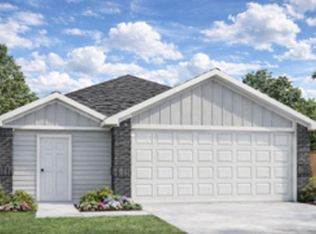
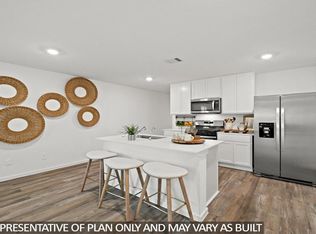
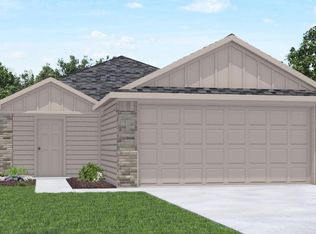
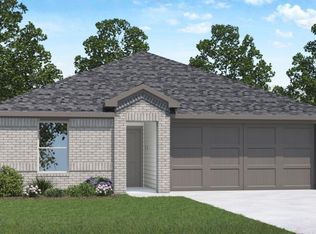

Welcome to your dream home! This open single-story floor plan offers the perfect blend of space and comfort. Featuring 3 bedrooms and 2.5 bathrooms, this home is designed for modern living. The heart of the home is the spacious breakfast/family area seamlessly connected to the kitchen, creating a warm and inviting atmosphere for family gatherings and entertaining friends. Each bedroom comes with its own closet, providing ample storage space and privacy for everyone in the family. Step outside and relax on the back patio, overlooking the fully sodded yard. But that's not all – this home includes a Smart Home package, adding convenience and style to your daily life. Experience the ease of controlling your home's features at your fingertips. Water Softener and Filtration System also included! Don't miss the opportunity! Excellent location in Lexington Heights! Ready for Summer 2026 Move In!
Pending
$240,990
11618 Ruffian Dr, Willis, TX 77318
3beds
1,470sqft
Est.: Get pre-qualified
Single Family Residence
Built in 2026
-- sqft lot
$240,100 Zestimate®
$164/sqft
$73/mo HOA
What's special
Back patioWarm and inviting atmosphereFully sodded yardOpen single-story floor plan
- 19 days |
- 61 |
- 1 |
Zillow last checked:
Listing updated:
Listed by:
Jonathan Woodruff TREC #0527229 281-915-2897,
D.R. Horton-Texas, LTD
Source: HAR,MLS#: 38412123
Facts & features
Interior
Bedrooms & bathrooms
- Bedrooms: 3
- Bathrooms: 3
- Full bathrooms: 2
- 1/2 bathrooms: 1
Rooms
- Room types: Family Room
Kitchen
- Features: Breakfast Bar, Kitchen Island, Kitchen open to Family Room, Pantry
Heating
- Natural Gas
Cooling
- Electric
Appliances
- Included: Water Heater, Disposal, Gas Oven, Microwave, Gas Range, Dishwasher
- Laundry: Electric Dryer Hookup, Washer Hookup
Features
- High Ceilings, Prewired for Alarm System, All Bedrooms Up, Primary Bed - 2nd Floor, Walk-In Closet(s)
- Flooring: Carpet, Vinyl
- Windows: Insulated/Low-E windows
Interior area
- Total structure area: 1,470
- Total interior livable area: 1,470 sqft
Property
Parking
- Total spaces: 2
- Parking features: Attached, Garage Door Opener
- Attached garage spaces: 2
Features
- Stories: 2
- Patio & porch: Porch
- Fencing: Back Yard
Lot
- Features: Back Yard, Subdivided, 0 Up To 1/4 Acre
Details
- Parcel number: 831779
Construction
Type & style
- Home type: SingleFamily
- Architectural style: Traditional
- Property subtype: Single Family Residence
Materials
- Batts Insulation, Blown-In Insulation, Brick, Cement Siding
- Foundation: Slab
- Roof: Composition
Condition
- New construction: Yes
- Year built: 2026
Details
- Builder name: D.R. Horton
Utilities & green energy
- Water: Water District
Green energy
- Green verification: HERS Index Score
- Energy efficient items: Attic Vents, Thermostat, Lighting, HVAC, HVAC>13 SEER, Other Energy Features
Community & HOA
Community
- Security: Prewired for Alarm System
- Subdivision: Lexington Heights
HOA
- Has HOA: Yes
- HOA fee: $874 annually
Location
- Region: Willis
Financial & listing details
- Price per square foot: $164/sqft
- Date on market: 5/7/2026
- Listing terms: Cash,Conventional,FHA,USDA Loan,VA Loan
Estimated market value
$240,100
$228,000 - $252,000
$1,938/mo
Price history
| Date | Event | Price |
|---|---|---|
| 5/10/2026 | Pending sale | $240,990$164/sqft |
Source:  HAR #38412123 Report a problem HAR #38412123 Report a problem | ||
| 5/7/2026 | Listed for sale | $240,990$164/sqft |
Source: HAR #38412123 Report a problem | ||
Public tax history
Tax history is unavailable.
Monthly payment
Est. payment$--/mo
Payment breakdown
Explore the cost of this home by adjusting the details. Changes won't be saved.
All calculations are estimates and provided by Zillow, Inc. for informational purposes only. Actual amounts may vary.
HOA fees may include property taxes on listings classified as Co-Ops. Contact the listing agent and/or owner for fee details.
Mortgage interest rates are dependent on a number of factors, including credit score, down payment, and repayment length. Interest rate data provided by Zillow Group Marketplace, Inc. as of 1/1/1970 from various mortgage lenders with which we have lead or other similar arrangements; the Estimated Payment is an average of those rates.
See how much you could borrow to make a competitive offer.
Climate risks
Neighborhood: 77318
Nearby schools
GreatSchools rating
- 6/10W Lloyd Meador Elementary SchoolGrades: K-5Distance: 2.4 mi
- 5/10Robert P Brabham Middle SchoolGrades: 6-8Distance: 2.6 mi
- 5/10Willis High SchoolGrades: 9-12Distance: 3.7 mi
Schools provided by the listing agent
- Elementary: W. Lloyd Meador Elementary School
- Middle: Robert P. Brabham Middle School
- High: Willis High School
Source: HAR. This data may not be complete. We recommend contacting the local school district to confirm school assignments for this home.
A local agent can set up tours, give advice and negotiate with sellers.
A local lender can help you make sure your offer is ready when you are.
- Texas
- Montgomery County
- Willis
- 77318
- 11618 Ruffian Dr
Nearby cities
Nearby neighborhoods
Nearby zip codes
Other Willis Topics
