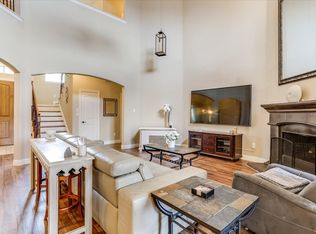
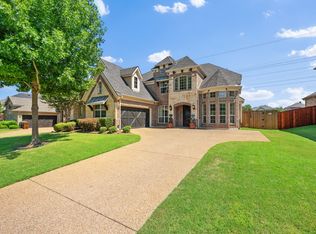
Two story brick home in the Trails of Glenwood community of Plano, close to Oak Point Park and Nature Preserve, Oak Point Recreation Center, and miles of scenic trails. This north facing home has no houses directly across the street, offering open, country style views from the front of the property. The home offers 4 bedrooms, 3.5 bathrooms, a main level study, and three living areas, including a large game room and a separate media room upstairs. The primary suite is located on the main level and features dual vanities, a separate tub, a walk in shower, and a large walk in closet. The kitchen includes granite countertops, a center island, gas cooking, a walk in pantry, and an eat in breakfast area with an open flow into the family room. Vaulted ceilings, large windows, and a gas fireplace bring warmth and natural light to the main living space. Additional highlights include an enclosed sunroom, a covered front porch and back patio, abundant storage throughout, wood shutters, remote operated window coverings, built in features, and an attached three car garage. Residents also enjoy access to the neighborhood amenity center and community pool. Located in Plano ISD with easy access to shopping, dining, and major highways.
For sale
$650,000
3604 Bright Star Way, Plano, TX 75074
4beds
4,665sqft
Single Family Residence
Built in 2012
6,969 Square Feet Lot
$630,000 Zestimate®
$139/sqft
$50/mo HOA
What's special
Gas fireplaceTwo story brick homeGas cookingEnclosed sunroomLarge windowsAttached three car garageLarge walk in closet
- 14 days
- 415
- 13
Likely to sell faster than
Zillow last checked:
Listing updated:
Listed by:
Alex Zamarripa 0763910 972-978-1229,
Compass RE Texas, LLC 214-814-8100
Source: NTREIS,MLS#: 21427482
Facts & features
Interior
Bedrooms & bathrooms
- Bedrooms: 4
- Bathrooms: 4
- Full bathrooms: 3
- 1/2 bathrooms: 1
Primary bedroom
- Level: First
- Dimensions: 16 x 17
Bedroom
- Level: Second
- Dimensions: 14 x 13
Bedroom
- Level: Second
- Dimensions: 13 x 16
Bedroom
- Level: Second
- Dimensions: 19 x 11
Primary bathroom
- Level: First
- Dimensions: 14 x 10
Dining room
- Level: First
- Dimensions: 11 x 13
Other
- Level: Second
- Dimensions: 10 x 7
Game room
- Level: Second
- Dimensions: 37 x 35
Kitchen
- Level: First
- Dimensions: 27 x 15
Laundry
- Level: First
- Dimensions: 10 x 6
Living room
- Level: First
- Dimensions: 20 x 16
Media room
- Level: Second
- Dimensions: 20 x 18
Office
- Level: First
- Dimensions: 14 x 11
Sunroom
- Level: First
- Dimensions: 11 x 9
Appliances
- Included: Dishwasher, Gas Cooktop, Disposal, Gas Oven
Features
- Built-in Features, Decorative/Designer Lighting Fixtures, Double Vanity, Eat-in Kitchen, Granite Counters, Kitchen Island, Loft, Open Floorplan, Pantry, Vaulted Ceiling(s), Walk-In Closet(s)
- Has basement: No
- Number of fireplaces: 1
- Fireplace features: Gas Starter, Living Room
Interior area
- Total interior livable area: 4,665 sqft
Video & virtual tour
Property
Parking
- Total spaces: 3
- Parking features: Covered, Driveway, Garage, Garage Door Opener
- Attached garage spaces: 3
- Has uncovered spaces: Yes
Features
- Levels: Two
- Stories: 2
- Pool features: None
Lot
- Size: 6,969 Square Feet
Details
- Parcel number: R1013100T00201
Construction
Type & style
- Home type: SingleFamily
- Architectural style: Detached
- Property subtype: Single Family Residence
Condition
- Year built: 2012
Utilities & green energy
- Sewer: Public Sewer
- Water: Public
- Utilities for property: Sewer Available, Water Available
Community & HOA
Community
- Subdivision: Trails Of Glenwood Ph 2
HOA
- Has HOA: Yes
- Services included: Association Management
- HOA fee: $595 annually
- HOA name: CMA
- HOA phone: 972-943-2828
Location
- Region: Plano
Financial & listing details
- Price per square foot: $139/sqft
- Tax assessed value: $782,909
- Annual tax amount: $13,370
- Date on market: 11/6/2026
- Cumulative days on market: 15 days
- Listing terms: Cash,Conventional,FHA,VA Loan
Estimated market value
$630,000
$599,000 - $662,000
$4,804/mo
Price history
| Date | Event | Price |
|---|---|---|
| 11/6/2026 | Listed for sale | $650,000-7.1%$139/sqft |
Source: NTREIS #21427482 Report a problem | ||
| 9/21/2026 | Listing removed | $699,990$150/sqft |
Source: NTREIS #21331568 Report a problem | ||
| 7/17/2026 | Listed for sale | $699,990+3.7%$150/sqft |
Source: NTREIS #21331568 Report a problem | ||
| 5/9/2026 | Listing removed | $675,000$145/sqft |
Source: NTREIS #21141822 Report a problem | ||
| 3/7/2026 | Pending sale | $675,000$145/sqft |
Source: NTREIS #21141822 Report a problem | ||
| 1/5/2026 | Listed for sale | $675,000$145/sqft |
Source: NTREIS #21141822 Report a problem | ||
| 12/1/2025 | Listing removed | $675,000$145/sqft |
Source: NTREIS #20933471 Report a problem | ||
| 10/30/2025 | Price change | $675,000-8.2%$145/sqft |
Source: NTREIS #20933471 Report a problem | ||
| 8/20/2025 | Price change | $735,000-3.2%$158/sqft |
Source: NTREIS #20933471 Report a problem | ||
| 7/14/2025 | Price change | $759,000-1.9%$163/sqft |
Source: NTREIS #20933471 Report a problem | ||
| 5/15/2025 | Listed for sale | $774,000-5.6%$166/sqft |
Source: NTREIS #20933471 Report a problem | ||
| 7/12/2024 | Listing removed | -- |
Source: NTREIS #20612061 Report a problem | ||
| 5/9/2024 | Listed for sale | $820,000-0.6%$176/sqft |
Source: NTREIS #20612061 Report a problem | ||
| 8/8/2023 | Listing removed | $824,999$177/sqft |
Source: NTREIS #20334650 Report a problem | ||
| 7/12/2023 | Price change | $824,999-2.9%$177/sqft |
Source: NTREIS #20334650 Report a problem | ||
| 5/22/2023 | Listed for sale | $850,000$182/sqft |
Source: NTREIS #20334650 Report a problem | ||
Public tax history
| Year | Property taxes | Tax assessment |
|---|---|---|
| 2026 | -- | $782,909 +3.3% |
| 2025 | $12,940 -5.2% | $757,729 -6.1% |
| 2024 | $13,645 +52% | $807,088 +29.3% |
| 2023 | $8,977 -53.3% | $624,360 +10% |
| 2022 | $19,236 +1% | $567,600 +10% |
| 2021 | $19,043 +101% | $516,000 +1.4% |
| 2020 | $9,477 +2.6% | $509,049 +3.4% |
| 2019 | $9,233 -0.9% | $492,500 +4.8% |
| 2018 | $9,319 +14.2% | $470,000 +7.3% |
| 2017 | $8,161 | $438,000 +0.4% |
| 2016 | $8,161 +6.9% | $436,111 +17.9% |
| 2015 | $7,634 | $370,000 +1% |
| 2014 | $7,634 | $366,181 +43.3% |
| 2013 | -- | $255,599 +393.4% |
| 2012 | -- | $51,800 |
Find assessor info on the county website
Monthly payment
Est. payment
Payment breakdown
Explore the cost of this home by adjusting the details. Changes won't be saved.Climate risks
Neighborhood: Trails of Glenwood
Nearby schools
Schools provided by the listing agent
- Elementary: Mccall
- Middle: Bowman
- High: Williams
- District: Plano ISD
Source: NTREIS. This data may not be complete. We recommend contacting the local school district to confirm school assignments for this home.


Similar homes
- $669,0005 bd4 ba3.2k sqft3629 Ballycastle Dr, Plano, TX 75074For Sale
 MLS ID #21267375, Christy Hwang. NTREIS
- $724,0004 bd4 ba3.8k sqft3524 Acropolis Way, Plano, TX 75074For Sale
 MLS ID #21248886, Tram Incaviglia. NTREIS
- $535,0003 bd3 ba2.6k sqft2808 Tangerine Ln, Plano, TX 75074For Sale
 MLS ID #21360428, Diane Mueller. NTREIS
- $620,0004 bd4 ba3.6k sqft905 Mallard Trl, Murphy, TX 75094For Sale
 MLS ID #21380044, Janet Binder. NTREIS
