Skip main navigation
Under contract
  • $825,000

    11619 Chapel Cross Way, Reston, VA 20194

    3beds
    2,348sqft
    : 
    Loading
    Get pre-qualified
    Townhouse
    Built in 1987
    3,059 Square Feet Lot
    $839,000 Zestimate®
    $351/sqft
    $74/mo HOA

    What's special

    Contemporary styleCozy wood-burning fireplacePrivate front patioProfessionally landscaped gardensPrivate water closetOpen floor planOversized immaculate two-car garage
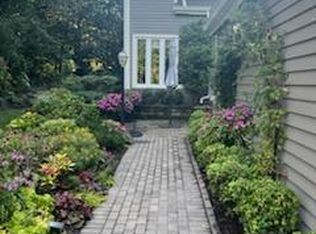
    Experience the best of Reston living in this beautifully updated home featuring contemporary style, an open floor plan, gleaming hardwood floors, and exceptional indoor-outdoor living. Fabulous entertaining spaces, an oversized, immaculate two-car garage, and a prime location in the heart of North Reston make this home as functional as it is inviting. The charming front walkway welcomes you to a private front patio, the perfect place to enjoy your morning coffee while taking in the professionally landscaped gardens. Step inside to discover a truly one-of-a-kind floor plan featuring gleaming hardwood floors throughout the main & UL. The inviting living room offers a cozy wood-burning fireplace, a wall of windows overlooking the front patio, sliding glass doors that open to a deck & is ideal for relaxing or entertaining outdoors. A custom bar w/built-ins adds style & character to this exceptional space. French doors lead to the main-level bedroom, complete with closet and peaceful views through sliding glass doors that open directly to the deck. It's the perfect retreat to unwind w/a good book. A half bathroom is located next to this space. The dining room is filled w/natural light from a wall of windows flowing seamlessly into the bright kitchen w/skylight, 2 pantries, abundant cabinetry, counter space, and a cheerful breakfast nook surrounded by windows overlooking the front walkway. Ascend the hardwood staircase to the upper lvl, where the beautiful wood flooring continues. The spacious primary suite features a dramatic vaulted ceiling, large windows overlooking trees, a spa-inspired en-suite bath w/walk-in shower, skylight, private water closet, and walk-in closet. A second bedroom & full hall bath w/window complete the upper level. The finished lower level offers a versatile recreation room w/plenty of space for movie nights, gaming, or gathering with friends & family. A bonus room w/dual closets, currently used as a guest room, provides additional flexible living space. Completing the LL are a full bath, spacious laundry room w/space for gym. Capital Improvements: 2026: Refinished hardwood floors on main lvl. Patio landscaping & retaining wall. Interior painting. New Ecobee Smart Thermostat, upgraded HVAC system w/premium indoor air quality package - UV-C germicidal lights & an integrated ozone treatment system. New heat pump motor. Renovated LL full bathroom, including LVP flooring. New ceiling fan in primary bedroom. 2025: Custom-built bar adjacent to living room with soft-close cabinetry, custom floating shelves w/integrated lighting & reclaimed solid wood countertop. Exterior decking professionally refurbished, stained. 2025–2026: New LED light fixtures in dining rm, hallways. 2024–2025: New LED ceiling lighting in utility room. 2023: New luxury vinyl plank flooring in basement rec room & guest/flex bonus room. New LG washer/dryer. 2023–2024: New kitchen LG French-door refrigerator, LG dishwasher, range hood, microwave, Moen garbage disposal. 2022: Exterior professionally painted by HOA. Next scheduled exterior painting is planned for 2027. 2021: New LED ceiling lights in kitchen. 2020: New Roof w/premium architectural shingles, transferable 50-year warranty. New GFCI electrical outlets in all bathrooms. 2019: New Kohler toilets. New Samsung ceramic-top electric range w/convection oven. New LL ceiling fan, new primary bathroom exhaust fan, new basement sump pump. 2 Chamberlain garage door openers. Conveniently situated across from North Point Village Center w/shopping, dining, gas station, banks, and an urgent care. Walk to neighborhood pools, tennis courts, tot lots, picnic areas, and miles of scenic wooded trails. Located only 2 miles from Reston Town Center & just minutes from Metro, Route 7, the Dulles Toll Road, and the Greenway, this exceptional location offers unmatched convenience for commuters while providing access to Reston's renowned amenities and vibrant outdoor lifestyle.
    26 days
    |
    635
    |
    28
    |

    Likely to sell faster than

    Zillow last checked:

    Listing updated:

    Listed by:

    Gail Romansky 703-980-5300,

    Pearson Smith Realty, LLC 571-386-1075

    Source: Bright MLS,MLS#: VAFX2323246MLS Logo

      Facts & features

      Interior

      Bedrooms & bathrooms
      • Bedrooms: 3
      • Bathrooms: 4
      • Full bathrooms: 3
      • 1/2 bathrooms: 1
      • Main level bathrooms: 1
      • Main level bedrooms: 1
      Rooms
      • Room types: Living Room, Dining Room, Primary Bedroom, Bedroom 2, Bedroom 3, Kitchen, Foyer, Breakfast Room, Exercise Room, Laundry, Other, Recreation Room, Bathroom 2, Bonus Room, Primary Bathroom, Full Bath, Half Bath
      Primary bedroom
      • Features: Attached Bathroom, Cathedral/Vaulted Ceiling, Ceiling Fan(s), Flooring - HardWood, Walk-In Closet(s), Window Treatments
      • Level: Upper
      • Area: 225 Square Feet
      • Dimensions: 15 X 15
      Bedroom 2
      • Features: Ceiling Fan(s), Flooring - HardWood
      • Level: Upper
      • Area: 132 Square Feet
      • Dimensions: 11 X 12
      Bedroom 3
      • Features: Built-in Features, Flooring - HardWood
      • Level: Main
      • Area: 120 Square Feet
      • Dimensions: 10 X 12
      Primary bathroom
      • Features: Bathroom - Walk-In Shower, Countertop(s) - Solid Surface, Double Sink, Flooring - Ceramic Tile, Skylight(s), Walk-In Closet(s), Window Treatments
      • Level: Upper
      • Area: 156 Square Feet
      • Dimensions: 12 X 13
      Bathroom 2
      • Features: Flooring - Ceramic Tile, Window Treatments
      • Level: Upper
      • Area: 45 Square Feet
      • Dimensions: 5 X 9
      Bonus room
      • Features: Flooring - Luxury Vinyl Plank
      • Level: Lower
      • Area: 108 Square Feet
      • Dimensions: 9 X 12
      Breakfast room
      • Features: Flooring - HardWood, Window Treatments
      • Level: Main
      • Area: 50 Square Feet
      • Dimensions: 5 X 10
      Dining room
      • Features: Flooring - HardWood
      • Level: Main
      • Area: 315 Square Feet
      • Dimensions: 15 X 21
      Exercise room
      • Features: Flooring - Other
      • Level: Lower
      • Area: 81 Square Feet
      • Dimensions: 9 X 9
      Foyer
      • Features: Flooring - HardWood
      • Level: Main
      • Area: 24 Square Feet
      • Dimensions: 4 X 6
      Other
      • Features: Flooring - Luxury Vinyl Plank
      • Level: Lower
      • Area: 42 Square Feet
      • Dimensions: 6 X 7
      Half bath
      • Features: Flooring - HardWood
      • Level: Main
      • Area: 30 Square Feet
      • Dimensions: 5 X 6
      Kitchen
      • Features: Breakfast Room, Flooring - HardWood, Pantry, Skylight(s)
      • Level: Main
      • Area: 228 Square Feet
      • Dimensions: 12 X 19
      Laundry
      • Features: Flooring - Other
      • Level: Lower
      • Area: 170 Square Feet
      • Dimensions: 10 X 17
      Living room
      • Features: Flooring - HardWood
      • Level: Main
      • Area: 240 Square Feet
      • Dimensions: 12 X 20
      Other
      • Features: Built-in Features, Flooring - HardWood, Window Treatments
      • Level: Main
      • Area: 25 Square Feet
      • Dimensions: 5 X 5
      Recreation room
      • Features: Flooring - Luxury Vinyl Plank
      • Level: Lower
      • Area: 323 Square Feet
      • Dimensions: 17 X 19
      Heating
      • Heat Pump, Electric
      Cooling
      • Ceiling Fan(s), Central Air, Heat Pump, Electric
      Appliances
      • Included: Microwave, Dishwasher, Disposal, Dryer, Extra Refrigerator/Freezer, Oven/Range - Electric, Range Hood, Refrigerator, Stainless Steel Appliance(s), Washer, Water Heater, Electric Water Heater
      • Laundry: Laundry Room
      Features
      • Bathroom - Walk-In Shower, Built-in Features, Ceiling Fan(s), Entry Level Bedroom, Open Floorplan, Formal/Separate Dining Room, Kitchen - Gourmet, Pantry, Primary Bath(s), Recessed Lighting, Upgraded Countertops, Walk-In Closet(s), Vaulted Ceiling(s)
      • Flooring: Hardwood, Ceramic Tile, Wood
      • Doors: French Doors, Sliding Glass
      • Windows: Casement, Skylight(s), Window Treatments
      • Basement: Full,Finished,Heated,Improved,Interior Entry,Sump Pump
      • Number of fireplaces: 1
      • Fireplace features: Wood Burning
      Interior area
      • Total structure area: 2,348
      • Total interior livable area: 2,348 sqft
      • Finished area above ground: 1,684
      • Finished area below ground: 664
      Video & virtual tour

      Property

      Parking
      • Total spaces: 4
      • Parking features: Garage Faces Front, Garage Door Opener, Oversized, Concrete, Detached, Driveway
      • Garage spaces: 2
      • Uncovered spaces: 2
      • Details: Garage Sqft: 410
      Accessibility
      • Accessibility features: None
      Features
      • Levels: Three
      • Stories: 3
      • Patio & porch: Deck, Patio
      • Exterior features: Extensive Hardscape
      • Pool features: Community
      Lot
      • Size: 3,059 Square Feet
      • Features: Cul-De-Sac, Landscaped, No Thru Street
      Details
      • Additional structures: Above Grade, Below Grade
      • Parcel number: 0114 11010002
      • Zoning: 372
      • Special conditions: Standard

      Construction

      Type & style
      • Home type: Townhouse
      • Architectural style: Contemporary
      • Property subtype: Townhouse
      Materials
      • Wood Siding
      • Foundation: Slab
      • Roof: Shake,Wood
      Condition
      • Very Good
      • New construction: No
      • Year built: 1987
      Details
      • Builder model: LAKE FOREST-B

      Utilities & green energy

      • Sewer: Public Sewer
      • Water: Public

      Community & HOA

      Community
      • Features: Pool
      • Security: Smoke Detector(s)
      • Subdivision: Reston
      HOA
      • Has HOA: Yes
      • Amenities included: Baseball Field, Basketball Court, Bike Trail, Common Grounds, Jogging Path, Lake, Picnic Area, Pier/Dock, Pool, Soccer Field, Tennis Court(s), Tot Lots/Playground, Volleyball Courts, Water/Lake Privileges
      • Services included: Common Area Maintenance, Snow Removal, Trash, Pool(s), Other
      • HOA fee: $890 annually
      • HOA name: RESTON ASSOCIATION & ASHLEY CT CLUSTER
      Location
      • Region: Reston

      Financial & listing details

      • Price per square foot: $351/sqft
      • Tax assessed value: $770,890
      • Annual tax amount: $9,292
      • Date on market: 6/26/2026
      • Listing agreement: Exclusive Right To Sell
      • Ownership: Fee Simple

        Estimated market value

        $839,000

        $797,000 - $881,000

        $3,900/mo

        Price history

        DateEventPrice
        7/1/2026Contingent$825,000$351/sqft
        Source: Bright MLS #VAFX2323246 Report a problem
        6/26/2026Listed for sale$825,000-2.9%$351/sqft
        Source: Bright MLS #VAFX2323246 Report a problem
        5/19/2026Listing removed$849,900$362/sqft
        Source: Bright MLS #VAFX2303784 Report a problem
        5/11/2026Price change$849,900-1.7%$362/sqft
        Source: Bright MLS #VAFX2303784 Report a problem
        5/1/2026Listed for sale$865,000+34.1%$368/sqft
        Source: Bright MLS #VAFX2303784 Report a problem
        7/26/2019Sold$645,000$275/sqft
        Source: Public Record Report a problem
        6/4/2019Pending sale$645,000$275/sqft
        Source: Long & Foster Real Estate, Inc. #VAFX1064180 Report a problem
        5/31/2019Listed for sale$645,000+31.1%$275/sqft
        Source: Long & Foster Real Estate, Inc. #VAFX1064180 Report a problem
        4/25/2011Sold$492,000-6.3%$210/sqft
        Source: Public Record Report a problem
        2/19/2011Price change$524,900-4.4%$224/sqft
        Source: Fairfax Realty,Inc. #FX7477368 Report a problem
        11/14/2010Listed for sale$549,000+160.1%$234/sqft
        Source: Fairfax Realty,Inc. #FX7477368 Report a problem
        6/23/2010Sold$211,100+6.9%$90/sqft
        Source: Public Record Report a problem
        8/1/1994Sold$197,500$84/sqft
        Source: Public Record Report a problem

        Public tax history

        YearProperty taxesTax assessment
        2025$9,293 +12.2%$772,470 +12.5%
        2024$8,280 -0.1%$686,890 -2.6%
        2023$8,291 +4.3%$705,280 +5.6%
        2022$7,948 $667,620 +9%
        2021-- $612,670 +2.4%
        2020$7,365 +7.4%$598,500 +7.4%
        2019$6,857 -1.5%$557,220 -1.5%
        2018$6,961 +6%$565,730 +4.1%
        2017$6,565 +2.4%$543,470 +2.2%
        2016$6,410 +14.7%$531,710 +10.6%
        2015$5,590 +0.2%$480,620
        2014$5,578 $480,620 +6.9%
        2013-- $449,400
        2012-- $449,400 +6.4%
        2011-- $422,530
        2010-- $422,530 -5.6%
        2009-- $447,440 -3.4%
        2008-- $463,080 -8.5%
        2007-- $506,320 +62.8%
        2003-- $311,015 +5%
        2002-- $296,205 +20.5%
        2001-- $245,795
        Find assessor info on the county website

        Monthly payment

        Est. payment

        Payment breakdown

        Explore the cost of this home by adjusting the details. Changes won't be saved.
        All calculations are estimates and provided by Zillow, Inc. for informational purposes only. Actual amounts may vary.
        HOA fees may include property taxes on listings classified as Co-Ops. Contact the listing agent and/or owner for fee details.
        Mortgage interest rates are dependent on a number of factors, including credit score, down payment, and repayment length. Interest rate data provided by Zillow Group Marketplace, Inc. as of 1/1/1970 from various mortgage lenders with which we have lead or other similar arrangements; the Estimated Payment is an average of those rates.
        See how much you could borrow to make a competitive offer.

        Climate risks

        Neighborhood: Wiehle Ave - Reston Pky

        Getting around

        74 / 100
        Very Walkable
        36 / 100
        Some Transit
        67 / 100
        Bikeable

        Nearby schools

        GreatSchools rating
        Schools provided by the listing agent
        • Elementary: Aldrin
        • Middle: Herndon
        • High: Herndon
        • District: Fairfax County Public Schools

        Source: Bright MLS. This data may not be complete. We recommend contacting the local school district to confirm school assignments for this home.

        A local agent can set up tours, give advice and negotiate with sellers.

        Browse local experts

        Similar homes