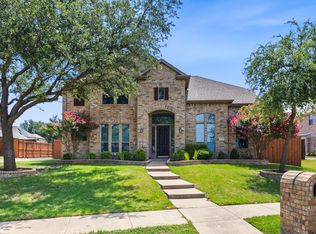
Discover this breathtaking two-story traditional pool home nestled on an oversized, greenbelt-facing lot in Murphy. Thoughtfully designed with timeless style, quality finishes, and a well-planned floor plan, this exceptional home spans overs 3,800 sq. ft. of beautifully appointed living space designed for both everyday living and effortless entertaining. An elegant foyer with soaring 22 ft ceilings welcomes you inside, setting the tone for the spacious and inviting interiors. Sweeping hardwoods carry you into the open-concept living and entertainment space, where the spacious living room features a floor to ceiling stone gas fireplace and seamless sightlines into the kitchen and breakfast area. The gourmet chef’s kitchen is sure to impress with top-of-the-line Monogram appliances, including a six-burner gas range with dual ovens, built-in refrigerator, pot filler, Quartzite counters, soft-close Shaker-style cabinetry, and a large island. The kitchen offers exceptional storage with three pantries, including a walk-in pantry with beverage fridge. The first floor primary suite provides a private retreat with a tranquil ensuite bath and a 10x6 WIC outfitted with a custom California Closet system. A wrought-iron staircase leads to the second floor, where a spacious game room features built-in cabinetry and a media room offers surround-sound capability. Two bedrooms share a beautifully renovated Jack and Jill bath and feature WIC's with custom Elfa closet systems. An additional bedroom also includes a custom Elfa closet system and access to a full bath. Step outside to your private backyard, complete with a sparkling pool and spa, covered patio, and pergola equipped with a Big Green Egg grill and fireplace. With plenty of grassy space, there’s room for a playground and endless opportunities for outdoor enjoyment. Ideally located across from Maxwell Creek Trails and Parks, this exceptional home offers easy access to schools, shopping, dining, and everyday conveniences.
For sale
$765,000
425 Waters Edge Way, Murphy, TX 75094
4beds
3,836sqft
Single Family Residence
Built in 2012
0.34 Acres Lot
$731,100 Zestimate®
$199/sqft
$58/mo HOA
What's special
Sparkling pool and spaPrivate backyardPlenty of grassy spaceBeautifully appointed living spaceQuartzite countersCovered patioSweeping hardwoods
- 2 days |
- 1,067 |
- 51 |
Likely to sell faster than
Zillow last checked:
Listing updated:
Listed by:
Thomas Thompson 0381618 972-599-7000,
Keller Williams Legacy 972-599-7000
Source: NTREIS,MLS#: 21356638
Facts & features
Interior
Bedrooms & bathrooms
- Bedrooms: 4
- Bathrooms: 4
- Full bathrooms: 3
- 1/2 bathrooms: 1
Primary bedroom
- Features: Closet Cabinetry, En Suite Bathroom, Walk-In Closet(s)
- Level: First
- Dimensions: 20 x 17
Bedroom
- Features: Closet Cabinetry, En Suite Bathroom, Walk-In Closet(s)
- Level: Second
- Dimensions: 15 x 14
Bedroom
- Features: Closet Cabinetry, En Suite Bathroom, Walk-In Closet(s)
- Level: Second
- Dimensions: 12 x 12
Bedroom
- Features: Closet Cabinetry
- Level: Second
- Dimensions: 14 x 12
Primary bathroom
- Features: Built-in Features, Dual Sinks, En Suite Bathroom, Granite Counters, Garden Tub/Roman Tub, Separate Shower
- Level: First
- Dimensions: 11 x 11
Breakfast room nook
- Level: First
- Dimensions: 14 x 11
Dining room
- Level: First
- Dimensions: 12 x 10
Other
- Features: Built-in Features, Double Vanity, En Suite Bathroom, Granite Counters, Jack and Jill Bath, Linen Closet
- Level: Second
- Dimensions: 14 x 8
Other
- Features: Built-in Features, Granite Counters
- Level: Second
- Dimensions: 9 x 5
Game room
- Features: Built-in Features
- Level: Second
- Dimensions: 23 x 17
Half bath
- Features: Granite Counters
- Level: First
- Dimensions: 5 x 5
Kitchen
- Features: Breakfast Bar, Built-in Features, Granite Counters, Kitchen Island, Pantry, Pot Filler, Walk-In Pantry
- Level: First
- Dimensions: 16 x 10
Living room
- Features: Fireplace
- Level: First
- Dimensions: 23 x 16
Media room
- Level: Second
- Dimensions: 20 x 14
Office
- Level: First
- Dimensions: 12 x 11
Utility room
- Features: Built-in Features, Utility Room, Utility Sink
- Level: First
- Dimensions: 11 x 9
Heating
- Central, Fireplace(s), Natural Gas, Zoned
Cooling
- Central Air, Ceiling Fan(s), Electric, Zoned
Appliances
- Included: Built-In Refrigerator, Double Oven, Dryer, Dishwasher, Electric Oven, Disposal, Gas Range, Gas Water Heater, Ice Maker, Microwave, Range, Refrigerator, Some Commercial Grade, Vented Exhaust Fan, Washer, Wine Cooler
- Laundry: Washer Hookup, Dryer Hookup, ElectricDryer Hookup, Stacked
Features
- Decorative/Designer Lighting Fixtures, Double Vanity, High Speed Internet, Kitchen Island, Open Floorplan, Pantry, Cable TV, Vaulted Ceiling(s), Walk-In Closet(s), Wired for Sound
- Flooring: Carpet, Ceramic Tile, Hardwood, Marble
- Windows: Shutters
- Has basement: No
- Number of fireplaces: 2
- Fireplace features: Gas Log, Gas Starter, Living Room, Outside, Wood Burning
Interior area
- Total interior livable area: 3,836 sqft
Video & virtual tour
Property
Parking
- Total spaces: 3
- Parking features: Garage Faces Front, Garage, Garage Door Opener, Garage Faces Side
- Attached garage spaces: 3
Features
- Levels: Two
- Stories: 2
- Patio & porch: Front Porch, Patio, Covered
- Exterior features: Outdoor Grill, Rain Gutters
- Pool features: Gunite, In Ground, Pool, Pool/Spa Combo, Water Feature, Community
- Fencing: Back Yard,Wood
Lot
- Size: 0.34 Acres
- Dimensions: 114 x 138 x 97 x 140
- Features: Back Yard, Backs to Greenbelt/Park, Interior Lot, Lawn, Landscaped, Subdivision, Sprinkler System, Few Trees
Details
- Parcel number: R1017400R01201
Construction
Type & style
- Home type: SingleFamily
- Architectural style: Traditional,Detached
- Property subtype: Single Family Residence
Materials
- Brick, Rock, Stone
- Foundation: Slab
- Roof: Composition
Condition
- Resale
- Year built: 2012
Utilities & green energy
- Sewer: Public Sewer
- Water: Public
- Utilities for property: Sewer Available, Water Available, Cable Available
Green energy
- Energy efficient items: Appliances, Insulation, Thermostat, Windows
Community & HOA
Community
- Features: Clubhouse, Pool, Trails/Paths, Curbs, Sidewalks
- Security: Security System Owned, Security System, Carbon Monoxide Detector(s), Fire Alarm, Smoke Detector(s)
- Subdivision: Maxwell Creek North Ph 10b
HOA
- Has HOA: Yes
- Services included: All Facilities, Association Management
- HOA fee: $350 semi-annually
- HOA name: Maxwell Creek North
- HOA phone: 469-899-1000
Location
- Region: Murphy
Financial & listing details
- Price per square foot: $199/sqft
- Tax assessed value: $697,326
- Annual tax amount: $12,260
- Date on market: 8/13/2026
- Cumulative days on market: 3 days
- Listing terms: Cash,Conventional,FHA,Texas Vet,VA Loan
Estimated market value
$731,100
$695,000 - $768,000
$3,545/mo
Price history
| Date | Event | Price |
|---|---|---|
| 8/13/2026 | Listed for sale | $765,000$199/sqft |
Source: NTREIS #21356638 Report a problem | ||
Public tax history
| Year | Property taxes | Tax assessment |
|---|---|---|
| 2025 | $10,449 +4.3% | $695,270 +10% |
| 2024 | $10,019 +8.2% | $632,064 +10% |
| 2023 | $9,262 -10.4% | $574,604 +10% |
| 2022 | $10,342 +2.8% | $522,367 +10% |
| 2021 | $10,058 +2.3% | $474,879 +5.1% |
| 2020 | $9,828 -5.6% | $451,760 -4.6% |
| 2019 | $10,414 -3.7% | $473,623 +0.6% |
| 2018 | $10,810 +5% | $471,018 +2.4% |
| 2017 | $10,291 | $459,884 +4.4% |
| 2016 | $10,291 +16.1% | $440,536 +7.2% |
| 2015 | $8,868 | $410,765 +16.1% |
| 2014 | $8,868 | $353,718 +3.9% |
| 2013 | -- | $340,405 +1115.7% |
| 2012 | -- | $28,000 |
Find assessor info on the county website
Monthly payment
Est. payment
Payment breakdown
Explore the cost of this home by adjusting the details. Changes won't be saved.Climate risks
Neighborhood: Maxwell Creek North
Nearby schools
GreatSchools rating
- 10/10Tibbals Elementary SchoolGrades: PK-4Distance: 0.2 mi
- 9/10Raymond B Cooper J High SchoolGrades: 7-8Distance: 2.2 mi
- 9/10Wylie High SchoolGrades: 9-12Distance: 2.1 mi
Schools provided by the listing agent
- Elementary: Tibbals
- Middle: Dr. Al Draper,Cooper
- High: Wylie
- District: Wylie ISD
Source: NTREIS. This data may not be complete. We recommend contacting the local school district to confirm school assignments for this home.
- $765,2004 bd3 ba3.9k sqft421 Waters Edge Way, Murphy, TX 75094Off Market

- $748,1004 bd3 ba3.7k sqft409 Waters Edge Way, Plano, TX 75094Off Market
- $632,0004 bd3 ba3k sqft429 Waters Edge Way, Murphy, TX 75094Off Market
- $600,2003 bd2 ba3.1k sqft430 Whitewing Ln, Murphy, TX 75094Off Market
- $649,1004 bd3 ba2.8k sqft434 Whitewing Ln, Murphy, TX 75094Off Market
- $546,5004 bd3 ba2.8k sqft434 White Wing Ln, Murphy, TX 75094Off Market
- $630,7003 bd3 ba2.9k sqft426 Whitewing Ln, Murphy, TX 75094Off Market
- $729,6005 bd6 ba4.2k sqft417 Waters Edge Way, Murphy, TX 75094Off Market
A local agent can set up tours, give advice and negotiate with sellers.
Similar homes
- $789,0004 bd3 ba2.9k sqft701 Lina Ct, Murphy, TX 75094For Sale
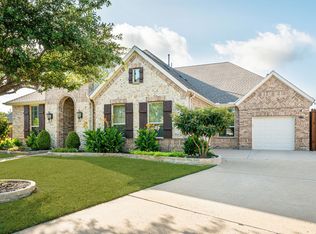 MLS ID #21357316, Colleen Frost. NTREIS
 - $749,0004 bd4 ba3.9k sqft404 Parkside Ct, Murphy, TX 75094For Sale
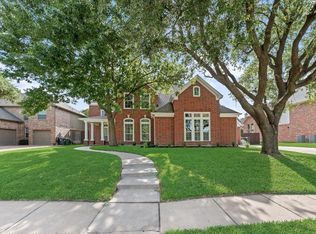 MLS ID #21320570, Sarahi Santos. NTREIS
 - $680,0004 bd4 ba4.2k sqft626 Waters Edge Way, Murphy, TX 75094For Sale
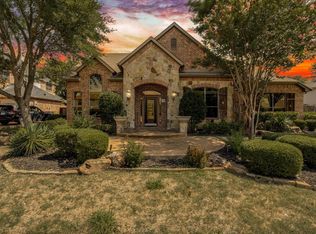 MLS ID #21350609, Assal Aldrei. NTREIS
 - $715,0005 bd4 ba4k sqft730 Rosewood Dr, Murphy, TX 75094For Sale
 MLS ID #21328096, Madiha Asif. NTREIS
 - $800,0005 bd4 ba4.2k sqft805 Morningside Trl, Murphy, TX 75094For SaleMLS ID #21281474, Silver Rodriguez. NTREIS
- $680,0004 bd4 ba3.9k sqft520 Smoke Tree Dr, Murphy, TX 75094For SaleMLS ID #21293824, Craig Griffith. NTREIS
- $628,0004 bd3 ba3.1k sqft710 Rosewood Dr, Murphy, TX 75094For SaleMLS ID #21349730, Trung Nguyen. NTREIS
- $618,5004 bd2 ba3k sqft510 Hawthorne Dr, Murphy, TX 75094For SaleMLS ID #21359258, Mariana Silva. NTREIS
- $859,0006 bd5 ba5.4k sqft1006 Cardinal Ct, Murphy, TX 75094For SaleMLS ID #21343977, Denese Berardesco. NTREIS
- $670,0004 bd4 ba4.1k sqft620 Paint Creek Ct, Murphy, TX 75094For SaleMLS ID #21327640, Marcela Escutia. NTREIS
- $815,0004 bd4 ba3.7k sqft924 Brentwood Dr, Murphy, TX 75094For SaleMLS ID #21315167, Paige Ngo. NTREIS
- $720,0004 bd4 ba3.6k sqft1026 Brentwood Dr, Murphy, TX 75094For SaleMLS ID #21335119, Amy Herzog. NTREIS
- $698,0005 bd5 ba4.3k sqft205 Creekside Dr, Murphy, TX 75094For SaleMLS ID #21345273, Colleen Frost. NTREIS
- $633,9005 bd4 ba3.2k sqft444 Wildwood Dr, Murphy, TX 75094For SaleMLS ID #21316325, Trang Nguyen. NTREIS
- $659,0004 bd3 ba3.1k sqft608 Chalk Hill Ln, Murphy, TX 75094For SaleMLS ID #21299244, Terri Herren. NTREIS
- $749,9994 bd5 ba4.1k sqft902 Nighthawk Dr, Murphy, TX 75094For SaleMLS ID #21259171, Kelly Hammond. NTREIS
- $645,0004 bd4 ba3.5k sqft421 Shady Oaks Dr, Murphy, TX 75094For SaleMLS ID #21274654, Julie Acuna. NTREIS
- $650,0005 bd4 ba4.4k sqft717 Morningside Trl, Murphy, TX 75094For SaleMLS ID #21331844, Marissa Bishop. NTREIS
- $649,0005 bd4 ba3.5k sqft711 Country Meadow Dr, Murphy, TX 75094For SaleMLS ID #21327049, Jim Hopson. NTREIS
- $620,0004 bd3 ba3.4k sqft607 Chalk Hill Ln, Murphy, TX 75094For SaleMLS ID #21295680, Peter Loudis. NTREIS
