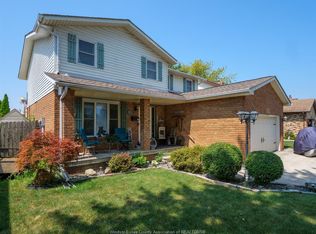
Welcome to 1162 Banwell, a well-cared-for home where pride of ownership absolutely shines throughout. The main floor features a generous sized kitchen and a spacious living/dining room combo, ideal for everyday living and family get togethers. The primary bedroom includes a walk-in closet and 3pc ensuite bath, complemented by two additional bedrooms and another full bath. The fully finished lower level, provides even more living space with a large family room with gas fireplace, 4th bedroom, and a beautiful 3 pc bath. Kitech plumbing replacement (2018), giving added peace of mind. Out back, you’ll find an entertainer’s dream including a pool surrounded by a privacy wrap-around deck, and a wooded lot for added peace and relaxation. Conveniently located near excellent schools, parks, and shopping, this home combines comfort, updates, and a great location!
For sale
C$699,900
1162 Banwell Rd, Windsor, ON N8P 1J2
4beds
Ranch
Built in 2000
-- sqft lot
$-- Zestimate®
C$--/sqft
C$-- HOA
What's special
- 55 days
- 13
- 0
Zillow last checked:
Listing updated:
Listed by:
Justin Wilson, Sales Person,
Remax Capital Diamond Realty Brokerage
Source: Windsor-Essex County AOR,MLS®#: 26018711 Originating MLS®#: Windsor-Essex County Association of REALTORS®
Originating MLS®#: Windsor-Essex County Association of REALTORS®Facts & features
Interior
Bedrooms & bathrooms
- Bedrooms: 4
- Bathrooms: 3
- Full bathrooms: 3
Heating
- Natural Gas, Forced Air, Furnace
Cooling
- Central Air
Appliances
- Included: Dishwasher, Dryer, Refrigerator, Stove, Washer, Gas Water Heater
Features
- Walk-In Closet
- Flooring: Carpet
- Basement: Full,Finished
- Number of fireplaces: 1
- Fireplace features: Fireplace 1 Fuel (Gas), Fireplace 1 (Insert)
Property
Parking
- Total spaces: 2
- Parking features: Concrete Drive, Front Drive, Double Garage
- Garage spaces: 2
- Has uncovered spaces: Yes
Features
- Patio & porch: Sundeck, Covered Porch
- Frontage length: 49.21
Lot
- Features: Landscaped, Playground Nearby, Shopping Nearby, Acreage Info (Unknown)
Details
- Zoning: R1.1
Construction
Type & style
- Home type: SingleFamily
- Architectural style: Raised Ranch
- Property subtype: Ranch
Materials
- Aluminum/Vinyl, Brick
- Foundation: Concrete Perimeter
- Roof: Asphalt Shingle
Condition
- Year built: 2000
Utilities & green energy
- Sewer: Sanitary
- Water: Municipal Water
- Utilities for property: Water Connected, Sewer Connected
Community & HOA
Community
- Features: Walking Trails Nearby
Location
- Region: Windsor
Financial & listing details
- Annual tax amount: C$5,133
- Date on market: 8/4/2026
- Ownership: Freehold
Price history
| Date | Event | Price |
|---|---|---|
| 8/4/2026 | Listed for sale | C$699,900 |
Source:  Windsor-Essex County AOR #26018711 Report a problem Windsor-Essex County AOR #26018711 Report a problem | ||
Public tax history
Tax history is unavailable.
Climate risks
Neighborhood: East Riverside

Similar homes
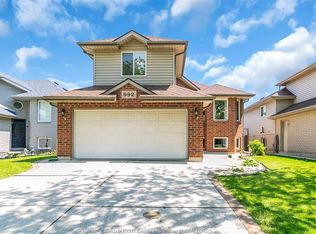
- C$599,9994 bd3 ba1.1k sqft992 Whistler Ct, Windsor, ON N8P 1L2For Sale
 MLS ID #26020872, Jin Qian, Sales Person, Remax Preferred Realty Ltd. - 585 Brokerage. Windsor-Essex County AOR
 - C$699,9004 bd4 ba-- sqft12033 Saint Thomas Cres, Tecumseh, ON N8N 3V6For Sale
 MLS ID #26012831, Eddie Azar, Broker, Pinnacle Plus Realty Ltd. Brokerage. Windsor-Essex County AOR
 - C$659,0005 bd3 ba-- sqft3138 Hartley Dr, Windsor, ON N8T 1Z2For Sale
 MLS ID #26023663, Samreen Al-Taher, Sales Person, Remax Capital Diamond Realty Brokerage. Windsor-Essex County AOR
 - C$729,9005 bd2 ba-- sqft1610 Chornoby Cres, Tecumseh, ON N8N 4W3For Sale
 MLS ID #26021236, Linda Joseph, Sales Person, Exp Realty Brokerage. Windsor-Essex County AOR
