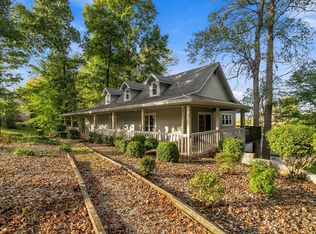
****ATTENTION *** Seller offering $5000 in closing cost with a full price offer!!! NEW HVAC and NEW ROOF IN 2025. Well-Maintained 3-Bedroom, 3-Bath Brick Ranch Home with Pool and Basement. This well-cared-for 3-bedroom, 3-bath brick ranch home offers a comfortable and functional layout, perfect for day-to-day living and family gatherings. Located just minutes from Firebrook Park, you'll have easy access to walking trails, a picnic shelter, and a playground. Plus, Lake Cumberland is nearby with a boat ramp just a short drive away--ideal for outdoor enthusiasts. Inside, you'll find a welcoming living room with a gas fireplace, creating a cozy atmosphere for relaxing evenings. The open floor plan connects the living, dining, and kitchen areas, making it easy to entertain or enjoy everyday meals. The kitchen is spacious and functional, while the dining area offers a comfortable spot for family meals or special occasions. The primary suite is a standout feature of the home, with two walk-in closets for plenty of storage and a master bath designed for comfort. Relax in the spa-like atmosphere with modern finishes and fixtures. The fully finished walkout basement adds valuable extra space, ideal for a home theater, game room, or office. With direct access to the backyard, it's easy to entertain or enjoy outdoor activities. Step outside to your own backyard retreat, complete with an above-ground pool and spacious deck. Whether you're hosting a barbecue, swimming on hot summer days, or simply unwinding, this outdoor space has something for everyone. Other key features include a brand-new roof, a 2-car garage on the main level, and a basement garage for extra storage or parking. The convenient main-level laundry room makes household chores a little easier. This home has been thoughtfully updated and maintained, with a home warranty that's transferable for peace of mind. If you're looking for a home with space, comfort, and a great location, this one is definitely worth a look.
Pending
Price cut: $10K (8/30)
$389,900
1162 Ferry Rd, Somerset, KY 42503
3beds
3,486sqft
Single Family Residence
Built in 2006
0.39 Acres Lot
$374,700 Zestimate®
$112/sqft
$-- HOA
What's special
Convenient main-level laundry room
- 100 days
- 309
- 24
Zillow last checked:
Listing updated:
Listed by:
Ronda D Tipton 606-356-3940,
CENTURY 21 Advantage Realty
Source: Imagine MLS,MLS#: 26018816
Facts & features
Interior
Bedrooms & bathrooms
- Bedrooms: 3
- Bathrooms: 3
- Full bathrooms: 3
Primary bedroom
- Level: First
Bathroom 2
- Level: First
Bathroom 3
- Level: Lower
Bathroom 3
- Level: Lower
Den
- Level: Lower
Dining room
- Level: First
Kitchen
- Level: First
Living room
- Level: First
Utility room
- Level: First
Heating
- Electric, Heat Pump
Cooling
- Electric, Heat Pump
Appliances
- Included: Microwave, Refrigerator, Range
- Laundry: Electric Dryer Hookup, Washer Hookup
Features
- Walk-In Closet(s), Ceiling Fan(s)
- Flooring: Carpet, Hardwood
- Windows: Window Treatments, Blinds
- Basement: Finished,Walk-Out Access
- Number of fireplaces: 1
- Fireplace features: Gas Log, Living Room, Propane
Interior area
- Total structure area: 3,486
- Total interior livable area: 3,486 sqft
- Finished area above ground: 1,815
- Finished area below ground: 1,671
Property
Parking
- Total spaces: 2
- Parking features: Attached Garage, Driveway, Garage Door Opener, Garage Faces Front
- Garage spaces: 2
- Has uncovered spaces: Yes
Features
- Levels: One
- Has private pool: Yes
- Pool features: Above Ground
- Has view: Yes
- View description: Trees/Woods, Neighborhood
Lot
- Size: 0.39 Acres
- Features: Landscaped, Many Trees
Details
- Parcel number: 0511338
Construction
Type & style
- Home type: SingleFamily
- Property subtype: Single Family Residence
Materials
- Brick Veneer
- Foundation: Concrete Perimeter
- Roof: Composition,Dimensional Style
Condition
- Year built: 2006
Utilities & green energy
- Sewer: Septic Tank
- Water: Public
- Utilities for property: Cable Not Available, Electricity Connected, Water Connected
Community & HOA
HOA
- Has HOA: No
Location
- Region: Somerset
Financial & listing details
- Price per square foot: $112/sqft
- Tax assessed value: $290,000
- Annual tax amount: $1,840
- Date on market: 7/17/2026
Estimated market value
$374,700
$356,000 - $393,000
$2,393/mo
Price history
| Date | Event | Price |
|---|---|---|
| 10/25/2026 | Pending sale | $389,900$112/sqft |
Source:  Imagine MLS #26018816 Report a problem Imagine MLS #26018816 Report a problem | ||
| 10/10/2026 | Contingent | $389,900$112/sqft |
Source: Imagine MLS #26018816 Report a problem | ||
| 8/30/2026 | Price change | $389,900-2.5%$112/sqft |
Source: Imagine MLS #26018816 Report a problem | ||
| 7/17/2026 | Listed for sale | $399,900$115/sqft |
Source: Imagine MLS #26018816 Report a problem | ||
| 3/23/2026 | Listing removed | $399,900$115/sqft |
Source: Imagine MLS #25505186 Report a problem | ||
| 11/3/2025 | Listed for sale | $399,900+17.7%$115/sqft |
Source: Imagine MLS #25505186 Report a problem | ||
| 6/15/2021 | Listing removed | -- |
Source:  SLCBOR Report a problem SLCBOR Report a problem | ||
| 6/4/2021 | Listed for sale | $339,900+61.5%$98/sqft |
Source: SLCBOR #40422 Report a problem | ||
| 12/12/2017 | Sold | $210,500$60/sqft |
Source: Agent Provided Report a problem | ||
Public tax history
| Year | Property taxes | Tax assessment |
|---|---|---|
| 2024 | $1,840 | $290,000 +37.8% |
| 2023 | -- | $210,500 |
| 2022 | -- | $210,500 |
| 2021 | -- | $210,500 |
| 2020 | $1,417 | $210,500 |
| 2019 | $1,417 -3.2% | $210,500 |
| 2018 | $1,464 +0.6% | $210,500 +20.3% |
| 2017 | $1,455 +0.8% | $175,000 |
| 2016 | $1,444 | $175,000 |
| 2015 | $1,444 +5.1% | $175,000 |
| 2014 | $1,374 | $175,000 |
Find assessor info on the county website
Monthly payment
Est. payment
Payment breakdown
Explore the cost of this home by adjusting the details. Changes won't be saved.Climate risks
Neighborhood: 42503
Nearby schools
Schools provided by the listing agent
- Elementary: Oakhill
- Middle: Southern
- High: Southwestern
Source: Imagine MLS. This data may not be complete. We recommend contacting the local school district to confirm school assignments for this home.
Similar homes
- $425,0004 bd3 ba2.7k sqft500 Natures Pointe Dr, Somerset, KY 42503For Sale

 MLS ID #26021649, Cassandra Akin, Weichert Realtors Ford Brothers, Inc.. Imagine MLS
 - $419,9004 bd4 ba3.4k sqft258 Earl Neeley Rd, Somerset, KY 42503For Sale
 MLS ID #26028992, Millie King Weaver, Keller Williams Bluegrass Realty - Lake Cumberland. Imagine MLS
 - $399,9004 bd3 ba3.6k sqft11 Horizon Hill Dr, Somerset, KY 42503For Sale
 MLS ID #26023540, Lula Jean Burton, RE/MAX LakeTime Realty. Imagine MLS
 - $419,0003 bd3 ba3.3k sqft262 Wind Chime Dr, Somerset, KY 42503For Sale
 MLS ID #26028096, Jill Haseotes, Eagle Realty & Development LLC. Imagine MLS
 - $319,0003 bd3 ba3.2k sqft612 Woodview Dr, Somerset, KY 42503For SaleMLS ID #26023524, Millie King Weaver, Keller Williams Bluegrass Realty - Lake Cumberland. Imagine MLS
- $318,0003 bd3 ba2.2k sqft511 Branchwood Dr, Somerset, KY 42503For SaleMLS ID #26019566, Cassandra Akin, Weichert Realtors Ford Brothers, Inc.. Imagine MLS
- $439,9004 bd3 ba2.3k sqft3800 Oak Hill Rd, Somerset, KY 42503For SaleMLS ID #26027793, Judith Dyehouse, Weichert Realtors Ford Brothers, Inc.. Imagine MLS
- $359,0004 bd3 ba2.7k sqft465 Summer Hill Dr, Somerset, KY 42503For SaleMLS ID #26014463, Jill Haseotes, Eagle Realty & Development LLC. Imagine MLS
- $519,0004 bd3 ba4k sqft211 White Tail Run, Somerset, KY 42503For SaleMLS ID #26016007, Ronda D Tipton, CENTURY 21 Advantage Realty. Imagine MLS
- $334,9003 bd2 ba2.1k sqft130 Lake Forest Dr, Somerset, KY 42503For SaleMLS ID #26024487, Matthew Fouch, Keller Williams Commonwealth - Somerset. Imagine MLS
- $429,9003 bd3 ba2.4k sqft90 Owens Ferry Rd, Somerset, KY 42503For SaleMLS ID #26021481, The Dream Team Real Estate Professionals - Dreama Bolin, Lake Cumberland Real Estate Professionals. Imagine MLS
- $359,9004 bd3 ba3k sqft4011 Madira Dr, Somerset, KY 42503For SaleMLS ID #26025339, Ashly V Smith, Lake Cumberland Real Estate Professionals. Imagine MLS
- $329,0003 bd2 ba2.1k sqft125 George St, Somerset, KY 42503For SaleMLS ID #26025944, Jordan Adkins, Keller Williams Commonwealth - Somerset. Imagine MLS
- $349,9003 bd2 ba2.1k sqft121 Quail Run, Somerset, KY 42503For SaleMLS ID #26023533, Romina Hancock, RE/MAX Creative Realty. Imagine MLS
- $354,9003 bd2 ba2.3k sqft254 Observation Pointe Dr, Somerset, KY 42503For SaleMLS ID #26025055, Ashly V Smith, Lake Cumberland Real Estate Professionals. Imagine MLS
- $489,9004 bd4 ba4.2k sqft420 Wildlife Dr, Somerset, KY 42503For SaleMLS ID #26024383, Mike Hines, Lake Cumberland Real Estate Professionals. Imagine MLS
- $299,0003 bd2 ba1.8k sqft507 Branchwood Dr, Somerset, KY 42503For SaleMLS ID #26013149, Tina D French, The Real Estate Co.. Imagine MLS
- $329,9004 bd2 ba2.5k sqft1032 S Fork Dr, Somerset, KY 42503For SaleMLS ID #26024450, Millie King Weaver, Keller Williams Bluegrass Realty - Lake Cumberland. Imagine MLS
- $300,0003 bd2 ba2.9k sqft151 Meadowcrest Dr, Somerset, KY 42503For SaleMLS ID #26013526, Drew Patton, Weichert Realtors Ford Brothers, Inc.. Imagine MLS
- $449,9004 bd4 ba3.4k sqft119 Lewis Brown Dr, Somerset, KY 42503For SaleMLS ID #26010509, Mike Hines, Lake Cumberland Real Estate Professionals. Imagine MLS
