Welcome to this beautifully maintained home in The Reserve at Gold Hill, offering a beautiful open floor plan and spacious living plan with resort style community amenities. The main level welcomes you past the formal dining room and into the open living, breakfast and kitchen area featuring granite countertops, gas cooktop, double ovens, ample cabinetry, and a walk-in pantry. Enjoy hosting family and friends in the impressive two-story great room with a gas fireplace. The primary bedroom is also located on the main floor with tray ceiling, attached full bath with walk-in shower and separate soaking tub, and spacious walk-in closet. Fresh neutral paint, new flooring, crown molding, and decorative wall details add timeless style throughout the main living areas. Upstairs, a spacious loft offers flexible space for a media room, playroom, office, or additional gathering area, along with three secondary bedrooms and two full baths. Outside, enjoy a covered front porch, back patio with awning, fenced backyard, in-ground irrigation, and wooded backdrop. Neighborhood amenities include an outdoor pool, pickleball and tennis courts, playground, recreation areas, sidewalks, and walking trails. Convenient to I-77 and the Charlotte metro are this home has everything you're looking for and more!
Under contract-show
Price cut: $5K (9/8)
$630,000
1162 Gold Rush Ct, Fort Mill, SC 29708
4beds
2,912sqft
Single Family Residence
Built in 2010
0.22 Acres Lot
$-- Zestimate®
$216/sqft
$85/mo HOA
What's special
Gas fireplaceCovered front porchSpacious loftWooded backdropIn-ground irrigationWalk-in pantryDouble ovens
- 66 days
- 120
- 5
Zillow last checked:
Listing updated:
Listed by:
Thomas Elrod listings@hprea.com,
Keller Williams Ballantyne Area,
Brian Boger,
Keller Williams Ballantyne Area
Source: Canopy MLS as distributed by MLS GRID,MLS#: 4412511
Facts & features
Interior
Bedrooms & bathrooms
- Bedrooms: 4
- Bathrooms: 4
- Full bathrooms: 3
- 1/2 bathrooms: 1
- Main level bedrooms: 1
Primary bedroom
- Level: Main
Bedroom s
- Level: Upper
Bedroom s
- Level: Upper
Bedroom s
- Level: Upper
Bathroom half
- Level: Main
Bathroom full
- Level: Main
Bathroom full
- Level: Upper
Bathroom full
- Level: Upper
Den
- Level: Upper
Dining room
- Level: Main
Dining room
- Level: Main
Kitchen
- Level: Main
Laundry
- Level: Main
Living room
- Level: Main
Loft
- Level: Upper
Heating
- Forced Air, Natural Gas
Cooling
- Central Air
Appliances
- Included: Dishwasher, Disposal, Double Oven, Gas Cooktop, Microwave, Refrigerator with Ice Maker, Wall Oven
- Laundry: Laundry Room, Main Level
Features
- Storage, Walk-In Closet(s), Walk-In Pantry
- Flooring: Carpet, Laminate, Tile
- Windows: Insulated Windows
- Has basement: No
- Attic: Pull Down Stairs
- Fireplace features: Gas Vented, Great Room
Interior area
- Total structure area: 2,912
- Total interior livable area: 2,912 sqft
- Finished area above ground: 2,912
- Finished area below ground: 0
Video & virtual tour
Property
Parking
- Total spaces: 2
- Parking features: Driveway, Attached Garage, Garage Door Opener, Garage Faces Front, Keypad Entry, Garage on Main Level
- Attached garage spaces: 2
- Has uncovered spaces: Yes
Features
- Levels: Two
- Stories: 2
- Patio & porch: Awning(s), Covered, Front Porch, Patio
- Exterior features: In-Ground Irrigation
- Pool features: Community
- Fencing: Back Yard,Fenced,Full
Lot
- Size: 0.22 Acres
- Features: Level, Wooded
Living quarters
- Secondary features: Main Level Garage
Details
- Parcel number: 6490601074
- Zoning: PD
- Special conditions: Standard
Construction
Type & style
- Home type: SingleFamily
- Architectural style: Traditional
- Property subtype: Single Family Residence
Materials
- Aluminum, Stone Veneer, Vinyl
- Foundation: Slab
Condition
- New construction: No
- Year built: 2010
Details
- Builder model: Edenton
- Builder name: Standard Pacific
Utilities & green energy
- Sewer: County Sewer
- Water: County Water
- Utilities for property: Cable Connected
Community & HOA
Community
- Features: Clubhouse, Game Court, Picnic Area, Playground, Recreation Area, Sidewalks, Street Lights, Tennis Court(s), Walking Trails
- Security: Carbon Monoxide Detector(s), Smoke Detector(s)
- Subdivision: Reserve At Gold Hill
HOA
- Has HOA: Yes
- HOA fee: $85 monthly
- HOA name: Kuester Management Group
Location
- Region: Fort Mill
Financial & listing details
- Price per square foot: $216/sqft
- Tax assessed value: $518,700
- Annual tax amount: $2,601
- Date on market: 8/12/2026
- Cumulative days on market: 177 days
- Listing terms: Cash,Conventional,FHA,VA Loan
- Road surface type: Concrete, Paved
Estimated market value
Not available
Estimated sales range
Not available
Not available
Price history
| Date | Event | Price |
|---|---|---|
| 9/8/2026 | Price change | $630,000-0.8%$216/sqft |
Source:  Canopy MLS as distributed by MLS GRID #4412511 Report a problem Canopy MLS as distributed by MLS GRID #4412511 Report a problem | ||
| 8/12/2026 | Listed for sale | $635,000-1.6%$218/sqft |
Source: Canopy MLS as distributed by MLS GRID #4412511 Report a problem | ||
| 8/3/2026 | Listing removed | $645,000$221/sqft |
Source: Canopy MLS as distributed by MLS GRID #4359124 Report a problem | ||
| 7/27/2026 | Price change | $645,000-1.5%$221/sqft |
Source: Canopy MLS as distributed by MLS GRID #4359124 Report a problem | ||
| 7/10/2026 | Price change | $655,000-2.2%$225/sqft |
Source: Canopy MLS as distributed by MLS GRID #4359124 Report a problem | ||
| 6/16/2026 | Listed for sale | $670,000$230/sqft |
Source: Canopy MLS as distributed by MLS GRID #4359124 Report a problem | ||
| 6/3/2026 | Listing removed | $670,000$230/sqft |
Source: Canopy MLS as distributed by MLS GRID #4359124 Report a problem | ||
| 5/5/2026 | Price change | $670,000-3.6%$230/sqft |
Source: Canopy MLS as distributed by MLS GRID #4359124 Report a problem | ||
| 4/28/2026 | Price change | $695,000-2%$239/sqft |
Source: Canopy MLS as distributed by MLS GRID #4359124 Report a problem | ||
| 4/2/2026 | Listed for sale | $709,000+139.9%$243/sqft |
Source: Canopy MLS as distributed by MLS GRID #4359124 Report a problem | ||
| 9/13/2010 | Sold | $295,560$101/sqft |
Source: Public Record Report a problem | ||
Public tax history
| Year | Property taxes | Tax assessment |
|---|---|---|
| 2025 | $2,601 +14.4% | $14,812 +15% |
| 2024 | $2,273 -74.8% | $12,880 -33.3% |
| 2023 | $9,015 +8.2% | $19,320 |
| 2022 | $8,329 +753.7% | $19,320 |
| 2021 | $976 | $19,320 |
| 2020 | -- | $19,320 +15% |
| 2019 | -- | $16,800 |
| 2018 | -- | $16,800 |
| 2017 | $5,208 | $16,800 |
| 2016 | $5,208 | $16,800 |
| 2014 | $5,208 | $16,800 +3.7% |
| 2013 | $5,208 | $16,200 |
| 2012 | -- | $16,200 +440% |
| 2010 | -- | $3,000 +4.2% |
| 2009 | -- | $2,880 |
| 2008 | -- | $2,880 |
Find assessor info on the county website
Monthly payment
Est. payment
Payment breakdown
Explore the cost of this home by adjusting the details. Changes won't be saved.Climate risks
Neighborhood: 29708
Nearby schools
Schools provided by the listing agent
- Elementary: Pleasant Knoll
- Middle: Pleasant Knoll
- High: Nation Ford
Source: Canopy MLS as distributed by MLS GRID. This data may not be complete. We recommend contacting the local school district to confirm school assignments for this home.
Similar homes
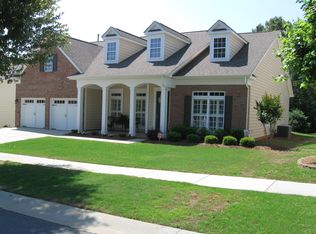
- $611,7004 bd3 ba3.2k sqft322 Lorraine Rd, Fort Mill, SC 29708For Sale
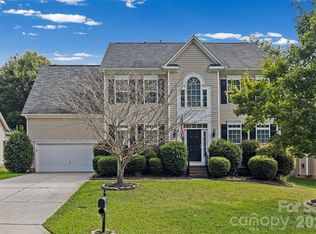
 MLS ID #4426003, Kenyatta Hankerson, Hankerson RE Consultants. Canopy MLS as distributed by MLS GRID
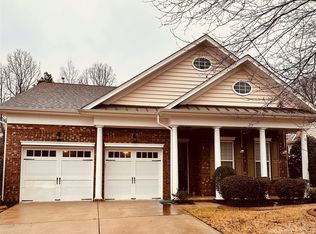
 - $470,0004 bd3 ba2.2k sqft505 Whitehead Ct, Fort Mill, SC 29708For Sale
 MLS ID #4412316, Lisa Edwards, 1 Percent Lists Advantage. Canopy MLS as distributed by MLS GRID
 - $650,0004 bd4 ba2.2k sqft6247 Six String Ct, Fort Mill, SC 29708For Sale
 MLS ID #4425602, Andreea Maleady, Coldwell Banker Realty. Canopy MLS as distributed by MLS GRID
 - $675,0005 bd4 ba3.4k sqft5091 Havencrest Dr, Fort Mill, SC 29715For Sale
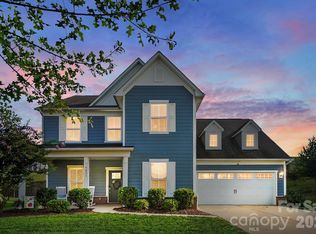 MLS ID #4421716, Nicole McAlister, Keller Williams Ballantyne Area. Canopy MLS as distributed by MLS GRID
 - $585,0004 bd4 ba3.8k sqft130 Riverwood Dr, Fort Mill, SC 29715For SaleMLS ID #4424719, Erika Turner, Northstar Real Estate, LLC. Canopy MLS as distributed by MLS GRID
- $800,0005 bd4 ba3.7k sqft1526 Afton Way, Fort Mill, SC 29708For SaleMLS ID #4413306, Ryan Lerow, Redfin Corporation. Canopy MLS as distributed by MLS GRID
- $579,9004 bd3 ba3.2k sqft16846 Rudence Ct, Charlotte, NC 28278For SaleMLS ID #4387770, Kristy Alexander, Howard Hanna Allen Tate Lake Wylie. Canopy MLS as distributed by MLS GRID
- $615,0004 bd3 ba3.2k sqft8815 Mangfall Ln, Indian Land, SC 29707For SaleMLS ID #4430461, John Bolos, Keller Williams South Park. Canopy MLS as distributed by MLS GRID
- $725,0005 bd4 ba4k sqft16815 Lookout Landing Ln, Charlotte, NC 28278For SaleMLS ID #4433733, Karen Brunelle, EXP Realty LLC Ballantyne. Canopy MLS as distributed by MLS GRID
- $679,0004 bd4 ba3k sqft6858 Hunts Mesa Dr, Indian Land, SC 29707For SaleMLS ID #4417720, Dina Stepanova, EXP Realty LLC Rock Hill. Canopy MLS as distributed by MLS GRID
- $565,0004 bd3 ba2.3k sqft1039 Bonum Rd, Lake Wylie, SC 29710For SaleMLS ID #4435263, Buffy Foor, Keller Williams Connected. Canopy MLS as distributed by MLS GRID
- $635,0005 bd4 ba3.2k sqftLake Forest, Lake Wylie, SC 29710For SaleMLS ID #4414251, Amy Rose, Premier South. Canopy MLS as distributed by MLS GRID
- $664,0004 bd4 ba2.7k sqft15704 Reynolds Dr, Indian Land, SC 29707For SaleMLS ID #4419421, Josh Courtright, Keller Williams Connected. Canopy MLS as distributed by MLS GRID
- $519,0004 bd3 ba2.3k sqft12025 Harmon Ln, Pineville, NC 28134For SaleMLS ID #4435649, Don Gomez, C-A-RE Realty. Canopy MLS as distributed by MLS GRID
- $625,0004 bd4 ba3.2k sqft1030 Princeton Dr, Indian Land, SC 29707For SaleMLS ID #4374223, Kimberly Magette, Keller Williams South Park. Canopy MLS as distributed by MLS GRID
- $495,0005 bd3 ba2.8k sqft445 Buttermere Rd, Fort Mill, SC 29715For SaleMLS ID #4372934, Heather Offerdahl, NorthGroup Real Estate LLC. Canopy MLS as distributed by MLS GRID
- $625,0004 bd3 ba2.8k sqft2117 Belle Regal Cir, Rock Hill, SC 29732For SaleMLS ID #4421139, Joetta Talford, Talford Realty International. Canopy MLS as distributed by MLS GRID
- $689,0006 bd4 ba3.5k sqft607 Winter Walk Ln, Lake Wylie, SC 29710For SaleMLS ID #4415998, Sierra Garren, EXP Realty LLC Ballantyne. Canopy MLS as distributed by MLS GRID
- $589,9903 bd3 ba3k sqft8401 Shelley Mullis Rd, Indian Land, SC 29707For SaleMLS ID #4409649, Brandon Jackson, Better Homes and Garden Real Estate Paracle. Canopy MLS as distributed by MLS GRID
- $565,0004 bd3 ba2.6k sqft5710 Rainbow Ln, Indian Land, SC 29707For SaleMLS ID #4423207, Nevy Hyatt, Keller Williams South Park. Canopy MLS as distributed by MLS GRID
