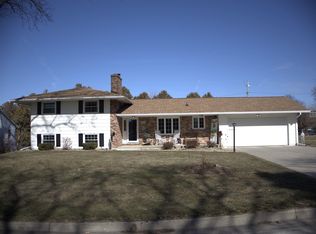
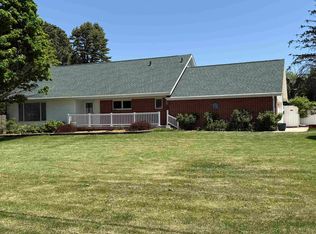
Welcome home to this spacious 4-bedroom, 1.5-bathroom home that offers the perfect blend of comfort, charm, and functionality. From the moment you step inside, you'll appreciate the inviting layout, generous room sizes, and main-level laundry that make everyday living both convenient and comfortable. The porch/mudroom just off the garage provides the perfect drop zone for coats, shoes, and backpacks, adding even more practicality to the home. The partially finished basement expands your living space with endless possibilities. Whether you're looking for a second family room, rec room, home gym, office, or the perfect place to entertain, this versatile area is ready to fit your needs. Step outside and enjoy the spacious 0.4-acre lot, offering plenty of room to relax, play, and entertain. The existing greenhouse is perfect for gardening enthusiasts, while the expansive yard provides endless opportunities for summer gatherings, outdoor activities, or simply enjoying the extra privacy and open space. Major updates have already been completed, including brand-new siding and windows in 2025 and a new roof in 2021, giving the next owner added value and peace of mind. With its spacious layout, thoughtful updates, and room to make it your own, this home is ready for its next chapter—and yours.
For sale
Price cut: $10K (8/19)
$295,000
1162 Rachael St, Waterloo, IA 50701
4beds
1,874sqft
Single Family Residence
Built in 1962
0.42 Acres Lot
$290,000 Zestimate®
$157/sqft
$-- HOA
What's special
Partially finished basementInviting layoutGenerous room sizesExpansive yardMain-level laundryExisting greenhouse
- 111 days
- 857
- 37
Zillow last checked:
Listing updated:
Listed by:
Christine M Hutchins 319-464-4341,
Realty ONE Group Movement
Source: Northeast Iowa Regional BOR as distributed by MLS GRID,MLS#: 20262043
Facts & features
Interior
Bedrooms & bathrooms
- Bedrooms: 4
- Bathrooms: 2
- Full bathrooms: 1
- 1/2 bathrooms: 1
Other
- Level: Upper
Other
- Level: Main
Other
- Level: Lower
Heating
- Forced Air
Cooling
- Central Air
Appliances
- Laundry: 1st Floor
Features
- Basement: Concrete
- Has fireplace: Yes
Interior area
- Total interior livable area: 1,874 sqft
- Finished area below ground: 310
Property
Parking
- Total spaces: 2
- Parking features: Attached Garage
- Has attached garage: Yes
- Carport spaces: 2
Lot
- Size: 0.42 Acres
- Dimensions: 201x340
Details
- Has additional parcels: Yes
- Parcel number: 881304301005
- Zoning: R-1
- Special conditions: Standard
Construction
Type & style
- Home type: SingleFamily
- Property subtype: Single Family Residence
Materials
- Vinyl Siding
- Roof: Shingle
Condition
- Year built: 1962
Utilities & green energy
- Sewer: Public Sewer
- Water: Public
Community & HOA
Location
- Region: Waterloo
Financial & listing details
- Price per square foot: $157/sqft
- Tax assessed value: $275,500
- Annual tax amount: $5,014
- Date on market: 5/13/2026
- Cumulative days on market: 112 days
- Road surface type: Concrete
Estimated market value
$290,000
$276,000 - $305,000
$1,763/mo
Price history
| Date | Event | Price |
|---|---|---|
| 8/19/2026 | Price change | $295,000-3.3%$157/sqft |
Source: | ||
| 8/5/2026 | Price change | $305,000-3.2%$163/sqft |
Source: | ||
| 6/26/2026 | Listed for sale | $315,000$168/sqft |
Source: | ||
| 5/29/2026 | Pending sale | $315,000$168/sqft |
Source: | ||
| 5/13/2026 | Listed for sale | $315,000+85.3%$168/sqft |
Source: | ||
| 7/1/2021 | Sold | $170,000-5.6%$91/sqft |
Source: | ||
| 5/20/2021 | Pending sale | $180,000$96/sqft |
Source: | ||
| 5/16/2021 | Listed for sale | $180,000$96/sqft |
Source: | ||
Public tax history
| Year | Property taxes | Tax assessment |
|---|---|---|
| 2025 | $4,792 +8.7% | $261,470 +13.1% |
| 2024 | $4,411 +6.6% | $231,140 |
| 2023 | $4,139 -1.9% | $231,140 +17.1% |
| 2022 | $4,219 +11.3% | $197,310 |
| 2021 | $3,789 +1.5% | $197,310 +12.2% |
| 2020 | $3,735 -1% | $175,900 -0.3% |
| 2019 | $3,774 +0.9% | $176,410 |
| 2018 | $3,739 +0% | $176,410 |
| 2017 | $3,738 -1.7% | $176,410 |
| 2016 | $3,804 | $176,410 |
| 2015 | $3,804 +5.8% | $176,410 +4.6% |
| 2014 | $3,596 -3.4% | $168,580 -4.4% |
| 2012 | $3,723 +6.5% | $176,410 |
| 2011 | $3,496 +3.3% | $176,410 +4.5% |
| 2010 | $3,385 +2.8% | $168,750 |
| 2009 | $3,293 +2.2% | $168,750 |
| 2008 | $3,223 +1.7% | $168,750 +7% |
| 2007 | $3,169 -0.5% | $157,710 |
| 2006 | $3,186 -3.7% | $157,710 |
| 2005 | $3,309 +5.8% | $157,710 +13.1% |
| 2003 | $3,127 +1.7% | $139,420 |
| 2002 | $3,075 +10.7% | $139,420 +18% |
| 2001 | $2,778 | $118,150 |
Find assessor info on the county website
Monthly payment
Est. payment
Payment breakdown
Explore the cost of this home by adjusting the details. Changes won't be saved.Climate risks
Neighborhood: 50701
Nearby schools
Schools provided by the listing agent
- Elementary: Lou Henry
- Middle: Hoover Intermediate
- High: West Central CSD
Source: Northeast Iowa Regional BOR as distributed by MLS GRID. This data may not be complete. We recommend contacting the local school district to confirm school assignments for this home.