Rare opportunity to own an entire city block that took generations to assemble. Once a private school and now short-term housing for medical patients. Consisting of 5 homes, Owners Residence, Guest House, Auto Shop, Large Storage Unit, Pool, Fish Pond & Central Park, just minutes from Houston’s renowned Texas Medical Center. Spanning 3.14 acres, this one-of-a-kind property offers space and privacy in the heart of the city. Peaceful setting with exceptional flexibility for personal use, care facility or future redevelopment. The homes were fully remodeled. The owner’s residence features expansive style and design with large outdoor entertainment area. Entire block is fully enclosed with privacy fence and 10 automatic gates. Located in Willow Meadows known for quiet streets & strong community. Easy access to Hwy 90, 610, Beltway 8 & Fort Bend Tollway. Across the
street from Rice University South Annex. Not in flood zone.
For sale
$3,250,000
11620 Old Main Street Loop Rd, Houston, TX 77025
--beds
0baths
12,607sqft
Multi Family
Built in 1978
-- sqft lot
$2,857,500 Zestimate®
$258/sqft
$-- HOA
What's special
Fish pondHomes were fully remodeledCentral parkLarge outdoor entertainment area
- 4 hours
- 13
- 1
Zillow last checked:
Listing updated:
Listed by:
Stephen Eaton TREC #0539000 561-938-0000,
Eaton Real Estate Company,LLC
Source: HAR,MLS#: 28866765
Facts & features
Interior
Bedrooms & bathrooms
- Bathrooms: 0
Heating
- Natural Gas
Cooling
- Ceiling Fan(s), Electric
Appliances
- Included: Range, Disposal, Microwave, Dishwasher
- Laundry: Washer/Dryer Connections
Features
- Flooring: Tile, Wood
Interior area
- Total structure area: 12,607
- Total interior livable area: 12,607 sqft
Property
Parking
- Parking features: Electric Gate, Driveway Gate, Carport, Garage
- Has garage: Yes
- Has carport: Yes
Features
- Stories: 1
- Patio & porch: Patio
Lot
- Size: 3.14 Acres
- Features: Build Line Restricted
Details
- Parcel number: 0690070000067
Construction
Type & style
- Home type: MultiFamily
- Property subtype: Multi Family
Materials
- Roof: Composition,Metal
Condition
- New construction: No
- Year built: 1978
Utilities & green energy
- Utilities for property: Electricity Available, Water Connected
Community & HOA
Community
- Features: Pool
- Subdivision: Albion
Location
- Region: Houston
Financial & listing details
- Price per square foot: $258/sqft
- Annual tax amount: $57,917
- Date on market: 9/4/2026
- Listing terms: Cash,Conventional
- Lease term: Month To Month
Estimated market value
$2,857,500
$2.69M - $3.06M
$2,266/mo
Price history
| Date | Event | Price |
|---|---|---|
| 9/4/2026 | Listed for sale | $3,250,000$258/sqft |
Source:  HAR #28866765 Report a problem HAR #28866765 Report a problem | ||
| 7/21/2026 | Listing removed | $3,250,000$258/sqft |
Source: HAR #16606438 Report a problem | ||
| 3/24/2026 | Listed for sale | $3,250,000$258/sqft |
Source: HAR #16606438 Report a problem | ||
Public tax history
Tax history is unavailable.
Monthly payment
Est. payment
Payment breakdown
Explore the cost of this home by adjusting the details. Changes won't be saved.Climate risks
Neighborhood: Willow Meadows - Willowbend Area
Nearby schools
Schools provided by the listing agent
- Elementary: Red Elementary School
- Middle: Pershing Middle School
- High: Westbury High School
Source: HAR. This data may not be complete. We recommend contacting the local school district to confirm school assignments for this home.
- $2,023,400-- bd-- ba1.9k sqft11620 Old Main Loop Loop, Houston, TX 77025Off Market
- $419,6004 bd3 ba1.6k sqft11503 Craighead Dr, Houston, TX 77025Off Market
- $259,4004 bd2 ba1.1k sqft11516 Craighead Dr, Houston, TX 77025Off Market
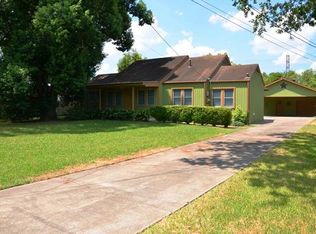
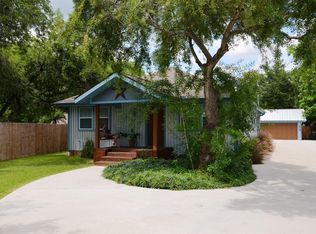
- $2,9504 bd3 ba2.4k sqft11608 Old Main Street Loop Rd, Houston, TX 77025For Rent
Similar homes
- $3,295,0005 bd6 ba6.4k sqft11407 Holidan Way, Houston, TX 77024For Sale
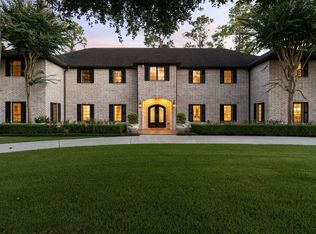 MLS ID #32388697, Rachel Conkling, Compass RE Texas, LLC - Houston. HAR
 - $3,399,0005 bd7 ba6.7k sqft918 Huntington Cv, Houston, TX 77063For Sale
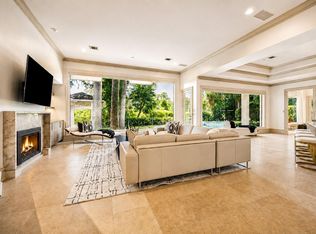 MLS ID #14727276, Moni Bohnisch, Douglas Elliman Real Estate. HAR
 - $2,490,0005 bd6 ba7k sqft3844 Bellefontaine St, Houston, TX 77025For Sale
 MLS ID #37987553, Stacie Giroux, Compass RE Texas, LLC - Houston. HAR
 - $3,675,0007 bd9 ba9.1k sqft5142 Huckleberry Cir, Houston, TX 77056For Sale
 MLS ID #56971956, Ashley Le'Mone, Nextgen Real Estate Properties. HAR
