Open House CANCELLED - offer accepted. Charming and Updated Home with an Open Floor Plan in a Prime Reston Location Nestled within an inviting cluster of homes, this beautifully updated residence offers a bright and spacious layout with hardwood floors on both the main and upper levels. Just around the corner from Reston's North Point Shopping Center, you’ll love the convenience of nearby restaurants, entertainment, and amenities. Step inside to find soaring vaulted ceilings in the living room, an abundance of natural light, and freshly painted decorator’s white walls. The dining room is generously sized, making it perfect for hosting holiday gatherings. The stunning white kitchen features stainless steel appliances, granite countertops, a pantry, and a cozy breakfast nook with picturesque views of the expansive deck. The adjacent family room is a warm and inviting space, complete with a wall of windows, a wood-burning fireplace, custom built-in bookshelves, and a glass door leading to the oversized deck—perfect for outdoor entertaining with built-in seating. A remodeled half bath, convenient laundry room, and access to the garage with cabinetry complete the main level. Upstairs, hardwood flooring continues, leading to an airy open landing with a dramatic two-story overlook. The primary suite boasts vaulted ceilings, a walk-in closet, and a luxurious en-suite bath with a dual-sink vanity, soaking tub, separate shower, new skylight, and plantation shutters. Two additional bedrooms share a beautifully remodeled full bath. The lower level walk-out offers incredible versatility with luxury vinyl plank flooring, a spacious recreation room, and two walk-in closets—ideal for storage or seasonal wardrobe changes. A legal en-suite bedroom with a remodeled full bath provides a private retreat, while a French door opens to professionally landscaped outdoor space. Recent Capital Improvements: 2025: New cedar shake roof, new skylight in primary bathroom, interior fully painted, new hardwood flooring in kitchen, new stove, new ceramic tile in laundry area, new light switches and outlets throughout home, new ceiling fan and light fixtures, carpet professionally cleaned in 2 bedrooms, exterior fully painted, deck sanded and stained, windows professionally cleaned, professional landscaping. 2024: remodeled upper level hall bathroom, remodeled main level half bathroom. 2022: new water heater, new washer and dryer. 2021: new concrete driveway. 2020: remodeled lower level full bathroom. 2016: remodeled primary bathroom. 2014: new flagstone front steps and walkway, new HVAC and gas furnace. 2013: new fireplace mantel and gas furnace. 2012: new windows. 2011: remodeled kitchen. Unbeatable Location: Located just one block from Reston's North Point Center with shopping, dining and entertainment. Walk to pools, Tennis, tot lots, picnic areas, and Reston's scenic trails. Just two miles to Reston Town Center and minutes to Metro, Route 7, Toll Road, Greenway. This home is a commuter’s dream with exceptional community amenities and modern updates throughout.
Sold for $1,159,000
$1,159,000
11620 Springhouse Pl, Reston, VA 20194
4beds
2,857sqft
Single Family Residence
Built in 1988
6,924 Square Feet Lot
$1,156,700 Zestimate®
$406/sqft
$4,175 Estimated rent
Home value
$1,156,700
$1.09M - $1.24M
$4,175/mo
Zestimate® history
Owner options
List your home for rent
$4,175/mo
Rent Zestimate®
Find your next renter with Zillow Rental Manager. Plus, with online applications, you can quickly screen prospective tenants – for free.
$4,175/mo
Rent Zestimate®
Refinance and save
$8,404/mo
Est. payment
Refinancing to a lower rate could help reduce your monthly payments and save thousands over the life of the loan.
$8,404/mo
Est. payment
Explore your selling options
Work with a Zillow partner agent
Leverage their expertise and Zillow's premium Showcase listings to get your home seen by more buyers.
Get startedList with your own agent
Get your home in front of millions of buyers by listing it on Zillow.
Learn how to do itSell it yourself
Take full control of how buyers see your home on Zillow by listing For Sale by Owner (FSBO).
List your homeWhat's special
Wood-burning fireplaceLower level walk-outBeautifully updated residenceAdjacent family roomAccess to the garageCluster of homesAbundance of natural light
Zillow last checked:
Listing updated:
Listed by:
Gail Romansky 703-980-5300,
Pearson Smith Realty, LLC
Bought with:
Jenny McClintock, 0225210342
Keller Williams Realty
Source: Bright MLS,MLS#: VAFX2226436
Facts & features
Interior
Bedrooms & bathrooms
- Bedrooms: 4
- Bathrooms: 4
- Full bathrooms: 3
- 1/2 bathrooms: 1
- Main level bathrooms: 1
Rooms
- Room types: Living Room, Dining Room, Primary Bedroom, Bedroom 2, Bedroom 3, Bedroom 4, Kitchen, Family Room, Foyer, Breakfast Room, Laundry, Other, Recreation Room, Storage Room, Utility Room, Bathroom 2, Bathroom 3, Primary Bathroom, Half Bath
Primary bedroom
- Features: Attached Bathroom, Cathedral/Vaulted Ceiling, Flooring - HardWood, Walk-In Closet(s)
- Level: Upper
- Area: 264 Square Feet
- Dimensions: 19 X 12
Bedroom 2
- Features: Ceiling Fan(s), Chair Rail, Flooring - Carpet, Window Treatments
- Level: Upper
- Area: 180 Square Feet
- Dimensions: 12 X 12
Bedroom 3
- Features: Ceiling Fan(s), Chair Rail, Flooring - Carpet
- Level: Upper
- Area: 143 Square Feet
- Dimensions: 10 X 10
Bedroom 4
- Features: Flooring - Carpet
- Level: Lower
- Area: 180 Square Feet
- Dimensions: 14 X 10
Primary bathroom
- Features: Soaking Tub, Bathroom - Walk-In Shower, Cathedral/Vaulted Ceiling, Granite Counters, Flooring - Ceramic Tile, Skylight(s), Window Treatments
- Level: Upper
- Area: 144 Square Feet
- Dimensions: 12 x 12
Bathroom 2
- Features: Bathroom - Walk-In Shower, Granite Counters, Flooring - Ceramic Tile
- Level: Upper
- Area: 50 Square Feet
- Dimensions: 10 x 5
Bathroom 3
- Features: Flooring - Ceramic Tile
- Level: Lower
- Area: 48 Square Feet
- Dimensions: 8 x 6
Breakfast room
- Features: Flooring - HardWood, Window Treatments
- Level: Main
Dining room
- Features: Flooring - HardWood
- Level: Main
- Area: 374 Square Feet
- Dimensions: 17 X 11
Family room
- Features: Built-in Features, Fireplace - Wood Burning, Flooring - HardWood, Window Treatments
- Level: Main
- Area: 165 Square Feet
- Dimensions: 15 X 12
Foyer
- Features: Flooring - HardWood
- Level: Main
- Area: 120 Square Feet
- Dimensions: 15 x 8
Half bath
- Features: Flooring - Ceramic Tile, Window Treatments
- Level: Main
- Area: 30 Square Feet
- Dimensions: 6 x 5
Kitchen
- Features: Breakfast Nook, Granite Counters, Flooring - HardWood, Recessed Lighting, Pantry
- Level: Main
- Area: 204 Square Feet
- Dimensions: 17 X 12
Laundry
- Features: Flooring - Ceramic Tile
- Level: Main
Living room
- Features: Cathedral/Vaulted Ceiling, Flooring - HardWood
- Level: Main
- Area: 156 Square Feet
- Dimensions: 14 X 12
Other
- Features: Flooring - HardWood
- Level: Upper
- Area: 36 Square Feet
- Dimensions: 6 x 6
Other
- Features: Flooring - HardWood
- Level: Upper
- Area: 90 Square Feet
- Dimensions: 10 x 9
Recreation room
- Features: Basement - Finished, Flooring - Luxury Vinyl Plank, Window Treatments
- Level: Lower
- Area: 352 Square Feet
- Dimensions: 22 x 16
Storage room
- Features: Flooring - Luxury Vinyl Plank
- Level: Lower
- Area: 49 Square Feet
- Dimensions: 7 x 7
Storage room
- Features: Flooring - Luxury Vinyl Plank
- Level: Lower
- Area: 156 Square Feet
- Dimensions: 13 x 12
Utility room
- Features: Flooring - Concrete
- Level: Lower
- Area: 66 Square Feet
- Dimensions: 11 x 6
Heating
- Forced Air, Natural Gas
Cooling
- Ceiling Fan(s), Central Air, Electric
Appliances
- Included: Microwave, Dishwasher, Disposal, Dryer, Exhaust Fan, Ice Maker, Oven/Range - Electric, Refrigerator, Cooktop, Washer, Water Heater, Gas Water Heater
- Laundry: Laundry Room
Features
- Soaking Tub, Bathroom - Walk-In Shower, Built-in Features, Ceiling Fan(s), Crown Molding, Family Room Off Kitchen, Open Floorplan, Kitchen - Gourmet, Pantry, Primary Bath(s), Recessed Lighting, Upgraded Countertops, Walk-In Closet(s), Cathedral Ceiling(s), 2 Story Ceilings, Vaulted Ceiling(s)
- Flooring: Hardwood, Ceramic Tile, Carpet, Luxury Vinyl, Wood
- Doors: French Doors, Six Panel
- Windows: Double Pane Windows, Skylight(s), Window Treatments
- Basement: Full,Finished,Heated,Improved,Interior Entry,Exterior Entry,Rear Entrance,Walk-Out Access,Windows
- Number of fireplaces: 1
- Fireplace features: Mantel(s)
Interior area
- Total structure area: 2,923
- Total interior livable area: 2,857 sqft
- Finished area above ground: 2,032
- Finished area below ground: 825
Property
Parking
- Total spaces: 2
- Parking features: Garage Faces Front, Garage Door Opener, Inside Entrance, Asphalt, Attached, Driveway
- Attached garage spaces: 1
- Uncovered spaces: 1
Accessibility
- Accessibility features: None
Features
- Levels: Three
- Stories: 3
- Patio & porch: Deck
- Exterior features: Street Lights
- Pool features: Community
Lot
- Size: 6,924 Square Feet
- Features: Front Yard, Landscaped, SideYard(s)
Details
- Additional structures: Above Grade, Below Grade
- Parcel number: 0114 14020016
- Zoning: 372
- Special conditions: Standard
Construction
Type & style
- Home type: SingleFamily
- Architectural style: Transitional
- Property subtype: Single Family Residence
Materials
- Cedar
- Foundation: Concrete Perimeter
- Roof: Shake
Condition
- Very Good
- New construction: No
- Year built: 1988
Details
- Builder model: OYSTER BAY
- Builder name: FAIRFIELD
Utilities & green energy
- Sewer: Public Sewer
- Water: Public
Community & HOA
Community
- Security: Main Entrance Lock, Smoke Detector(s)
- Subdivision: Reston
HOA
- Has HOA: Yes
- Amenities included: Basketball Court, Community Center, Jogging Path, Indoor Pool, Tennis Court(s), Tot Lots/Playground
- Services included: Management, Pool(s), Recreation Facility
- HOA fee: $848 annually
- HOA name: RESTON ASSOC. & FAIRBROOK CLUSTER
Location
- Region: Reston
Financial & listing details
- Price per square foot: $406/sqft
- Tax assessed value: $855,180
- Annual tax amount: $10,309
- Date on market: 3/28/2025
- Listing agreement: Exclusive Right To Sell
- Ownership: Fee Simple
Price history
| Date | Event | Price |
|---|---|---|
| 4/17/2025 | Sold | $1,159,000+18.9%$406/sqft |
Source:  Bright MLS #VAFX2226436 Report a problem Bright MLS #VAFX2226436 Report a problem | ||
| 3/29/2025 | Pending sale | $975,000$341/sqft |
Source: Bright MLS #VAFX2226436 Report a problem | ||
| 3/28/2025 | Listed for sale | $975,000+97%$341/sqft |
Source: Bright MLS #VAFX2226436 Report a problem | ||
| 7/17/2002 | Sold | $495,000$173/sqft |
Source: Public Record Report a problem | ||
Public tax history
| Year | Property taxes | Tax assessment |
|---|---|---|
| 2025 | $10,687 +3.7% | $888,360 +3.9% |
| 2024 | $10,309 +5.1% | $855,180 +2.5% |
| 2023 | $9,804 +11.4% | $834,070 +12.8% |
| 2022 | $8,801 | $739,270 +8.2% |
| 2021 | -- | $683,240 +3% |
| 2020 | $8,160 +1.1% | $663,150 +1.1% |
| 2019 | $8,073 +0.6% | $656,110 +0.6% |
| 2018 | $8,026 +6.4% | $652,270 +4.5% |
| 2017 | $7,543 -0.9% | $624,450 -1.2% |
| 2016 | $7,615 +3.7% | $631,720 |
| 2015 | $7,347 +0.2% | $631,720 |
| 2014 | $7,331 | $631,720 +6.9% |
| 2013 | -- | $591,130 +4.7% |
| 2012 | -- | $564,790 +2.3% |
| 2011 | -- | $552,220 +3.4% |
| 2010 | -- | $534,120 -3.4% |
| 2009 | -- | $553,010 -11.6% |
| 2008 | -- | $625,920 -3.5% |
| 2007 | -- | $648,440 +53% |
| 2003 | -- | $423,820 +13.7% |
| 2002 | -- | $372,790 +20% |
| 2001 | -- | $310,660 |
Find assessor info on the county website
Neighborhood: 20194
Nearby homes
- $1,077,0003 bd3 ba3 sqft11622 Springhouse Pl, Reston, VA 20194Off Market
- $971,4003 bd3 ba1k sqft11628 Springhouse Pl, Reston, VA 20194Off Market
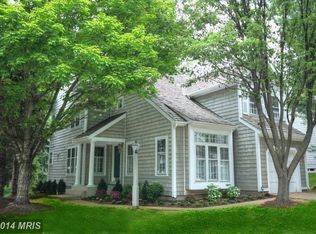
- $1,066,8004 bd3 ba3.2k sqft11618 Springhouse Pl, Reston, VA 20194Off Market
- $952,4003 bd3 ba2k sqft11612 Springhouse Pl, Reston, VA 20194Off Market
- $984,3003 bd4 ba1.7k sqft11614 Springhouse Pl, Reston, VA 20194Off Market
- $1,072,0004 bd4 ba2.2k sqft11616 Springhouse Pl, Reston, VA 20194Off Market
- $1,050,3003 bd3 ba2.2k sqft11630 Springhouse Pl, Reston, VA 20194Off Market
- $1,025,2004 bd4 ba2.5k sqft11610 Springhouse Pl, Reston, VA 20194Off Market
Nearby schools
GreatSchools rating
- 7/10Armstrong Elementary SchoolGrades: PK-6Distance: 0.5 mi
- 3/10Herndon Middle SchoolGrades: 7-8Distance: 2.5 mi
- 2/10Herndon High SchoolGrades: 9-12Distance: 1.4 mi
Schools provided by the listing agent
- Elementary: Armstrong
- Middle: Herndon
- High: Herndon
- District: Fairfax County Public Schools
Source: Bright MLS. This data may not be complete. We recommend contacting the local school district to confirm school assignments for this home.
Get a cash offer in 3 minutes
Find out how much your home could sell for in as little as 3 minutes with a no-obligation cash offer.
Estimated market value
$1,156,700
Get a cash offer in 3 minutes
Find out how much your home could sell for in as little as 3 minutes with a no-obligation cash offer.
Estimated market value
$1,156,700
- Virginia
- Fairfax County
- Reston
- 20194
- 11620 Springhouse Pl
