This spacious rambler offers five bedrooms, four bathrooms, two separate multipurpose rooms, and an abundance of flexible living space. The main level features vaulted ceilings and an open layout with a spacious living room, kitchen, and convenient main-level laundry. Three bedrooms are located on the main floor, including a spacious primary suite and two additional bedrooms. A separate multipurpose room at the front of the home provides flexible space for a home office, formal sitting room, playroom, or whatever best fits your needs. The fully finished basement includes two additional bedrooms and a second separate multipurpose room that could be used as an office, gym, hobby room, or potentially converted into a sixth bedroom. Separate from the multipurpose room is a large open area with plenty of space for both a comfortable living room and a recreation area, allowing for multiple gathering and entertainment spaces. The home also offers plenty of storage throughout. Outside, the landscaped backyard features a covered patio, spacious storage shed, RV parking, garden area, and plenty of remaining yard space. With five bedrooms, two versatile multipurpose rooms, multiple living and recreation areas, and plenty of indoor and outdoor space, this home offers a layout that can adapt to a wide variety of needs. Square footage figures are provided as a courtesy estimate only and were obtained from county records. Buyer is advised to obtain an independent measurement.
For sale
$689,900
2822 W 100 S, West Pt, UT 84015
5beds
3,742sqft
Single Family Residence
Built in 2011
0.29 Acres Lot
$685,200 Zestimate®
$184/sqft
$-- HOA
What's special
Rv parkingLandscaped backyardCovered patioGarden areaTwo separate multipurpose roomsPlenty of storage throughoutOpen layout
- 1 day |
- 223 |
- 24 |
Zillow last checked:
Listing updated:
Listed by:
Sarah Lipich 801-652-4007,
Lipich Realty Group LLC,
Tyler Lipich 801-550-4990,
Lipich Realty Group LLC
Source: UtahRealEstate.com,MLS#: 2178765
Facts & features
Interior
Bedrooms & bathrooms
- Bedrooms: 5
- Bathrooms: 4
- Full bathrooms: 2
- 3/4 bathrooms: 1
- 1/2 bathrooms: 1
- Partial bathrooms: 1
- Main level bedrooms: 3
Rooms
- Room types: Master Bathroom
Primary bedroom
- Level: First,Basement
Heating
- Forced Air, Central
Cooling
- Central Air
Appliances
- Included: Disposal
Features
- Walk-In Closet(s), Granite Counters
- Flooring: Carpet, Tile
- Basement: Full
- Has fireplace: No
Interior area
- Total structure area: 3,742
- Total interior livable area: 3,742 sqft
- Finished area above ground: 1,838
- Finished area below ground: 1,904
Property
Parking
- Total spaces: 3
- Parking features: RV Access/Parking
- Attached garage spaces: 3
Features
- Stories: 2
Lot
- Size: 0.29 Acres
- Residential vegetation: Landscaping: Full
Details
- Parcel number: 127280171
- Zoning description: Single-Family
Construction
Type & style
- Home type: SingleFamily
- Architectural style: Rambler/Ranch
- Property subtype: Single Family Residence
Materials
- Stone, Stucco
Condition
- Blt./Standing
- New construction: No
- Year built: 2011
Utilities & green energy
- Water: Culinary, Secondary
- Utilities for property: Natural Gas Connected, Electricity Connected, Sewer Connected, Water Connected
Community & HOA
HOA
- Has HOA: No
Location
- Region: West Pt
Financial & listing details
- Price per square foot: $184/sqft
- Tax assessed value: $653,000
- Annual tax amount: $3,533
- Date on market: 8/13/2026
- Listing terms: Cash,Conventional,FHA,VA Loan
- Inclusions: Range
- Acres allowed for irrigation: 0
- Electric utility on property: Yes
Estimated market value
$685,200
$651,000 - $719,000
$3,377/mo
Price history
| Date | Event | Price |
|---|---|---|
| 8/14/2026 | Listed for sale | $689,900+84%$184/sqft |
Source:  UtahRealEstate.com #2178765 Report a problem UtahRealEstate.com #2178765 Report a problem | ||
| 1/19/2018 | Listing removed | $375,000$100/sqft |
Source: Select Group Realty LLC #1492337 Report a problem | ||
| 11/16/2017 | Listed for sale | $375,000$100/sqft |
Source: Select Group Realty LLC #1492337 Report a problem | ||
Public tax history
| Year | Property taxes | Tax assessment |
|---|---|---|
| 2024 | $3,816 +6.9% | $653,000 +5.7% |
| 2023 | $3,569 -4.6% | $618,000 -4.2% |
| 2022 | $3,743 +13.6% | $645,000 +38.1% |
| 2021 | $3,294 +8.9% | $467,000 +10.4% |
| 2020 | $3,023 +8.5% | $423,000 +5.5% |
| 2019 | $2,787 | $401,000 +5.8% |
| 2018 | $2,787 +12.4% | $379,000 +113.6% |
| 2016 | $2,480 | $177,430 +10.5% |
| 2015 | $2,480 +18.5% | $160,600 +11.6% |
| 2014 | $2,093 | $143,913 +41.4% |
| 2013 | $2,093 +31.7% | $101,751 |
| 2012 | $1,589 +77.9% | $101,751 +73.2% |
| 2011 | $894 -9.8% | $58,750 -18.8% |
| 2010 | $991 -5.6% | $72,380 -12.5% |
| 2009 | $1,050 | $82,720 |
Find assessor info on the county website
Monthly payment
Est. payment
Payment breakdown
Explore the cost of this home by adjusting the details. Changes won't be saved.Climate risks
Neighborhood: 84015
Nearby schools
GreatSchools rating
- 5/10West Point SchoolGrades: PK-6Distance: 1 mi
- 6/10West Point Junior High SchoolGrades: 7-9Distance: 0.5 mi
- 5/10Syracuse High SchoolGrades: 10-12Distance: 1.1 mi
Schools provided by the listing agent
- Elementary: West Point
- Middle: West Point
- High: Syracuse
- District: Davis
Source: UtahRealEstate.com. This data may not be complete. We recommend contacting the local school district to confirm school assignments for this home.
- $605,4006 bd3 ba2.6k sqft2858 W 100 S, West Pt, UT 84015Off Market
- $627,8004 bd4 ba1.8k sqft2812 W 100 S, West Pt, UT 84015Off Market
- $785,8006 bd2 ba204 sqft2833 W 50 S, West Pt, UT 84015Off Market
- $616,7003 bd3 ba191 sqft2813 W 50 S, West Pt, UT 84015Off Market
- $606,1003 bd2 ba191 sqft57 S 2875 W, Clearfield, UT 84015Off Market
- $399,5003 bd2 ba2.2k sqft2837 W 100 S, West Pt, UT 84015Off Market
- $--3 bd3 ba2.2k sqft2841 W 100 S, West Pt, UT 84015Sold
- $444,8003 bd2 ba279 sqft2833 W 100 S, West Pt, UT 84015Off Market
A local agent can set up tours, give advice and negotiate with sellers.
Similar homes
- $729,9995 bd3 ba3.7k sqft206 N 2975 W, West Pt, UT 84015For Sale
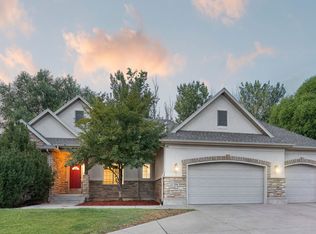
 MLS ID #2172743, Jake LaSalle, Real Broker, LLC. UtahRealEstate.com
 - $699,9005 bd4 ba3.4k sqft3352 W 625 S, Syracuse, UT 84075For Sale
 MLS ID #2179006, Steve Poorman, Berkshire Hathaway HomeServices Utah Properties (So Ogden). UtahRealEstate.com
 - $699,9005 bd3 ba3.2k sqft4349 W 625 S, West Pt, UT 84015For Sale
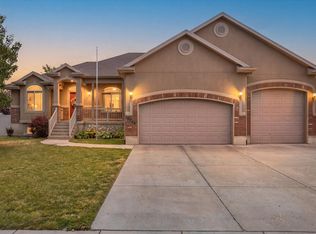 MLS ID #2176397, Jaimee M Jacobson, Real Broker, LLC. UtahRealEstate.com
 - $704,9904 bd3 ba3.4k sqft3721 W 825 N #101, West Point, UT 84015New Construction
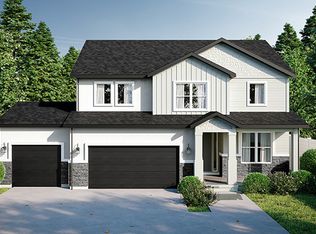 MLS ID #2177946, Sean Buttars, Real Estate Essentials. UtahRealEstate.com
 - $650,0006 bd4 ba3.2k sqft1354 W 1200 S, Clearfield, UT 84015For SaleMLS ID #2177772, Brandon Courtney, Equity Real Estate. UtahRealEstate.com
- $615,0005 bd4 ba3.1k sqft3653 W 520 N, West Pt, UT 84015For SaleMLS ID #2175903, Tammy McKay, Equity Real Estate (Select). UtahRealEstate.com
- $744,9904 bd3 ba3.9k sqft3681 W 825 N #103, West Point, UT 84015New ConstructionMLS ID #2177944, Sean Buttars, Real Estate Essentials. UtahRealEstate.com
- $619,9006 bd2 ba2.9k sqft1316 N 4350 W, West Pt, UT 84015For SaleMLS ID #2177266, Timothy J. Moss, Castlecreek Real Estate. UtahRealEstate.com
- $660,0004 bd3 ba3k sqft192 N 4600 W, West Pt, UT 84015For SaleMLS ID #2170230, John Armstrong, Ari Realty and Investments. UtahRealEstate.com
- $769,0006 bd3 ba3.3k sqft3323 W 1680 N, Clinton, UT 84015For SaleMLS ID #2177256, L Michelle Dart, EXP Realty, LLC. UtahRealEstate.com
- $--5 bd4 ba2.9k sqft1010 S 4290 W, West Point, UT 84015AuctionAuction.com 2
- $519,9005 bd4 ba2.9k sqft2513 W 1300 N, Clearfield, UT 84015For SaleMLS ID #2178146, Joe Doxey, Doxey Real Estate Group. UtahRealEstate.com
- $645,0006 bd4 ba3.3k sqft1224 N 4500 W, West Pt, UT 84015For SaleMLS ID #2151596, Steeven Alvarez, Ascent Real Estate Group LLC. UtahRealEstate.com
- $800,0005 bd3 ba3.7k sqft3813 W 910 S, Syracuse, UT 84075For SaleMLS ID #2178328, Stephanie Phipps, KW Success Keller Williams Realty. UtahRealEstate.com
- $736,7004 bd3 ba2.9k sqft3830 W 825 N #Wf11, West Point, UT 84015New ConstructionMLS ID #2177789, Clay Hobbs, Excel Realty Inc.. UtahRealEstate.com
- $--5 bd3 ba2k sqft1275 W 975 S, Clearfield, UT 84015AuctionXome
- $750,0005 bd4 ba3k sqft1407 N 3455 W, Clinton, UT 84015For SaleMLS ID #2168374, Mark Apuna, Berkshire Hathaway HomeServices Utah Properties (So Ogden). UtahRealEstate.com
- $799,9006 bd4 ba3.8k sqft1806 S 3525th Cir W, Syracuse, UT 84075For SaleMLS ID #2178426, Danny B Kettle, Kettle & Co. Real Estate. UtahRealEstate.com
- $686,0756 bd4 ba3.5k sqft1940 W Center St Lot 1, West Point, UT 84015New ConstructionUtahRealEstate.com
- $745,9005 bd3 ba3.8k sqft1477 N 1575 W, Clinton, UT 84015For SaleMLS ID #2171639, Matthew Sprunt, Utah Home Central. UtahRealEstate.com
