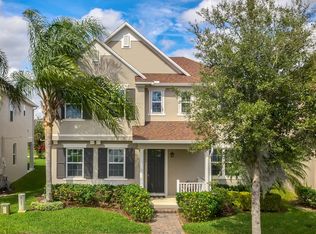
Experience elevated Florida living in this stunning 3-bedroom, 3-full-bathroom residence boasting 2,976 square feet of beautifully designed living space, plus a dedicated office, spacious loft, and versatile bonus room. Perfectly positioned on a premium lakeview homesite, this exceptional property offers tranquil water views and the spectacular bonus of enjoying Disney fireworks from your own backyard. Step outside into your private backyard oasis, where a sparkling pool creates the perfect setting for relaxing, entertaining, and enjoying the Florida lifestyle. The fully fenced backyard provides both privacy and space, while the premium lot offers a picturesque backdrop that truly sets this home apart. Inside, the home is thoughtfully appointed with upscale details throughout. The gourmet-inspired kitchen features 42-inch cabinetry, complemented by upgraded light fixtures and designer-style ceiling fans throughout the home. The spacious bonus room, enclosed by elegant frosted-glass doors, offers a flexible space ideal for a media room, home office, entertaining, or additional living space. The dedicated office and generous loft provide even more versatility for today’s lifestyle. Additional highlights include a 2024 A/C, 2025 water heater, and an impressive 25-foot extended garage offering exceptional storage and flexibility for vehicles, recreational equipment, or hobbies. Adding to the ease of Florida living, the HOA includes landscaping and hedge trimming, allowing you to spend more time enjoying your home and less time maintaining it. From the premium lakefront setting and private pool oasis to the thoughtful upgrades, expansive floor plan, and unforgettable Disney fireworks views, this is a home that delivers an exceptional blend of luxury, comfort, and lifestyle.
For sale
$774,990
14735 SNOWY EGRET STREET, WINTER GARDEN, FL 34787
3beds
2,976sqft
Single Family Residence
Built in 2013
6,259 Square Feet Lot
$-- Zestimate®
$260/sqft
$252/mo HOA
What's special
- 4 days |
- 590 |
- 45 |
Likely to sell faster than
Zillow last checked:
Listing updated:
Listed by:
Kevin Sullivan 321-663-3457,
LAKESIDE REALTY WINDERMERE INC 407-876-5575,
Sean Hooke 603-481-3377,
LAKESIDE REALTY WINDERMERE INC
Source: Stellar MLS,MLS#: O6432400 Originating MLS: Orlando Regional
Originating MLS: Orlando Regional
Facts & features
Interior
Bedrooms & bathrooms
- Bedrooms: 3
- Bathrooms: 3
- Full bathrooms: 3
Rooms
- Room types: Bonus Room, Loft
Primary bedroom
- Features: Dual Sinks, Tub with Separate Shower Stall, Walk-In Closet(s)
- Level: Second
- Area: 270 Square Feet
- Dimensions: 18x15
Bedroom 2
- Features: Walk-In Closet(s)
- Level: Second
- Area: 165 Square Feet
- Dimensions: 15x11
Bedroom 3
- Features: Walk-In Closet(s)
- Level: Second
- Area: 121 Square Feet
- Dimensions: 11x11
Dining room
- Level: First
- Area: 153 Square Feet
- Dimensions: 17x9
Family room
- Level: First
- Area: 240 Square Feet
- Dimensions: 16x15
Kitchen
- Features: Granite Counters, Kitchen Island, Pantry
- Level: First
- Area: 156 Square Feet
- Dimensions: 13x12
Living room
- Level: First
- Area: 210 Square Feet
- Dimensions: 15x14
Loft
- Level: Second
- Area: 225 Square Feet
- Dimensions: 15x15
Office
- Features: No Closet
- Level: First
- Area: 182 Square Feet
- Dimensions: 14x13
Heating
- Central, Heat Pump
Cooling
- Central Air
Appliances
- Included: Convection Oven, Dishwasher, Disposal, Dryer, Exhaust Fan, Gas Water Heater, Microwave, Range, Range Hood, Refrigerator, Washer
- Laundry: Laundry Room, Upper Level
Features
- Ceiling Fan(s), Living Room/Dining Room Combo, PrimaryBedroom Upstairs, Solid Surface Counters, Split Bedroom, Thermostat, Tray Ceiling(s), Walk-In Closet(s)
- Flooring: Ceramic Tile, Luxury Vinyl
- Doors: Sliding Doors
- Has fireplace: No
Interior area
- Total structure area: 3,723
- Total interior livable area: 2,976 sqft
Video & virtual tour
Property
Parking
- Total spaces: 2
- Parking features: Garage - Attached
- Attached garage spaces: 2
Features
- Levels: Two
- Stories: 2
- Patio & porch: Front Porch
- Exterior features: Irrigation System, Private Yard
- Has private pool: Yes
- Pool features: Gunite, Heated, In Ground, Lighting, Screen Enclosure, Solar Cover
- Fencing: Vinyl
- Has view: Yes
- View description: Pond
- Has water view: Yes
- Water view: Pond
- Waterfront features: Lake
Lot
- Size: 6,259 Square Feet
- Features: Sidewalk
- Residential vegetation: Mature Landscaping
Details
- Parcel number: 282327056720160
- Zoning: P-D
- Special conditions: None
Construction
Type & style
- Home type: SingleFamily
- Architectural style: Craftsman
- Property subtype: Single Family Residence
Materials
- Block, Stucco
- Foundation: Slab
- Roof: Shingle
Condition
- Completed
- New construction: No
- Year built: 2013
Utilities & green energy
- Sewer: Public Sewer
- Water: Public
- Utilities for property: BB/HS Internet Available, Cable Available, Electricity Connected, Natural Gas Connected, Sewer Connected, Sprinkler Recycled, Street Lights, Underground Utilities, Water Connected
Community & HOA
Community
- Features: Lake, Clubhouse, Deed Restrictions, Dog Park, Fitness Center, Golf Carts OK, Irrigation-Reclaimed Water, Playground, Pool, Tennis Court(s)
- Security: Security System, Smoke Detector(s)
- Pet fee: $0 monthly
- Subdivision: SUMMERLAKE
HOA
- Has HOA: Yes
- Amenities included: Basketball Court, Clubhouse, Fitness Center, Playground, Pool, Recreation Facilities, Tennis Court(s)
- Services included: Community Pool, Maintenance Grounds, Recreational Facilities
- HOA fee: $252 monthly
- HOA name: Elizabeth Smith
- HOA phone: 407-614-8902
Location
- Region: Winter Garden
Financial & listing details
- Price per square foot: $260/sqft
- Tax assessed value: $616,233
- Annual tax amount: $5,716
- Date on market: 8/11/2026
- Cumulative days on market: 4 days
- Listing terms: Cash,Conventional,FHA,VA Loan
- Ownership: Fee Simple
- Total actual rent: 0
- Electric utility on property: Yes
- Road surface type: Paved, Asphalt
Estimated market value
Not available
Estimated sales range
Not available
Not available
Price history
| Date | Event | Price |
|---|---|---|
| 8/12/2026 | Listed for sale | $774,990+142.2%$260/sqft |
Source:  Stellar MLS #O6432400 Report a problem Stellar MLS #O6432400 Report a problem | ||
| 12/10/2013 | Sold | $320,000$108/sqft |
Source: Public Record Report a problem | ||
Public tax history
| Year | Property taxes | Tax assessment |
|---|---|---|
| 2024 | $5,442 +7.5% | $345,811 +3% |
| 2023 | $5,064 +3.8% | $335,739 +3% |
| 2022 | $4,877 +1% | $325,960 +3% |
| 2021 | $4,828 +0.6% | $316,466 +1.4% |
| 2020 | $4,799 +1.1% | $312,097 +2.3% |
| 2019 | $4,746 +0.8% | $305,080 +1.9% |
| 2018 | $4,709 | $299,392 -8.8% |
| 2017 | $4,709 +1.5% | $328,390 +3.1% |
| 2016 | $4,640 +0.6% | $318,453 +5.6% |
| 2015 | $4,612 -1.5% | $301,570 +15.5% |
| 2014 | $4,682 +405.8% | $261,118 +552.8% |
| 2013 | $926 | $40,000 |
| 2011 | -- | -- |
Find assessor info on the county website
Monthly payment
Est. payment
Payment breakdown
Explore the cost of this home by adjusting the details. Changes won't be saved.Climate risks
Neighborhood: 34787
Nearby schools
GreatSchools rating
- 9/10Summerlake ElementaryGrades: K-5Distance: 0.5 mi
- 9/10Hamlin Middle SchoolGrades: 6-8Distance: 2.3 mi
- 6/10Horizon High SchoolGrades: 9-12Distance: 2.6 mi
Schools provided by the listing agent
- Elementary: Summerlake Elementary
- Middle: Hamlin Middle
- High: Horizon High School
Source: Stellar MLS. This data may not be complete. We recommend contacting the local school district to confirm school assignments for this home.
- $749,0005 bd4 ba3.4k sqft14741 Snowy Egret St, Winter Garden, FL 34787For Sale

- $610,8004 bd3 ba2.5k sqft14729 Snowy Egret St, Winter Garden, FL 34787Off Market
- $628,0004 bd3 ba2.7k sqft14747 Snowy Egret St, Winter Garden, FL 34787Sold

- $549,7003 bd3 ba2.3k sqft14723 Snowy Egret St, Winter Garden, FL 34787Off Market
- $100-- bd-- ba-- sqftWinter Wren St, Winter garden, FL 34787Off Market
- $768,6004 bd3 ba3.5k sqft7738 Summerlake Pointe Blvd, Winter Garden, FL 34787Off Market
- $585,0004 bd3 ba2.5k sqft14753 Snowy Egret St, Winter Garden, FL 34787Off Market
- $780,0006 bd4 ba3.5k sqft7732 Summerlake Pointe Blvd, Winter Garden, FL 34787Off Market
A local agent can set up tours, give advice and negotiate with sellers.
Similar homes
- $612,0004 bd2 ba2.2k sqft8031 NAVEL ORANGE LANE, WINTER GARDEN, FL 34787For Sale

 MLS ID #O6399594, Sean Popat, BUYER REBATES REALTY. Stellar MLS
 - $739,9004 bd4 ba2.6k sqft7242 LONDALE BOULEVARD, WINDERMERE, FL 34786For Sale
 MLS ID #O6414025, Lisa McNeilly, TAYLOR REAL ESTATE SVC OF C FL. Stellar MLS
 - $1,100,0003 bd3 ba2.3k sqft10043 LITTLE ALCOVE LOOP, WINTER GARDEN, FL 34787For Sale
 MLS ID #O6431478, Taylar Colangelo, LLC, LOKATION. Stellar MLS
 - $945,0004 bd4 ba3.5k sqft14897 ELLINGSWORTH LANE, WINTER GARDEN, FL 34787For Sale
 MLS ID #O6429007, Soraya Tamaddon, EMPIRE NETWORK REALTY. Stellar MLS
 - $765,0005 bd4 ba2.7k sqft237 BLUE CYPRESS DRIVE, GROVELAND, FL 34736For SaleMLS ID #G5116300, Nicole Ceron, KELLER WILLIAMS ELITE PARTNERS III REALTY. Stellar MLS
- $699,0004 bd3 ba2.1k sqft9605 LOST CREEK DRIVE, WINTER GARDEN, FL 34787For SaleMLS ID #V4944858, Jennifer Matacale, PREMIER SOTHEBYS INTL REALTY. Stellar MLS
- $639,0004 bd4 ba2.9k sqft16936 TRADEWIND POINT, WINTER GARDEN, FL 34787For SaleMLS ID #O6424578, Jenny Wemert, WEMERT GROUP REALTY LLC. Stellar MLS
- $610,0004 bd3 ba2.9k sqft3247 BUOY CIRCLE, WINTER GARDEN, FL 34787For SaleMLS ID #O6429113, Dana Vander Meer, BLUE MARLIN REAL ESTATE. Stellar MLS
- $989,9004 bd4 ba2.9k sqft10007 LITTLE ALCOVE LOOP, WINTER GARDEN, FL 34787For SaleMLS ID #S5132434, Victor Barroeta, MBT REALTY LLC. Stellar MLS
- $538,0003 bd3 ba2k sqft16197 WIND VIEW LANE, WINTER GARDEN, FL 34787For SaleMLS ID #O6397229, Fanny Stollmeyer, LIFESTYLE INTERNATIONAL REALTY. Stellar MLS
- $779,0004 bd4 ba3.1k sqft1744 BELLA LAGO DRIVE, CLERMONT, FL 34711For SaleMLS ID #O6426084, Thad Czapka, COLDWELL BANKER REALTY. Stellar MLS
- $688,0003 bd3 ba2.6k sqft8819 TATARA STREET, ORLANDO, FL 32836For SaleMLS ID #O6415748, Rosa Rodriguez, STIRLING INTERNATIONAL REAL ES. Stellar MLS
- $548,0003 bd3 ba2.2k sqft15741 FOUNTAIN SPRINGS ROAD, WINTER GARDEN, FL 34787For SaleMLS ID #O6423527, Tiffany Pantozzi, ALIGN REAL ESTATE LLC. Stellar MLS
- $560,0003 bd3 ba2k sqft16933 OAKBORO STREET, WINTER GARDEN, FL 34787For SaleMLS ID #R4910916, Scott Butts, KIMBRIDGE REALTY, LLC. Stellar MLS
- $549,9004 bd3 ba2.1k sqft15411 GILLIGAN COURT, WINTER GARDEN, FL 34787For SaleMLS ID #O6418437, Stephany Cornelius, EXP REALTY LLC. Stellar MLS
- $874,9005 bd3 ba3.1k sqft10490 WISCANE AVENUE, ORLANDO, FL 32836For SaleMLS ID #O6408748, Mindy Colon, CORCORAN PREMIER REALTY. Stellar MLS
- $649,9004 bd4 ba3.3k sqft1458 OLYMPIC CLUB BOULEVARD, DAVENPORT, FL 33896For SaleMLS ID #S5155098, Amy Prill, CHAMPIONSGATE REALTY. Stellar MLS
- $779,0003 bd3 ba1.9k sqft1024 BANKS ROSE STREET, CELEBRATION, FL 34747For SaleMLS ID #S5151907, Lisa Dobbs, REAL BROKER, LLC. Stellar MLS
- $969,0004 bd3 ba2.2k sqft11332 LITTLE NELLIE DRIVE, CLERMONT, FL 34711For SaleMLS ID #G5115990, Brandie Mathison-Klein, KELLER WILLIAMS ELITE PARTNERS III REALTY. Stellar MLS
- $759,0006 bd7 ba4.2k sqft4200 OAKTREE DRIVE, DAVENPORT, FL 33837For SaleMLS ID #O6423623, Cassidy McWherter, THE AGENCY FL. Stellar MLS
