Perfect split floor plan, open concept home sitting on a corner lot with 3 bedrooms, 2 bathrooms, stained concrete floors, at the beginning of cul de sac street. Unique curved entry way, arched door frames add the custom touch. Spacious kitchen with granite counter tops, pantry, stainless appliances and a double drawer dishwasher. Open concept living room, dining and kitchen area make for great entertaining along with a covered back patio and large fenced back yard. Primary suite with dual closets, tiled walk in shower and seperate water closet. Don't miss your opportunity in the North Haven neighborhood of Saline County. Agents see remarks
Active
$230,000
607 Hideaway Cir, Alexander, AR 72002
3beds
1,364sqft
Single Family Residence
Built in 2012
8,276 Square Feet Lot
$226,000 Zestimate®
$169/sqft
$-- HOA
What's special
Unique curved entry wayTiled walk in showerSplit floor planCorner lotOpen concept homeSpacious kitchenArched door frames
- 2 days |
- 234 |
- 13 |
Zillow last checked:
Listing updated:
Listed by:
Amy Hubbard 501-831-5477,
Halsey Real Estate - Benton 501-575-9191
Source: CARMLS,MLS#: 26032970
Facts & features
Interior
Bedrooms & bathrooms
- Bedrooms: 3
- Bathrooms: 2
- Full bathrooms: 2
Rooms
- Room types: None
Dining room
- Features: Separate Dining Room, Eat-in Kitchen, Kitchen/Dining Combo, Living/Dining Combo, Breakfast Bar
Heating
- Electric
Cooling
- Electric
Appliances
- Included: Free-Standing Range, Electric Range, Dishwasher, Disposal, Plumbed For Ice Maker, Electric Water Heater
- Laundry: Washer Hookup, Electric Dryer Hookup
Features
- Ceiling Fan(s), Walk-in Shower, Breakfast Bar, Granite Counters, Pantry, Sheet Rock, Sheet Rock Ceiling, Tray Ceiling(s), Primary Bedroom/Main Lv, Guest Bedroom/Main Lv, Primary Bedroom Apart, 3 Bedrooms Same Level
- Flooring: Concrete
- Windows: Insulated Windows, Low Emissivity Windows
- Basement: None
- Has fireplace: No
- Fireplace features: None
Interior area
- Total structure area: 1,364
- Total interior livable area: 1,364 sqft
Property
Parking
- Total spaces: 2
- Parking features: Garage, Parking Pad, Two Car, Garage Faces Side
- Has garage: Yes
Features
- Levels: One
- Stories: 1
- Patio & porch: Porch
- Exterior features: Rain Gutters
- Fencing: Full,Wood
Lot
- Size: 8,276 Square Feet
- Dimensions: 85 x 110 x 80 x 94
- Features: Level, Corner Lot, Subdivided
Details
- Parcel number: 21600001078
Construction
Type & style
- Home type: SingleFamily
- Architectural style: Traditional
- Property subtype: Single Family Residence
Materials
- Metal/Vinyl Siding
- Foundation: Slab
- Roof: Shingle
Condition
- New construction: No
- Year built: 2012
Utilities & green energy
- Electric: Elec-Municipal (+Entergy), Electric-Co-op
- Sewer: Public Sewer
- Water: Public
Community & HOA
Community
- Security: Smoke Detector(s)
- Subdivision: NORTH HAVEN
HOA
- Has HOA: No
Location
- Region: Alexander
Financial & listing details
- Price per square foot: $169/sqft
- Tax assessed value: $177,705
- Annual tax amount: $1,966
- Date on market: 8/12/2026
- Listing terms: VA Loan,FHA,Conventional,Cash,USDA Loan
- Road surface type: Paved
Estimated market value
$226,000
$215,000 - $237,000
$1,586/mo
Price history
| Date | Event | Price |
|---|---|---|
| 8/12/2026 | Listed for sale | $230,000+7%$169/sqft |
Source:  CARMLS #26032970 Report a problem CARMLS #26032970 Report a problem | ||
| 8/11/2023 | Sold | $215,000+48.3%$158/sqft |
Source: CARMLS #23021496 Report a problem | ||
| 5/29/2018 | Sold | $145,000+6.6%$106/sqft |
Source: Public Record Report a problem | ||
| 5/30/2012 | Sold | $136,000$100/sqft |
Source: Public Record Report a problem | ||
Public tax history
| Year | Property taxes | Tax assessment |
|---|---|---|
| 2025 | $1,883 | $35,541 |
| 2024 | $1,883 +52.7% | $35,541 +14.4% |
| 2023 | $1,233 +1.7% | $31,080 +4.8% |
| 2022 | $1,212 +5.7% | $29,670 +5% |
| 2021 | $1,147 | $28,260 |
| 2020 | $1,147 | $28,260 |
| 2019 | $1,147 -2.1% | $28,260 |
| 2018 | $1,172 +3.8% | $28,260 |
| 2017 | $1,130 | $28,260 +8.2% |
| 2016 | $1,130 -14.4% | $26,110 |
| 2015 | $1,320 +5.6% | $26,110 |
| 2014 | $1,250 +455.1% | $26,110 +444% |
| 2013 | $225 | $4,800 |
| 2012 | -- | $4,800 |
Find assessor info on the county website
Monthly payment
Est. payment
Payment breakdown
Explore the cost of this home by adjusting the details. Changes won't be saved.Climate risks
Neighborhood: 72002
Nearby schools
GreatSchools rating
- 7/10Parkway Elementary SchoolGrades: K-5Distance: 1.5 mi
- 8/10Bethel Middle SchoolGrades: 6-7Distance: 3.5 mi
- 5/10Bryant High SchoolGrades: 9-12Distance: 4.1 mi
- $246,8003 bd2 ba1.4k sqft611 Hideaway Cir, Alexander, AR 72002Off Market

- $245,6003 bd2 ba1.5k sqft8101 N Haven Dr, Alexander, AR 72002Off Market
- $227,9003 bd2 ba1.3k sqft8013 N Haven Dr, Alexander, AR 72002Off Market
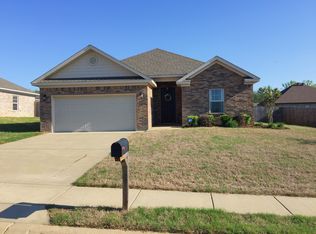
- $236,200-- bd2 ba1.4k sqft617 Hideaway Cir, Alexander, AR 72002Off Market
- $249,500-- bd2 ba1.4k sqft8113 N Haven Dr, Alexander, AR 72002Off Market
- $233,8003 bd2 ba1.4k sqft8108 N Haven Dr, Alexander, AR 72002Off Market
- $229,4003 bd2 ba1.3k sqft8110 N Haven Dr, Alexander, AR 72002Off Market
- $230,200-- bd2 ba1.3k sqft8106 N Haven Dr, Alexander, AR 72002Off Market
A local agent can set up tours, give advice and negotiate with sellers.
A local lender can help you make sure your offer is ready when you are.
Similar homes
- $210,6003 bd2 ba1.5k sqft3009 Trelon Cv, Alexander, AR 72002For Sale
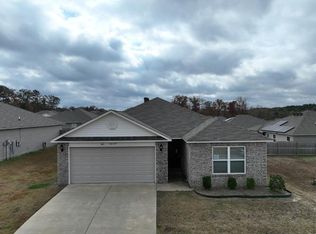 Hubzu
Hubzu - $239,9003 bd2 ba1.4k sqft6405 Amalie Dr, Alexander, AR 72002For Sale

 MLS ID #26032213, Robert A Richardson, Crye-Leike REALTORS Kanis Branch. CARMLS
 - $200,0003 bd2 ba1.3k sqft14 Ponds Edge Ln, Alexander, AR 72002For Sale
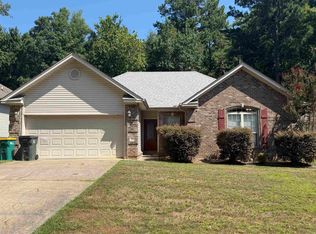 MLS ID #26033155, Stephanie Nagle, Baxley-Penfield-Moudy Realtors. CARMLS
 - $224,0003 bd2 ba1.3k sqft6169 Saddle Hill Dr, Alexander, AR 72002For Sale
 MLS ID #26026146, Lillian Smith, Plush Homes Co. Realtors. CARMLS
 - $225,0004 bd2 ba1.5k sqft6096 Saddle Hill Dr, Alexander, AR 72002For SaleMLS ID #26021856, Jennifer Barakat, Keller Williams Realty. CARMLS
- $215,0003 bd2 ba1.4k sqft3517 Stillman Loop, Bryant, AR 72022For SaleMLS ID #26033212, Brandi Henderson, LPT Realty Saline. CARMLS
- $226,5003 bd2 ba1.1k sqft12507 Vimy Ridge Rd, Alexander, AR 72002For SaleMLS ID #26026158, Roberto Ramirez, Capital Real Estate Advisors. CARMLS
- $225,0003 bd2 ba1.6k sqft2910 Ward Dr, Bryant, AR 72019For SaleMLS ID #26031173, Heather Stuart, Signature Properties. CARMLS
- $205,0003 bd2 ba1.4k sqft6081 Saddle Hill Dr, Alexander, AR 72002For SaleMLS ID #26026020, Monica Hale, Plush Homes Co. Realtors. CARMLS
- $229,9003 bd2 ba1.4k sqft2519 Springhill Village Dr, Bryant, AR 72022For SaleMLS ID #26029680, Robert A Richardson, Crye-Leike REALTORS Kanis Branch. CARMLS
- $215,0004 bd2 ba1.4k sqft6316 Lena Dr, Alexander, AR 72002For SaleMLS ID #26027296, Lane Cowart, Hometown Investments & Realty. CARMLS
- $226,9003 bd3 ba1.3k sqft2245 Sam Tillery Dr, Alexander, AR 72002New ConstructionCARMLS
- $209,9003 bd2 ba1.3k sqft14107 Magnolia Glen Dr, Alexander, AR 72002For SaleMLS ID #26025775, Chris N Cobb, Truman Ball Real Estate. CARMLS
- $250,0004 bd2 ba1.7k sqft513 Hidden Forest Dr, Bryant, AR 72022For SaleMLS ID #26033143, Stacey Curtis, Halsey Real Estate - Benton. CARMLS
- $265,0003 bd3 ba1.5k sqft1015 Clinton Ct, Alexander, AR 72002New ConstructionMLS ID #26033313, Amy Hubbard, Halsey Real Estate - Benton. CARMLS
- $232,9004 bd2 ba1.4k sqft2261 Sam Tillery Dr, Alexander, AR 72002New ConstructionCARMLS
- $236,9004 bd2 ba1.6k sqft2237 Sam Tillery Dr, Alexander, AR 72002New ConstructionCARMLS
- $239,0003 bd2 ba1.5k sqft3981 Palomino Cv, Alexander, AR 72002For SaleMLS ID #26026567, Ryan Stephens, Engel & Volkers. CARMLS
- $275,0003 bd2 ba1.8k sqft3507 Andrew Dr, Bryant, AR 72022For SaleMLS ID #26033003, Rachel Knight, Southern Homes Realty. CARMLS
- $215,0003 bd2 ba1.2k sqft15 Penny Ln, Alexander, AR 72002For SaleMLS ID #26027478, Priscilla Cunningham, Epic Real Estate. CARMLS
