Wake up to breathtaking Pikes Peak views in this move-in-ready 3-bedroom, 3-bath home in Painted Sky at Waterview. Freshly updated with brand-new carpet and interior paint, this bright home offers 2,292 total square feet, soaring vaulted ceilings, abundant natural light, and an open floor plan that flows seamlessly from the living room into the kitchen and dining area. The kitchen features generous cabinet and counter space, a breakfast bar, and overlooks the main living area, making it perfect for everyday living and entertaining. Upstairs, the primary suite includes a private bath and walk-in closet, while two additional bedrooms provide flexibility for family, guests, or a home office. The unfinished basement offers an excellent opportunity to create the space you've always wanted—whether it's a recreation room, home theater, gym, additional bedroom, or simply exceptional storage until you're ready to finish it. Step outside to a fenced backyard and patio where spectacular Pikes Peak views provide the perfect backdrop for morning coffee or relaxing Colorado evenings. A storage shed adds convenient space for lawn equipment, bikes, and seasonal storage, while the oversized three-car garage offers plenty of room for vehicles, tools, and hobbies. Conveniently located with quick access to Powers Boulevard, Fort Carson, Peterson Space Force Base, Schriever Space Force Base, shopping, dining, schools, and parks, this move-in-ready home combines fresh updates, mountain views, and room to grow in one outstanding package. Schedule your showing today.
For sale
Price cut: $10K (8/12)
$419,900
5916 Dancing Sun Way, Colorado Springs, CO 80911
3beds
2,292sqft
Single Family Residence
Built in 2012
7,200 Square Feet Lot
$-- Zestimate®
$183/sqft
$-- HOA
What's special
- 11 days |
- 315 |
- 26 |
Likely to sell faster than
Zillow last checked:
Listing updated:
Listed by:
Greg Ripley GRI 719-400-9389,
Ibex Realty Group LLC,
Dawn Ripley 817-521-7659
Source: elevateMLS,MLS#: 7335613
Facts & features
Interior
Bedrooms & bathrooms
- Bedrooms: 3
- Bathrooms: 3
- Full bathrooms: 2
- 1/2 bathrooms: 1
Other
- Level: Upper
Heating
- Forced Air, Natural Gas
Cooling
- Ceiling Fan(s), Central Air
Appliances
- Included: 220v in Kitchen, Dishwasher, Disposal, Microwave, Range, Refrigerator
Features
- Basement: Full,Unfinished
Interior area
- Total structure area: 2,292
- Total interior livable area: 2,292 sqft
- Finished area above ground: 1,748
- Finished area below ground: 544
Video & virtual tour
Property
Parking
- Total spaces: 3
- Parking features: Tandem, Oversized, Concrete Driveway
- Garage spaces: 3
Features
- Levels: Tri-Level
- Patio & porch: Concrete
- Fencing: Back Yard
- Has view: Yes
- View description: City, Mountain(s), View of Pikes Peak
Lot
- Size: 7,200 Square Feet
- Features: Backs to Open Space, Level, Landscaped
Details
- Additional structures: Storage
- Parcel number: 5507210002
Construction
Type & style
- Home type: SingleFamily
- Property subtype: Single Family Residence
Materials
- Fiber Cement, Frame
- Roof: Composite Shingle
Condition
- Existing Home
- New construction: No
- Year built: 2012
Utilities & green energy
- Water: Municipal
- Utilities for property: Electricity Connected, Natural Gas Connected
Community & HOA
Community
- Security: Security System, Smart Home Security System
Location
- Region: Colorado Springs
Financial & listing details
- Price per square foot: $183/sqft
- Tax assessed value: $454,792
- Annual tax amount: $3,471
- Date on market: 8/3/2026
- Listing terms: Cash,Conventional,FHA,VA Loan
- Electric utility on property: Yes
Estimated market value
Not available
Estimated sales range
Not available
Not available
Price history
| Date | Event | Price |
|---|---|---|
| 8/12/2026 | Price change | $419,900-2.3%$183/sqft |
Source:  elevateMLS #7335613 Report a problem elevateMLS #7335613 Report a problem | ||
| 8/3/2026 | Listed for sale | $429,900+97.2%$188/sqft |
Source: elevateMLS #7335613 Report a problem | ||
| 12/27/2012 | Sold | $218,000$95/sqft |
Source: Public Record Report a problem | ||
Public tax history
| Year | Property taxes | Tax assessment |
|---|---|---|
| 2024 | $3,016 +18.9% | $30,470 |
| 2023 | $2,536 -5.8% | $30,470 +37.7% |
| 2022 | $2,691 | $22,120 -2.8% |
| 2021 | -- | $22,760 +15.1% |
| 2020 | $2,383 +0.4% | $19,770 |
| 2019 | $2,374 +8.1% | $19,770 +17.7% |
| 2018 | $2,196 +3.9% | $16,790 |
| 2017 | $2,113 -3.8% | $16,790 -0.5% |
| 2016 | $2,196 +17.2% | $16,870 |
| 2015 | $1,874 -1.3% | $16,870 |
| 2014 | $1,899 | $16,870 |
| 2013 | -- | -- |
| 2012 | -- | -- |
Find assessor info on the county website
Monthly payment
Est. payment
Payment breakdown
Explore the cost of this home by adjusting the details. Changes won't be saved.Climate risks
Neighborhood: Peterson Air Force Base
Nearby schools
GreatSchools rating
- 4/10French Elementary SchoolGrades: K-5Distance: 0.6 mi
- 6/10Sproul Junior High SchoolGrades: 6-8Distance: 1.6 mi
- 4/10Widefield High SchoolGrades: 9-12Distance: 1.3 mi
Schools provided by the listing agent
- District: Widefield-3
Source: elevateMLS. This data may not be complete. We recommend contacting the local school district to confirm school assignments for this home.
- $493,7005 bd5 ba3k sqft5908 Dancing Sun Way, Colorado Springs, CO 80911Off Market
- $413,5003 bd3 ba2.2k sqft5924 Dancing Sun Way, Colorado Springs, CO 80911Off Market

- $442,300-- bd-- ba-- sqft5904 Dancing Sun Way, Colorado Springs, CO 80911Off Market
- $421,7003 bd2 ba1.8k sqft5932 Dancing Sun Way, Colorado Springs, CO 80911Off Market
- $511,7005 bd3 ba2.2k sqft5915 Dancing Sun Way, Colorado Springs, CO 80911Off Market
- $481,5005 bd4 ba2.9k sqft5923 Dancing Sun Way, Colorado Springs, CO 80911Off Market
- $473,0005 bd3 ba3.1k sqft5940 Dancing Sun Way, Colorado Springs, CO 80911Off Market
- $476,5004 bd3 ba3.1k sqft5931 Dancing Sun Way, Colorado Springs, CO 80911Off Market
A local agent can set up tours, give advice and negotiate with sellers.
Similar homes
- $427,0004 bd4 ba2.3k sqft6111 Passing Sky Dr, Colorado Springs, CO 80911For Sale

 MLS ID #6950673, Tara Jones, Opendoor Brokerage LLC. elevateMLS
 - $429,0003 bd2 ba3.1k sqft4543 Dancing Rain Way, Colorado Springs, CO 80911For Sale
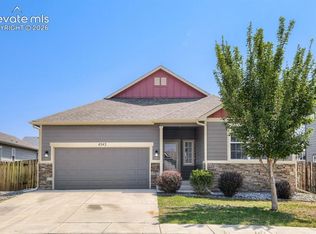 MLS ID #1160585, Christopher Cooper, The Cutting Edge. elevateMLS
 - $435,0003 bd3 ba2.2k sqft6162 Dancing Moon Way, Colorado Springs, CO 80911For Sale
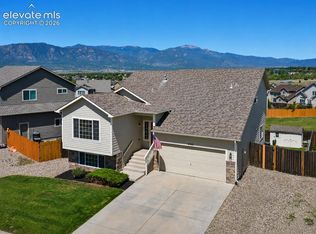 MLS ID #9759574, Jessica Ala ABR GRI HFR MRP PSA RENE SFR SRES SRS , Faith and Freedom Realty LLC. elevateMLS
 - $429,0004 bd3 ba2.1k sqft6149 San Mateo Dr, Colorado Springs, CO 80911For Sale
 MLS ID #6321982, Kieshia Mace, Summit Ridge Group LLC. elevateMLS
 - $455,0004 bd3 ba2k sqft4967 Wolf Moon Dr, Colorado Springs, CO 80911For SaleMLS ID #9492023, Kieshia Mace, Summit Ridge Group LLC. elevateMLS
- $416,0003 bd3 ba1.9k sqft4844 Sea Eagle Dr, Colorado Springs, CO 80916For SaleMLS ID #6975722, Billi Jo Byrne ABR C2EX MRP , HomeSmart. elevateMLS
- $499,9995 bd4 ba3.1k sqft4530 Sierra Rica Rd, Colorado Springs, CO 80911For SaleMLS ID #2525829, Greg Ripley GRI , Ibex Realty Group LLC. elevateMLS
- $450,0004 bd3 ba2.3k sqft5963 Mumford Dr, Colorado Springs, CO 80925For SaleMLS ID #2207914, Ryan Meyer, Exp Realty LLC. elevateMLS
- $479,9004 bd3 ba2.3k sqft4360 Samaritan Loop, Colorado Springs, CO 80916For SaleMLS ID #5004495, Doug Marsh, Acquire Homes Inc. elevateMLS
- $414,8003 bd3 ba1.6k sqft5462 Hammond Dr, Colorado Springs, CO 80915For SaleMLS ID #6168787, Amanda Moss, Coldwell Banker Realty. elevateMLS
- $389,9003 bd3 ba2.8k sqft6273 Saddlebred Way, Colorado Springs, CO 80925For SaleMLS ID #1519794, Brittany Littleton, Exp Realty LLC. elevateMLS
- $449,9903 bd2 ba1.7k sqft3895 Shining Star Dr, Colorado Springs, CO 80925For SaleMLS ID #1792134, Kaitlynn Jones, Keller Williams Clients Choice Realty. elevateMLS
- $374,9003 bd3 ba1.7k sqft5277 Painted Sky Vw, Colorado Springs, CO 80916For SaleMLS ID #9254615, Candace Hollon, Real Broker, LLC DBA Real. elevateMLS
- $415,0003 bd3 ba1.7k sqft7368 Glenburn Dr, Fountain, CO 80817For SaleMLS ID #7210973, Dan Donivan CRS GRI , RE/MAX Real Estate Group LLC. elevateMLS
- $435,0003 bd3 ba2.5k sqft7460 Wind Haven Trl, Fountain, CO 80817For SaleMLS ID #3375131, E. Jason Twitchell, Keller Williams Clients Choice Realty. elevateMLS
- $400,0003 bd3 ba1.5k sqft6244 Wacissa Dr, Colorado Springs, CO 80925For SaleMLS ID #8464889, Nicole Hubbard, LPT Realty LLC. elevateMLS
- $414,9003 bd3 ba3.3k sqft6581 Alliance Loop, Colorado Springs, CO 80925For SaleMLS ID #6967250, Matt Tolooee, Metro Real Estate Group. elevateMLS
- $420,0003 bd3 ba1.8k sqft7444 Primavera Ln, Fountain, CO 80817For SaleMLS ID #6803658, Kenneth Golden, Exp Realty LLC. elevateMLS
- $445,0004 bd3 ba1.8k sqft7007 McEwan St, Colorado Springs, CO 80922For SaleMLS ID #8674718, Kimberly Lockett ABR GRI MRP SRES , Kimberly Lockett Real Estate Group Inc. elevateMLS
- $419,9993 bd3 ba1.6k sqft10857 Saco Dr, Colorado Springs, CO 80925For SaleMLS ID #1646301, Derek Leif, Keller Williams Premier Realty. elevateMLS
