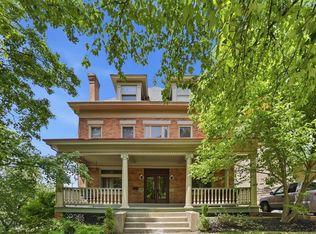
A grand Victorian center-hall home in the heart of Highland Park, beautifully refreshed while preserving its incredible architectural character. A spectacular 35-foot covered front porch with copper roof welcomes you into a gracious center hall. Inside, soaring 8.5- to 10-foot ceilings, refinished hardwood floors, deep baseboards, crown moldings, restored stained glass, and elegant glass-paneled pocket doors showcase the craftsmanship throughout.
The expansive first floor offers generous living and entertaining spaces, including a formal living room, dining room, additional living space, kitchen, and full bath. The second floor features three to four spacious bedrooms and a beautifully renovated main bathroom with new plumbing. The third floor offers a large open space plus two additional rooms ideal for bedrooms, offices, guest space, or a playroom.
Major recent improvements include a renovated main bathroom with new plumbing, refinished hardwood floors, new paint and plaster throughout, and a new sewer line, with extensive additional updates throughout the home.
Outside, enjoy a freshly painted front porch, full-width brick patio, landscaped yard, gated walkways, private driveway, and spacious two-car garage. Just blocks from Highland Park’s Bryant Street, the park, zoo, Shadyside, and East Liberty. This special home offers historic character, incredible scale, and thoughtful updates in one of Pittsburgh’s most charming neighborhoods.
For sale
$725,000
6022 Jackson St, Pittsburgh, PA 15206
5beds
2,880sqft
Single Family Residence
Built in 1898
3,441 Square Feet Lot
$702,700 Zestimate®
$252/sqft
$-- HOA
What's special
Landscaped yardAdditional living spaceFreshly painted front porchBeautifully renovated main bathroomDining roomSpacious two-car garageGated walkways
- 2 days |
- 1,292 |
- 62 |
Zillow last checked:
Listing updated:
Listed by:
Jennifer Sowers 215-631-3154,
REDFIN CORPORATION 215-631-3154
Source: WPMLS,MLS#: 1769666 Originating MLS: West Penn Multi-List
Originating MLS: West Penn Multi-ListFacts & features
Interior
Bedrooms & bathrooms
- Bedrooms: 5
- Bathrooms: 2
- Full bathrooms: 2
Primary bedroom
- Level: Upper
- Dimensions: 13x15
Bedroom 2
- Level: Upper
- Dimensions: 13x15
Bedroom 3
- Level: Upper
- Dimensions: 13x14
Bedroom 4
- Level: Upper
- Dimensions: 34x16
Bedroom 5
- Level: Upper
- Dimensions: 14x15
Bonus room
- Level: Upper
- Dimensions: 13x14
Bonus room
- Level: Upper
- Dimensions: 13x15
Den
- Level: Main
- Dimensions: 13x14
Dining room
- Level: Main
- Dimensions: 13x15
Entry foyer
- Level: Main
- Dimensions: 7x12
Kitchen
- Level: Main
- Dimensions: 13x15
Laundry
- Level: Basement
- Dimensions: 12x9
Living room
- Level: Main
- Dimensions: 12x16
Heating
- Forced Air, Gas
Cooling
- Central Air
Appliances
- Included: Some Electric Appliances, Dryer, Refrigerator, Stove, Washer
Features
- Flooring: Ceramic Tile, Hardwood, Vinyl
- Basement: Unfinished,Walk-Out Access
Interior area
- Total structure area: 2,880
- Total interior livable area: 2,880 sqft
Video & virtual tour
Property
Parking
- Total spaces: 2
- Parking features: Detached, Garage
- Has garage: Yes
Features
- Levels: Three Or More
- Stories: 3
- Pool features: None
Lot
- Size: 3,441 Square Feet
- Dimensions: 0.079
Details
- Parcel number: 0083D00069000000
Construction
Type & style
- Home type: SingleFamily
- Architectural style: Colonial,Three Story
- Property subtype: Single Family Residence
Materials
- Brick
- Roof: Asphalt
Condition
- Resale
- Year built: 1898
Utilities & green energy
- Sewer: Public Sewer
- Water: Public
Community & HOA
Location
- Region: Pittsburgh
Financial & listing details
- Price per square foot: $252/sqft
- Tax assessed value: $146,700
- Annual tax amount: $3,391
- Date on market: 8/13/2026
Estimated market value
$702,700
$668,000 - $738,000
$2,333/mo
Price history
| Date | Event | Price |
|---|---|---|
| 8/13/2026 | Listed for sale | $725,000+26.1%$252/sqft |
Source:  WPMLS #1769666 Report a problem WPMLS #1769666 Report a problem | ||
| 6/11/2024 | Sold | $575,000$200/sqft |
Source: WPMLS #1652108 Report a problem | ||
| 5/10/2024 | Contingent | $575,000$200/sqft |
Source: WPMLS #1652108 Report a problem | ||
| 5/6/2024 | Listed for sale | $575,000+422.7%$200/sqft |
Source: WPMLS #1652108 Report a problem | ||
| 10/21/1996 | Sold | $110,000$38/sqft |
Source: Public Record Report a problem | ||
Public tax history
| Year | Property taxes | Tax assessment |
|---|---|---|
| 2025 | $3,610 +21.8% | $146,700 +14% |
| 2024 | $2,965 +387.1% | $128,700 |
| 2023 | $609 | $128,700 |
| 2022 | $609 | $128,700 |
| 2021 | $609 +2% | $128,700 |
| 2020 | $597 -2% | $128,700 |
| 2019 | $609 -79.1% | $128,700 |
| 2018 | $2,912 | $128,700 |
| 2017 | $2,912 +378.4% | $128,700 |
| 2016 | $609 -78.6% | $128,700 |
| 2015 | $2,848 | $128,700 |
| 2014 | -- | $128,700 -2.3% |
| 2013 | -- | $131,700 +66.7% |
| 2012 | -- | $79,000 |
| 2011 | -- | $79,000 |
| 2010 | -- | $79,000 |
| 2009 | -- | $79,000 |
| 2008 | -- | $79,000 |
| 2007 | -- | $79,000 |
| 2006 | -- | $79,000 |
| 2005 | -- | $79,000 |
| 2004 | -- | $79,000 -16% |
| 2003 | -- | $94,000 |
| 2002 | -- | $94,000 |
Find assessor info on the county website
Monthly payment
Est. payment
Payment breakdown
Explore the cost of this home by adjusting the details. Changes won't be saved.Climate risks
Neighborhood: Highland Park
Nearby schools
GreatSchools rating
- 6/10Pittsburgh Dilworth K-5Grades: PK-5Distance: 0.2 mi
- 5/10Pittsburgh Obama 6-12Grades: 6-12Distance: 0.3 mi
- 6/10Pittsburgh Fulton K-5Grades: PK-5Distance: 0.3 mi
Schools provided by the listing agent
- District: Pittsburgh
Source: WPMLS. This data may not be complete. We recommend contacting the local school district to confirm school assignments for this home.
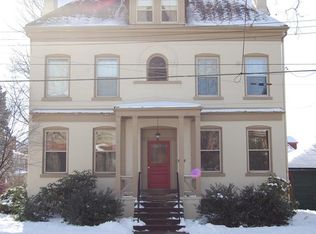
- $558,0005 bd3 ba2.8k sqft6024 Jackson St, Pittsburgh, PA 15206Off Market
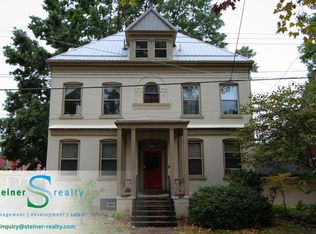
- $--1 bd1 ba-- sqft6024 Jackson St APT 3, Pittsburgh, PA 15206Off Market
- $436,1003 bd2 ba1.8k sqft841 Farragut St, Pittsburgh, PA 15206Off Market
- $370,6005 bd3 ba2.1k sqft837 Farragut St, Pittsburgh, PA 15206Off Market
- $349,2001 bd1 ba-- sqft835 Farragut St, Pittsburgh, PA 15206Off Market
- $--1 bd1 ba-- sqft835 Farragut St #3, Pittsburgh, PA 15206Off Market
- $--1 bd1 ba-- sqft835 Farragut St #22, Pittsburgh, PA 15206Off Market
- $--2 bd1 ba-- sqft835 Farragut St #1, Pittsburgh, PA 15206Off Market
A local agent can set up tours, give advice and negotiate with sellers.
A local lender can help you make sure your offer is ready when you are.
Similar homes
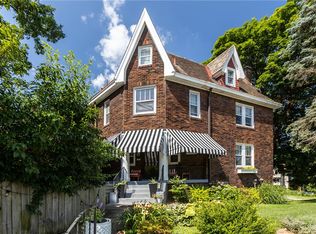
- $775,0006 bd4 ba3k sqft5454 Wellesley Ave, Pittsburgh, PA 15206For Sale
 MLS ID #1766962, Jennifer Engel. WPMLS
 - $765,0004 bd3 ba2.4k sqft6016 Wellesley Ave, Pittsburgh, PA 15206For Sale
 MLS ID #1765811, Rabia Slimani. WPMLS
 - $814,9006 bd3 ba2.2k sqft825 Heberton St, Pittsburgh, PA 15206For Sale
 MLS ID #1764599, Nancy Ware. WPMLS
 - $825,0005 bd3 ba3.5k sqft1001 Heberton St, Pittsburgh, PA 15206For Sale
 MLS ID #1763049, Michael Young. WPMLS
 - $649,9007 bd2 ba2.6k sqft1006 Farragut St, Pittsburgh, PA 15206For SaleMLS ID #1761170, Jennifer Sowers. WPMLS
- $850,0006 bd4 ba3.8k sqft5633 Elgin St, Pittsburgh, PA 15206For SaleMLS ID #1768082, Susan McGeorge. WPMLS
- $645,0003 bd4 ba2.2k sqft716 N Beatty St, Pittsburgh, PA 15206For SaleMLS ID #1764090, Helena Elko. WPMLS
- $599,9004 bd4 ba2.2k sqft611 N Beatty St, Pittsburgh, PA 15206For SaleMLS ID #1755502, Diane McConaghy. WPMLS
- $599,0005 bd2 ba2.1k sqft5631 Wellesley Ave, Pittsburgh, PA 15206For SaleMLS ID #1751558, Regina Mungo. WPMLS
- $899,8004 bd5 ba2.4k sqft836 Farragut St, Pittsburgh, PA 15206For SaleMLS ID #1752743, Thomas Liang. WPMLS
- $399,9003 bd2 ba2k sqft806 N Beatty St, Pittsburgh, PA 15206For SaleMLS ID #1767164, Amy Bair. WPMLS
- $575,0004 bd3 ba1.9k sqft5266 Beelermont Pl, Pittsburgh, PA 15217For SaleMLS ID #1769639, Julia Snider. WPMLS
- $925,0004 bd4 ba3k sqft212 Emerson St, Pittsburgh, PA 15206For Sale By Owner
- $489,0004 bd2 ba3k sqft1247 Larimer Ave, Pittsburgh, PA 15206For SaleMLS ID #1742199, Elizabeth Bond. WPMLS
- $499,0006 bd3 ba2.5k sqft1135 N Saint Clair St, Pittsburgh, PA 15206For SaleMLS ID #1747671, Justin Cummings. WPMLS
- $715,0003 bd3 ba2.7k sqft704 Ivy St, Pittsburgh, PA 15232For SaleMLS ID #1763890, Jane Herrmann. WPMLS
- $680,0004 bd3 ba2.2k sqft4226 Sherrod St, Pittsburgh, PA 15201For Sale By Owner
- $749,9004 bd3 ba2.5k sqft3865 Howley St, Pittsburgh, PA 15201For SaleMLS ID #1757716, DJ Fairley. WPMLS
- $399,0004 bd2 ba2k sqft5714 Wellesley Ave, Pittsburgh, PA 15206For SaleMLS ID #1751010, Justin Cummings. WPMLS
- $712,0004 bd4 ba2.3k sqft1345 Murdoch Rd, Pittsburgh, PA 15217For SaleMLS ID #1764406, Robert Altimore. WPMLS
