Cross the threshold and the floor plan does the talking: an open sweep of engineered hardwood and light that carries you from the living room through the dining area to a kitchen worth the trip.
The living area is generous enough to anchor a full sectional and still have room to breathe. The sightline from the front door to the back of the home runs long and clean, the kind that makes a room feel twice its size.
The kitchen opens to the dining area, so whoever is cooking stays part of the conversation. Deep, dark, swirling granite runs from counter to backsplash and anchors the efficient work triangle with the range, sink, and french door refrigerator exactly where you want them. Finishes include solid wood white shaker cabinetry, matte black hardware, stainless steel appliances and an under mount double sink that looks out over the backyard.
Upstairs, three bedrooms, ample closet space, six-panel doors, and engineered hardwood underfoot signal that the design didn't stop at the staircase. The primary has 3 closets and real room to settle in. A marble-topped dual-sink vanity and subway-tiled tub and shower complete the renovated full bath.
Just off the kitchen, you'll walk down to the ground level to find a second full bath with subway tile and a ceiling-mounted rain head in the walk-in shower. The partially finished lower level has previously functioned as a home gym, but could be finished out to become a family room, game room or guest suite.
Out back, a large covered deck and a new privacy fence create a backyard oasis. Out front, a covered porch built for morning coffee.
Architectural shingle roof (2022). EPDM rubber flat roof and seamless gutters (2024). Furnace, central air, and water heater (2022). Radon mitigation system installed in 2023. Smart thermostat. Ring security. Whirlpool washer and dryer included. Unpack and you're done.
Easy access to the Penn Ave corridor and East Liberty. Minutes to West Penn Hospital, Shadyside Hospital, and Children's Hospital.
For sale
$369,000
5470 Hillcrest St, Pittsburgh, PA 15206
3beds
1,392sqft
Single Family Residence
Built in 1925
2,421 Square Feet Lot
$365,700 Zestimate®
$265/sqft
$-- HOA
What's special
- 2 days |
- 271 |
- 21 |
Zillow last checked:
Listing updated:
Listed by:
Emily Askin 412-307-7394,
COMPASS PENNSYLVANIA, LLC 412-307-7394
Source: WPMLS,MLS#: 1769486 Originating MLS: West Penn Multi-List
Originating MLS: West Penn Multi-ListFacts & features
Interior
Bedrooms & bathrooms
- Bedrooms: 3
- Bathrooms: 2
- Full bathrooms: 2
Primary bedroom
- Level: Upper
- Dimensions: 18x14
Bedroom 2
- Level: Upper
- Dimensions: 12x11
Bedroom 3
- Level: Upper
- Dimensions: 11x11
Bonus room
- Level: Basement
- Dimensions: 19x16
Dining room
- Level: Main
- Dimensions: 14x10
Kitchen
- Level: Main
- Dimensions: 10x9
Laundry
- Level: Basement
Living room
- Level: Main
- Dimensions: 17x17
Heating
- Forced Air, Gas
Cooling
- Central Air
Appliances
- Included: Some Gas Appliances, Dryer, Dishwasher, Disposal, Microwave, Refrigerator, Stove, Washer
Features
- Window Treatments
- Flooring: Hardwood, Tile
- Windows: Multi Pane, Screens, Window Treatments
- Basement: Partially Finished,Walk-Out Access
- Has fireplace: No
Interior area
- Total structure area: 1,392
- Total interior livable area: 1,392 sqft
Video & virtual tour
Property
Parking
- Parking features: On Street
- Has uncovered spaces: Yes
Features
- Levels: Two
- Stories: 2
- Pool features: None
Lot
- Size: 2,421 Square Feet
- Dimensions: 0.0556
Details
- Parcel number: 0083J00014000000
Construction
Type & style
- Home type: SingleFamily
- Architectural style: Colonial,Two Story
- Property subtype: Single Family Residence
Materials
- Brick, Vinyl Siding
- Roof: Asphalt
Condition
- Resale
- Year built: 1925
Utilities & green energy
- Sewer: Public Sewer
- Water: Public
Community & HOA
Community
- Features: Public Transportation
- Security: Security System
Location
- Region: Pittsburgh
Financial & listing details
- Price per square foot: $265/sqft
- Tax assessed value: $184,900
- Annual tax amount: $4,398
- Date on market: 8/13/2026
Estimated market value
$365,700
$347,000 - $384,000
$2,100/mo
Price history
| Date | Event | Price |
|---|---|---|
| 8/13/2026 | Listed for sale | $369,000-2.6%$265/sqft |
Source:  WPMLS #1769486 Report a problem WPMLS #1769486 Report a problem | ||
| 8/12/2026 | Listing removed | $379,000$272/sqft |
Source: WPMLS #1763342 Report a problem | ||
| 8/6/2026 | Price change | $379,000-5%$272/sqft |
Source: WPMLS #1763342 Report a problem | ||
| 7/9/2026 | Listed for sale | $399,000+6.4%$287/sqft |
Source: WPMLS #1763342 Report a problem | ||
| 6/16/2025 | Listing removed | $2,650$2/sqft |
Source: Zillow Rentals Report a problem | ||
| 6/13/2025 | Price change | $2,650-3.6%$2/sqft |
Source: Zillow Rentals Report a problem | ||
| 5/27/2025 | Price change | $2,750-3.5%$2/sqft |
Source: Zillow Rentals Report a problem | ||
| 5/8/2025 | Listed for rent | $2,850$2/sqft |
Source: Zillow Rentals Report a problem | ||
| 10/11/2023 | Sold | $374,900$269/sqft |
Source: WPMLS #1619902 Report a problem | ||
| 9/7/2023 | Contingent | $374,900$269/sqft |
Source: WPMLS #1619902 Report a problem | ||
| 9/5/2023 | Price change | $374,900-2.6%$269/sqft |
Source: WPMLS #1619902 Report a problem | ||
| 8/18/2023 | Listed for sale | $385,000$277/sqft |
Source: WPMLS #1619902 Report a problem | ||
| 6/23/2022 | Sold | $385,000$277/sqft |
Source: WPMLS #1553309 Report a problem | ||
| 5/9/2022 | Contingent | $385,000$277/sqft |
Source: WPMLS #1553309 Report a problem | ||
| 5/8/2022 | Listed for sale | $385,000+670%$277/sqft |
Source: WPMLS #1553309 Report a problem | ||
| 3/17/2021 | Sold | $50,000+23.8%$36/sqft |
Source: Public Record Report a problem | ||
| 10/30/2017 | Sold | $40,400+113.8%$29/sqft |
Source: Public Record Report a problem | ||
| 6/13/2012 | Sold | $18,900-5%$14/sqft |
Source: WPMLS #913621 Report a problem | ||
| 4/27/2012 | Listed for sale | $19,900+206.2%$14/sqft |
Source: Priority Realty, LLC #913621 Report a problem | ||
| 12/3/1999 | Sold | $6,500$5/sqft |
Source: Public Record Report a problem | ||
Public tax history
| Year | Property taxes | Tax assessment |
|---|---|---|
| 2025 | $5,574 +72.8% | $226,500 +61.8% |
| 2024 | $3,226 +387.1% | $140,000 +15455.6% |
| 2023 | $662 +640.7% | $900 -95.2% |
| 2022 | $89 | $18,900 |
| 2021 | $89 +2% | $18,900 |
| 2020 | $88 -2% | $18,900 |
| 2019 | $89 -79.1% | $18,900 |
| 2018 | $428 | $18,900 |
| 2017 | $428 +378.4% | $18,900 |
| 2016 | $89 -78.6% | $18,900 |
| 2015 | $418 | $18,900 -67.5% |
| 2014 | -- | $58,100 |
| 2013 | -- | $58,100 +730% |
| 2012 | -- | $7,000 |
| 2011 | -- | $7,000 |
| 2010 | -- | $7,000 |
| 2009 | -- | $7,000 |
| 2008 | -- | $7,000 |
| 2007 | -- | $7,000 |
| 2006 | -- | $7,000 |
| 2005 | -- | $7,000 |
| 2004 | -- | $7,000 |
| 2003 | -- | $7,000 -80.6% |
| 2002 | -- | $36,000 |
Find assessor info on the county website
Monthly payment
Est. payment
Payment breakdown
Explore the cost of this home by adjusting the details. Changes won't be saved.Climate risks
Neighborhood: Garfield
Nearby schools
GreatSchools rating
- 5/10Pittsburgh Arsenal K-5Grades: PK-5Distance: 1.6 mi
- 5/10Pittsburgh Arsenal 6-8Grades: PK,6-8Distance: 1.6 mi
- 3/10Pittsburgh Milliones 6-12Grades: 6-12Distance: 2 mi
Schools provided by the listing agent
- District: Pittsburgh
Source: WPMLS. This data may not be complete. We recommend contacting the local school district to confirm school assignments for this home.
- $156,3003 bd1 ba1.7k sqft5468 Hillcrest St, Pittsburgh, PA 15206Off Market
- $155,7006 bd1 ba1.8k sqft5472 Hillcrest St, Pittsburgh, PA 15206Off Market
- $392,0003,310 sqft5474 Hillcrest St, Pittsburgh, PA 15206Sold
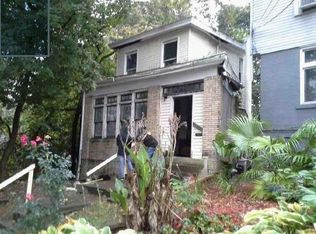
- $199,1003 bd1 ba1.8k sqft5460 Hillcrest St, Pittsburgh, PA 15206Off Market
- $35,5003 bd1 ba1.8k sqft323 N Fairmount St, Pittsburgh, PA 15206Off Market
- $360,5152 bd1 ba1.4k sqft321 N Fairmount St, Pittsburgh, PA 15206Sold
- $45,100-- bd-- ba-- sqft321 N Fairmount St, Pittsburgh, PA 15206Off Market
- $347,0005 bd3 ba-- sqft321 N Fairmount, Garfield, PA 15206Off Market
A local agent can set up tours, give advice and negotiate with sellers.
A local lender can help you make sure your offer is ready when you are.
Similar homes
- $375,0003 bd1 ba1.4k sqft528 N Saint Clair St, Pittsburgh, PA 15206For Sale
 MLS ID #1768555, Gail Scott. WPMLS
 - $425,0003 bd4 ba1.6k sqft5131 Broad St, Pittsburgh, PA 15224For Sale
 MLS ID #1769655, Connor Siskovic. WPMLS
 - $449,0003 bd1 ba1.2k sqft329 W Penn Pl, Pittsburgh, PA 15224For Sale
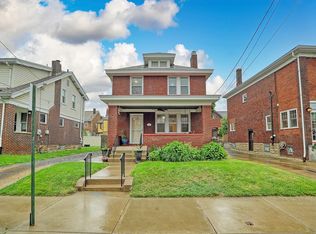 MLS ID #1769820, Lisa Solomon. WPMLS
 - $325,0003 bd2 ba1.2k sqft406 N Beatty St, Pittsburgh, PA 15206For Sale
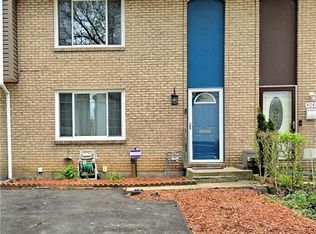 MLS ID #1768046, Terrence Stevenson. WPMLS
 - $295,0003 bd1 ba1k sqft1914 Chislett St, Pittsburgh, PA 15206For SaleMLS ID #1768450, Kim Esposito. WPMLS
- $324,0005 bd3 ba2k sqft5404 Black St, Pittsburgh, PA 15206For SaleMLS ID #1751889, Diane McConaghy. WPMLS
- $399,0004 bd2 ba2k sqft5714 Wellesley Ave, Pittsburgh, PA 15206For SaleMLS ID #1751010, Justin Cummings. WPMLS
- $480,0002 bd3 ba1.6k sqft333 W Penn Pl, Pittsburgh, PA 15224For SaleMLS ID #1769091, Joseph Pegher. WPMLS
- $399,0004 bd2 ba2k sqft6333 Glenview Pl, Pittsburgh, PA 15206For SaleMLS ID #1731349, Leslie Pfeifer. WPMLS
- $359,9003 bd2 ba1.3k sqft3936 Clement Way, Pittsburgh, PA 15224For SaleMLS ID #1761582, Austin Rusert. WPMLS
- $259,9003 bd2 ba1.4k sqft1701 Jancey St, Pittsburgh, PA 15206For SaleMLS ID #1767930, Maria Capretta. WPMLS
- $395,0004 bd3 ba1.6k sqft5163 Rosecrest Dr, Pittsburgh, PA 15201For SaleMLS ID #1762942, Patricia Gesswein. WPMLS
- $245,0003 bd2 ba1.9k sqft5473 Kincaid St, Pittsburgh, PA 15206For SaleMLS ID #1740194, Rachel Brown. WPMLS
- $265,0002 bd2 ba1.2k sqft152 Home St, Pittsburgh, PA 15201For SaleMLS ID #1769047, Ryan Shedlock. WPMLS
- $224,9003 bd2 ba1k sqft5440 Hillcrest St, Pittsburgh, PA 15206For SaleMLS ID #1746569, Eric Tallon. WPMLS
- $350,0003 bd2 ba1.7k sqft412 Noble St, Pittsburgh, PA 15232For SaleMLS ID #1765011, Sherri Mayer. WPMLS
- $399,0003 bd3 ba1.5k sqft459 Pearl St, Pittsburgh, PA 15224For SaleMLS ID #1767813, Rick Brown. WPMLS
- $315,0003 bd3 ba1.3k sqft428 Donna St, Pittsburgh, PA 15224For SaleMLS ID #1754544, Shay Dalal. WPMLS
- $275,0004 bd2 ba1.5k sqft848 Heberton St, Pittsburgh, PA 15206For SaleMLS ID #1758177, Lee Montesino. WPMLS
- $365,0003 bd3 ba1.9k sqft633 Gettysburg St, Pittsburgh, PA 15206For SaleMLS ID #1746200, Sherri Mayer. WPMLS
