Discover the beauty of rural living in the heart of rural Missouri wine country, where rolling landscapes, scenic country roads, and the charm of local vineyards set the scene for a slower, more intentional way of life. Spanning 7.44 picturesque acres, this inviting property blends thoughtful updates, versatile living spaces, and rustic character with room to roam, create, and cultivate your own country lifestyle.
The 1,068-square-foot main level has been thoughtfully designed for convenient everyday living, with easy access from the driveway through the porch area. Important updates—including a metal roof, siding, engineered hardwood flooring, updated HVAC and heat pump, and water softener—were completed approximately seven years ago, offering peace of mind on the essentials. The split-foyer layout provides exceptional flexibility, with a lower level that functions almost as its own living quarters. A cozy wood-burning fireplace anchors the family room, while a finished full bathroom features the comfort of heated floors and a walk-in shower. The partially finished basement also offers potential for an additional bedroom, creating room to grow, host guests, or customize the space to suit your needs.
Beyond the home, the property truly shines with an abundance of storage, workspace, and outdoor opportunity. A detached two-car garage, two carports, a classic red barn, and a dedicated shop with workbenches provide room for equipment, projects, hobbies, and all the essentials of country living. The shop's impressive wood stove adds warmth and character, making it an inviting retreat for pursuing your favorite craft throughout the seasons.
Set amid the natural beauty of rural Missouri, the 7.44 acres feature a peaceful stream, partial woods, and open pasture, offering a beautiful backdrop for gardening, small-scale farming, animals, recreation, or simply enjoying the quiet pleasures of country life. The surrounding wine country adds another layer of appeal, with opportunities to explore local vineyards, discover regional wines, enjoy scenic drives, and experience the distinctive character of Missouri's countryside. Here, weekends can be spent tending the land, gathering with friends, exploring nearby wineries, or savoring a quiet evening as the sun settles over the pasture.
Whether you envision a hobby farm, a creative workshop, a recreational escape, or a private country haven with room to roam, this property offers the space and setting to bring your vision to life. With major updates already in place, versatile living arrangements, charming outbuildings, and the appeal of Missouri wine country nearby, this is a special opportunity to embrace a lifestyle rooted in comfort, independence, and the simple pleasures of the land.
Active
Listed by: Triple Creek Realty LLC • Zoe Johns • 573-760-5339
$349,900
8965 Old Jackson Rd, Fredericktown, MO 63645
3beds
1,068sqft
Single Family Residence
Built in 1973
7.15 Acres Lot
$332,900 Zestimate®
$328/sqft
$-- HOA
What's special
Cozy wood-burning fireplaceDedicated shop with workbenchesPeaceful streamOpen pasturePorch areaTwo carportsDetached two-car garage
- 2 days
- 359
- 26
Zillow last checked:
Listing updated:
Listed by:
Zoe Johns 573-760-5339,
Triple Creek Realty LLC
Source: MARIS,MLS#: 26066504 Originating MLS: Mineral Area Board of REALTORS
Facts & features
Interior
Bedrooms & bathrooms
- Bedrooms: 3
- Bathrooms: 2
- Full bathrooms: 2
- Main level bathrooms: 1
- Main level bedrooms: 2
Heating
- Electric, Heat Pump, Wood
Cooling
- Ceiling Fan(s), Central Air, Electric
Appliances
- Included: Stainless Steel Appliance(s), Electric Cooktop, Dishwasher, Disposal, Freezer, Electric Range, Refrigerator, Washer/Dryer, Electric Water Heater, Water Softener
- Laundry: In Basement
Features
- Bookcases, Kitchen/Dining Room Combo, Two Story Entrance Foyer
- Flooring: Hardwood
- Basement: Partially Finished,Full
- Number of fireplaces: 1
- Fireplace features: Basement, Masonry, Wood Burning
Interior area
- Total structure area: 1,068
- Total interior livable area: 1,068 sqft
- Finished area above ground: 1,068
Property
Parking
- Total spaces: 6
- Parking features: Carport, Detached, Detached Carport, Garage, Shared Driveway, Workshop in Garage
- Garage spaces: 2
- Carport spaces: 4
- Covered spaces: 6
- Has uncovered spaces: Yes
Features
- Levels: One
- Patio & porch: Rear Porch
- Has view: Yes
- View description: Creek/Stream, Forest, Pasture, Pond, Rural, Trees/Woods, Vineyard
- Water view: Creek/Stream,Pond
Lot
- Size: 7.15 Acres
- Features: Adjoins Wooded Area, Agricultural, Gently Rolling, Landscaped, Many Trees, Pasture, Private
Details
- Parcel number: 191011000000006.02
- Special conditions: Standard
Construction
Type & style
- Home type: SingleFamily
- Architectural style: Split Foyer
- Property subtype: Single Family Residence
Materials
- Vinyl Siding
- Roof: Metal
Condition
- Year built: 1973
Utilities & green energy
- Electric: 220 Volts
- Sewer: Septic Tank
- Water: Well
- Utilities for property: Electricity Connected, Phone Connected, Sewer Connected, Water Connected
Community & HOA
HOA
- Has HOA: No
Location
- Region: Fredericktown
Financial & listing details
- Price per square foot: $328/sqft
- Tax assessed value: $99,790
- Annual tax amount: $990
- Date on market: 10/22/2026
- Listing terms: Cash,Conventional,FHA,USDA Loan,VA Loan
- Electric utility on property: Yes
Estimated market value
$332,900
$316,000 - $350,000
$1,035/mo
Price history
| Date | Event | Price |
|---|---|---|
| 10/22/2026 | Listed for sale | $349,900$328/sqft |
Source:  MARIS #26066504 Report a problem | ||
Public tax history
| Year | Property taxes | Tax assessment |
|---|---|---|
| 2024 | $927 -0.2% | $18,820 |
| 2023 | $929 -0.2% | $18,820 -43.5% |
| 2022 | $930 -43.3% | $33,310 |
| 2021 | $1,642 +5.7% | $33,310 |
| 2020 | $1,553 -0.1% | $33,310 |
| 2019 | $1,555 | $33,310 +41.1% |
| 2018 | -- | $23,610 +79.1% |
| 2017 | -- | $13,180 -0.1% |
| 2016 | -- | $13,190 |
| 2015 | -- | $13,190 +0.1% |
| 2014 | -- | $13,180 -2.9% |
| 2013 | -- | $13,570 |
| 2012 | -- | $13,570 |
| 2011 | -- | $13,570 |
Find assessor info on the county website
Monthly payment
Est. payment
Payment breakdown
Explore the cost of this home by adjusting the details. Changes won't be saved.Climate risks
Neighborhood: 63645
Nearby schools
Schools provided by the listing agent
- Elementary: Farmington R-Vii
- Middle: Farmington Middle
- High: Farmington Sr. High
Source: MARIS. This data may not be complete. We recommend contacting the local school district to confirm school assignments for this home.
- $158,6002 bd1 ba988 sqft8967 Old Jackson Rd, Fredericktown, MO 63645Off Market
- $280,5003 bd2 ba2k sqft8997 Old Jackson Rd, Fredericktown, MO 63645Off Market
- $60,8402 bd-- ba988 sqft8967 Old Jackson Rd, FREDERICKTOWN, MO 63645Off Market
- $220,0002 bd1 ba840 sqft8893 Old Jackson Rd, Fredericktown, MO 63645Off Market
Similar homes
- $375,0003 bd2 ba1.2k sqft8076 T Hwy, Fredericktown, MO 63645For Sale
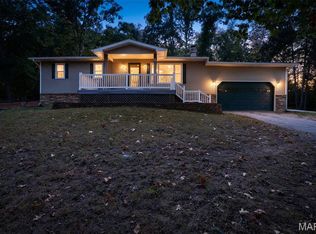
 MLS ID #26066669, Dustin Walker, Freedom Realty MO, LLC. MARIS
- $375,0003 bd2 ba1.5k sqft600 Kingsbury Blvd, Fredericktown, MO 63645For Sale By Owner
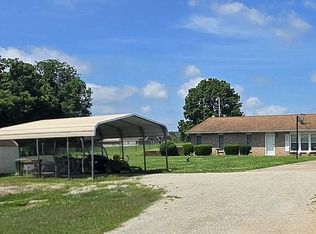
- $--3 bd1 ba1.1k sqft814 Vernon St, Farmington, MO 63640AuctionServiceLink Auction
- $310,0003 bd2 ba1.6k sqft9945 Highway 67, Fredericktown, MO 63645For Sale
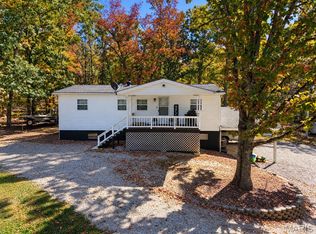 MLS ID #26066079, Danielle K Burchard, Midwest Real Estate. MARIS
- $350,0002 bd1 ba1.5k sqft1109 Aa Hwy, Farmington, MO 63640For SaleMLS ID #26060585, Ronda K Barks, Keller Williams Realty Platinum. MARIS
- $234,9993 bd2 ba1.1k sqft1833 Highway F, Fredericktown, MO 63645For SaleMLS ID #26046662, Lance Cureton, Living The Dream Inc.. MARIS
- $449,9005 bd2 ba1.5k sqft1955 Highway Z, Fredericktown, MO 63645For SaleMLS ID #26027636, Kyle D Stephens, Swinford Realty, LLC. MARIS
- $205,0003 bd2 ba1.5k sqft600 Casey Rd, Farmington, MO 63640For SaleMLS ID #26064515, Olivia R Miloscia, EXP Realty. MARIS
- $324,0003 bd2 ba1.6k sqft601 Park St, Farmington, MO 63640For SaleMLS ID #26054125, Matthew A Herbst, Triple Creek Realty LLC. MARIS
- $254,8884 bd3 ba1k sqft1126 S Deer Trl, Fredericktown, MO 63645For SaleMLS ID #26037019, John David, USRealty.com, LLP. MARIS
- $185,0002 bd1 ba952 sqft1008 S Jefferson St, Farmington, MO 63640For SaleMLS ID #26065743, Phoebe S Davis, Keller Williams Realty Platinum. MARIS
- $249,9003 bd2 ba1.5k sqft3440 Raby Rd, Farmington, MO 63640For SaleMLS ID #26045819, Mary L Gilliam, Coldwell Banker Hulsey. MARIS
- $210,0003 bd2 ba1.6k sqft1251 S Deer Trl, Fredericktown, MO 63645For SaleMLS ID #26052470, Judith Metcalf, Luna Realty Group. MARIS
- $262,5003 bd1 ba1.1k sqft3654 College Rd, Farmington, MO 63640For SaleMLS ID #26065000, Roberta House, RE/MAX Best Choice. MARIS
- $319,9002 bd1 ba1.1k sqft709 & 713 Janey Dr, Farmington, MO 63640For SaleMLS ID #26009467, Jeremy D Hinkebein, Midwest Real Estate. MARIS
- $299,0003 bd2 ba1.3k sqft562 Oak St, Farmington, MO 63640For SaleMLS ID #26064831, Kimberly E Briese, KBH Realty Group. MARIS
- $324,9003 bd3 ba1.5k sqft20 Ava Ct, Farmington, MO 63640For SaleMLS ID #26056959, Kyle D Stephens, Swinford Realty, LLC. MARIS
