Updated Terre Du Lac Retreat – 2 Lots, Walk to Lac Carmel and Lac Catalina
Welcome to 330 Rue Orleans in the beautiful Terre Du Lac community! This nicely updated home offers 2,128 square feet of finished living space, 2 bedrooms with the potential for a 3rd bedroom, and 2 full bathrooms. Situated on two lots and just a short walk to Lake Carmel, this property is perfect for enjoying lake living, relaxing weekends, or year-round living.
Step inside to discover luxury vinyl flooring throughout, newer windows, and an updated kitchen featuring stainless steel appliances and solid-surface countertops. The main level offers a cozy electric fireplace, while the finished walkout lower level features a wood-burning fireplace, providing warmth and character in both living spaces.
Enjoy your morning coffee or unwind in the evening while taking in the view from the front porch. Outside, gather around the firepit and make the most of the extra space offered by two lots. A standout feature is the detached shed/workshop equipped with electricity, heat, and air conditioning—ideal for hobbies, projects, a workshop, or additional workspace.
With thoughtful updates, flexible living space, two lots, and a convenient location near Lake Carmel, this home offers a wonderful opportunity to enjoy all that Terre Du Lac has to offer. Whether you're looking for a full-time residence, a weekend escape, or a lake-area getaway, this property is ready for its next owner to enjoy!
Active
Listed by: RE/MAX Best Choice • Tracey Wibbenmeyer • 573-218-3310
$219,900
330 Rue Orleans, Bonne Terre, MO 63628
2beds
2,128sqft
Single Family Residence
Built in 1979
0.64 Acres Lot
$-- Zestimate®
$103/sqft
$68/mo HOA
What's special
Wood-burning fireplaceCozy electric fireplaceFront porchGather around the firepitSolid-surface countertopsUpdated kitchenStainless steel appliances
- 9 days
- 617
- 41
Likely to sell faster than
Zillow last checked:
Listing updated:
Listed by:
Tracey Wibbenmeyer 573-218-3310,
RE/MAX Best Choice,
Rick Wibbenmeyer 314-315-7255,
RE/MAX Best Choice
Source: MARIS,MLS#: 26064553 Originating MLS: St. Louis Association of REALTORS
Facts & features
Interior
Bedrooms & bathrooms
- Bedrooms: 2
- Bathrooms: 2
- Full bathrooms: 2
- Main level bathrooms: 1
- Main level bedrooms: 2
Bedroom
- Description: currently used as an office
- Features: Floor Covering: Wood
- Level: Main
- Area: 108
- Dimensions: 12x9
Bedroom 2
- Description: Primary
- Features: Floor Covering: Wood
- Level: Main
- Area: 143
- Dimensions: 13x11
Bathroom
- Features: Floor Covering: Wood
- Level: Main
- Area: 40
- Dimensions: 8x5
Bathroom 2
- Features: Floor Covering: Laminate
- Level: Lower
- Area: 35
- Dimensions: 7x5
Family room
- Features: Floor Covering: Laminate
- Level: Lower
- Area: 396
- Dimensions: 22x18
Kitchen
- Description: granite counter, s/s appliance
- Features: Floor Covering: Wood
- Level: Main
- Area: 121
- Dimensions: 11x11
Laundry
- Features: Floor Covering: Concrete
- Level: Lower
- Area: 154
- Dimensions: 14x11
Living room
- Features: Floor Covering: Wood
- Level: Main
- Area: 299
- Dimensions: 23x13
Utility room
- Features: Floor Covering: Concrete
- Level: Lower
- Area: 84
- Dimensions: 12x7
Heating
- Electric, Forced Air
Cooling
- Ceiling Fan(s), Central Air
Appliances
- Included: Stainless Steel Appliance(s)
Features
- Breakfast Bar, Cathedral Ceiling(s), Ceiling Fan(s), Custom Cabinetry, Shower, Storage, Workshop/Hobby Area
- Doors: Panel Door(s)
- Basement: Concrete,Partially Finished,Full,Walk-Out Access
- Number of fireplaces: 2
- Fireplace features: Electric, Family Room, Living Room, Wood Burning
Interior area
- Total structure area: 2,128
- Total interior livable area: 2,128 sqft
- Finished area above ground: 1,120
Property
Features
- Levels: One
- Patio & porch: Covered, Deck, Front Porch, Patio
- Has view: Yes
- View description: Trees/Woods
Lot
- Size: 0.64 Acres
- Features: Front Yard, Landscaped, Scattered Woods, Views
Details
- Additional structures: Shed(s)
- Parcel number: 074019020150003.00
- Special conditions: Standard
Construction
Type & style
- Home type: SingleFamily
- Architectural style: Traditional
- Property subtype: Single Family Residence
Materials
- Frame, Wood Siding
- Foundation: Concrete Perimeter
Condition
- Year built: 1979
Utilities & green energy
- Electric: Ameren
- Sewer: Public Sewer
- Water: Public
- Utilities for property: Cable Available
Community & HOA
Community
- Subdivision: Terre Du Lac #2
HOA
- Has HOA: Yes
- Amenities included: Beach Access, Boating, Common Ground, Dog Park, Lake, Park, Picnic Area, Playground
- Services included: Maintenance Parking/Roads, Common Area Maintenance, Security, Snow Removal
- HOA fee: $815 annually
- HOA name: Terre Du Lac
Location
- Region: Bonne Terre
Financial & listing details
- Price per square foot: $103/sqft
- Tax assessed value: $99,110
- Annual tax amount: $946
- Date on market: 10/15/2026
- Cumulative days on market: 9 days
- Listing terms: Cash,Conventional,FHA,USDA Loan,VA Loan
- Ownership: Private
Estimated market value
Not available
Estimated sales range
Not available
Not available
Price history
| Date | Event | Price |
|---|---|---|
| 10/15/2026 | Listed for sale | $219,900$103/sqft |
Source:  MARIS #26064553 Report a problem | ||
| 11/26/2013 | Sold | -- |
Source: MARIS #13058977 Report a problem | ||
Public tax history
| Year | Property taxes | Tax assessment |
|---|---|---|
| 2025 | $946 +11.9% | $18,830 +12% |
| 2024 | $846 +4.7% | $16,820 +4.9% |
| 2023 | $808 -0.2% | $16,040 |
| 2022 | $809 +1.2% | $16,040 +0.9% |
| 2021 | $799 -0.7% | $15,890 |
| 2020 | $804 -0.1% | $15,890 |
| 2019 | $805 | $15,890 |
| 2018 | -- | $15,890 |
| 2017 | -- | $15,890 |
| 2016 | -- | $15,890 +1.5% |
| 2015 | -- | $15,660 |
| 2014 | -- | $15,660 |
| 2013 | -- | $15,660 |
| 2012 | -- | $15,660 |
| 2011 | -- | $15,660 |
| 2010 | -- | $15,660 |
Find assessor info on the county website
Monthly payment
Est. payment
Payment breakdown
Explore the cost of this home by adjusting the details. Changes won't be saved.Climate risks
Neighborhood: Terre du Lac
Nearby schools
Schools provided by the listing agent
- Elementary: West County Elem.
- Middle: West County Middle
- High: West County High
Source: MARIS. This data may not be complete. We recommend contacting the local school district to confirm school assignments for this home.

Similar homes
- $217,5003 bd2 ba1.8k sqft250 Mont Rouge Dr, Bonne Terre, MO 63628For Sale
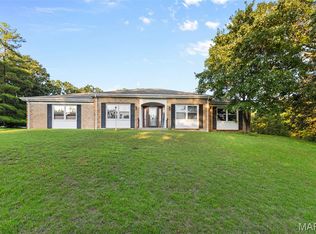
 MLS ID #26037124, Jerett D Rion, Nash Realty, Inc.. MARIS
- $219,9003 bd2 ba1.8k sqft1513 Charmaine Ct, Bonne Terre, MO 63628For Sale
 MLS ID #26049748, Candace L Glore, Keller Williams Realty Platinum. MARIS
- $--3 bd2 ba1.6k sqft50 Rongey St, Bonne Terre, MO 63628Auction
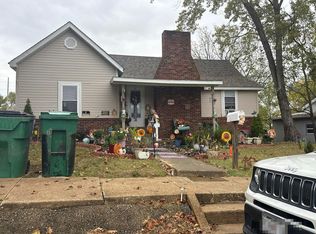 Auction.com 2
- $267,5004 bd2 ba2.2k sqft1625 Rue Orleans, Bonne Terre, MO 63628For Sale
 MLS ID #26050417, Michael C Maxson, Triple Creek Realty LLC. MARIS
- $261,0005 bd3 ba2.2k sqft322 Saint Pierre St, Bonne Terre, MO 63628For SaleMLS ID #26036044, Vanessa L Trokey, Keller Williams Realty Platinum. MARIS
- $259,0003 bd2 ba1.8k sqft638 Rue Claudine, Bonne Terre, MO 63628For SaleMLS ID #26059265, Martin Lerczak, Wolfe Realty. MARIS
- $269,9003 bd2 ba2.3k sqft7118 Hillsboro Rd, Bonne Terre, MO 63628For SaleMLS ID #26066842, Roberta House, RE/MAX Best Choice. MARIS
- $235,0003 bd2 ba2.5k sqft304 Summit Street, Cabool, MO 65689Active
 MLS ID #60331266, EA Group, Keller Williams Local. SOMOMLS as distributed by MLS GRID
- $295,0003 bd2 ba1.7k sqft1485 Rue Riviera, Bonne Terre, MO 63628For SaleMLS ID #26037498, Patricia Weaver, Nettwork Global. MARIS
- $179,9003 bd1 ba1.2k sqft304 Ash St, Bonne Terre, MO 63628For SaleMLS ID #26064862, Donyel M Burns, Keller Williams Realty Platinum. MARIS
- $180,0003 bd2 ba1.1k sqft105 Twin St, Bonne Terre, MO 63628For SaleMLS ID #26060815, Andrea Tidwell, Gateway Real Estate. MARIS
- $249,9004 bd3 ba1.7k sqft105 SW Main St, Bonne Terre, MO 63628For SaleMLS ID #25082855, Michael C Maxson, Triple Creek Realty LLC. MARIS
- $115,0002 bd1 ba1.1k sqft313 Saint Gerard St, Bonne Terre, MO 63628For SaleMLS ID #26054277, Debbie Martin, Keller Williams Local. MARIS
- $279,9003 bd1 ba1.8k sqft9434 Joan Ct, Bonne Terre, MO 63628For SaleMLS ID #26055071, Nicholas J Huscroft, Chosen Realty, LLC. MARIS
