Prime City Location with Private Outdoor Oasis! Quick walk to Walnut street shopping and dining and quick commute to Bakery Square!! Located just minutes from universities, hospitals, Squirrel Hill, and Shadyside, this charming home offers hardwood flooring throughout and an inviting layout with plenty of character. The family room features a wood-burning brick fireplace and flows seamlessly into the dining area with built-in bookcases. The kitchen is conveniently located just off the dining room, with access to the private backyard and deck—an incredible outdoor oasis perfect for relaxing or entertaining in the city. Upstairs, you'll find two spacious bedrooms and a full bathroom, while the third floor offers a large private bedroom complete with its own ensuite bathroom. The basement provides additional versatile space with a laundry area, game room, and half bathroom. An integral garage provides convenient off-street parking. Ideally situated close to major universities, hospitals, shopping, dining, and all that Squirrel Hill and Shadyside have to offer!
For sale
$539,900
342 Denniston St #1, Pittsburgh, PA 15206
3beds
--sqft
Townhouse
Built in 1900
435 Square Feet Lot
$531,300 Zestimate®
$--/sqft
$-- HOA
What's special
Wood-burning brick fireplacePrivate outdoor oasisLaundry areaTwo spacious bedroomsGame roomHardwood flooring throughoutBuilt-in bookcases
- 2 days |
- 622 |
- 58 |
Zillow last checked:
Listing updated:
Listed by:
DJ Fairley 888-397-7352,
EXP REALTY LLC 888-397-7352
Source: WPMLS,MLS#: 1768091 Originating MLS: West Penn Multi-List
Originating MLS: West Penn Multi-ListFacts & features
Interior
Bedrooms & bathrooms
- Bedrooms: 3
- Bathrooms: 3
- Full bathrooms: 2
- 1/2 bathrooms: 1
Primary bedroom
- Level: Upper
- Dimensions: 17x13
Bedroom 2
- Level: Upper
- Dimensions: 15x11
Bedroom 3
- Level: Upper
- Dimensions: 15x12
Bonus room
- Level: Lower
- Dimensions: 24x14
Dining room
- Level: Main
- Dimensions: 12x16
Kitchen
- Level: Main
- Dimensions: 8x11
Living room
- Level: Main
- Dimensions: 20x16
Heating
- Forced Air, Gas
Cooling
- Central Air
Appliances
- Included: Some Electric Appliances, Dishwasher, Microwave, Refrigerator, Stove
Features
- Flooring: Carpet, Hardwood, Vinyl
- Has basement: Yes
- Number of fireplaces: 1
- Fireplace features: Wood Burning
Property
Parking
- Total spaces: 1
- Parking features: Built In
- Has attached garage: Yes
Features
- Levels: Three Or More
- Stories: 3
Lot
- Size: 435 Square Feet
- Dimensions: 0.01
Details
- Parcel number: 0084S00041000100
Construction
Type & style
- Home type: Townhouse
- Architectural style: Three Story
- Property subtype: Townhouse
Materials
- Aluminum Siding, Frame
Condition
- Resale
- Year built: 1900
Utilities & green energy
- Sewer: Public Sewer
- Water: Public
Community & HOA
Community
- Features: Public Transportation
Location
- Region: Pittsburgh
Financial & listing details
- Tax assessed value: $237,000
- Annual tax amount: $6,245
- Date on market: 8/13/2026
Estimated market value
$531,300
$505,000 - $558,000
$2,977/mo
Price history
| Date | Event | Price |
|---|---|---|
| 8/13/2026 | Listed for sale | $539,900+116.8% |
Source:  WPMLS #1768091 Report a problem WPMLS #1768091 Report a problem | ||
| 10/14/2024 | Listing removed | $2,850 |
Source: Zillow Rentals Report a problem | ||
| 5/20/2024 | Listing removed | -- |
Source: Zillow Rentals Report a problem | ||
| 5/14/2024 | Listed for rent | $2,850 |
Source: Zillow Rentals Report a problem | ||
| 3/11/2010 | Sold | $249,000+60.6% |
Source: Public Record Report a problem | ||
| 4/19/2001 | Sold | $155,000 |
Source: Public Record Report a problem | ||
Public tax history
| Year | Property taxes | Tax assessment |
|---|---|---|
| 2025 | $5,833 +6.8% | $237,000 |
| 2024 | $5,460 +387.1% | $237,000 |
| 2023 | $1,121 | $237,000 |
| 2022 | $1,121 | $237,000 |
| 2021 | $1,121 +2% | $237,000 |
| 2020 | $1,099 -2% | $237,000 |
| 2019 | $1,121 -79.1% | $237,000 |
| 2018 | $5,363 | $237,000 |
| 2017 | $5,363 +378.4% | $237,000 |
| 2016 | $1,121 -72.4% | $237,000 +29.3% |
| 2015 | $4,056 | $183,300 |
| 2014 | -- | $183,300 |
| 2013 | -- | $183,300 +11.1% |
| 2012 | -- | $165,000 |
| 2011 | -- | $165,000 +10% |
| 2010 | -- | $150,000 |
| 2009 | -- | $150,000 -25.4% |
| 2008 | -- | $201,000 |
| 2007 | -- | $201,000 |
| 2006 | -- | $201,000 +34.6% |
| 2005 | -- | $149,300 +11.2% |
| 2004 | -- | $134,300 -10% |
| 2003 | -- | $149,300 |
| 2002 | -- | $149,300 |
Find assessor info on the county website
Monthly payment
Est. payment
Payment breakdown
Explore the cost of this home by adjusting the details. Changes won't be saved.Climate risks
Neighborhood: Shadyside
Nearby schools
GreatSchools rating
- 7/10Pittsburgh Colfax K-8Grades: K-8Distance: 1.5 mi
- 6/10Pittsburgh Allderdice High SchoolGrades: 9-12Distance: 1.8 mi
Schools provided by the listing agent
- District: Pittsburgh
Source: WPMLS. This data may not be complete. We recommend contacting the local school district to confirm school assignments for this home.
- $377,0003 bd3 ba1.2k sqft342 Denniston St #2, Pittsburgh, PA 15206Sold
- $576,4003 bd3 ba1k sqft342 Denniston Ave, Pittsburgh, PA 15206Off Market
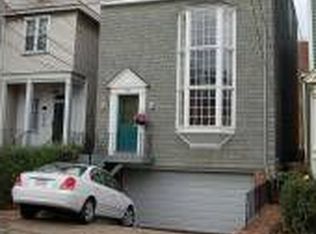
- $687,0003 bd2 ba2.8k sqft340 Denniston St, Pittsburgh, PA 15206Off Market
- $--1 bd1 ba-- sqft344 Denniston St APT 31, Pittsburgh, PA 15206Off Market
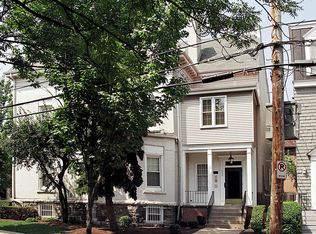
- $--1 bd1 ba-- sqft344 Denniston St APT 12, Pittsburgh, PA 15206Off Market
- $--1 bd1 ba-- sqft344 Denniston St APT 21, Pittsburgh, PA 15206Off Market
- $--1 bd1 ba-- sqft344 Denniston St APT 22, Pittsburgh, PA 15206Off Market
- $--1 bd1 ba-- sqft344 Denniston St APT 11, Pittsburgh, PA 15206Off Market
A local agent can set up tours, give advice and negotiate with sellers.
A local lender can help you make sure your offer is ready when you are.
Similar homes
- $549,0003 bd2 ba1.7k sqft348 Hastings St, Pittsburgh, PA 15206For Sale
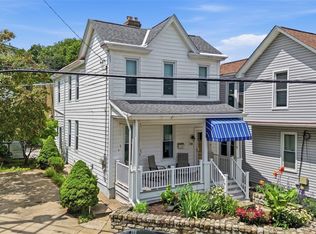 MLS ID #1766961, Susan Silversmith. WPMLS
 - $575,0004 bd3 ba1.9k sqft5266 Beelermont Pl, Pittsburgh, PA 15217For Sale
 MLS ID #1769639, Julia Snider. WPMLS
 - $369,0003 bd2 ba1.3k sqft5470 Hillcrest St, Pittsburgh, PA 15206For Sale
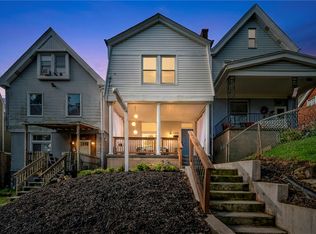 MLS ID #1769486, Emily Askin. WPMLS
 - $525,0003 bd3 ba1.4k sqft1327 Heberton St, Pittsburgh, PA 15206For Sale
 MLS ID #1759335, Julie Rost. WPMLS
 - $725,0005 bd2 ba2.8k sqft6022 Jackson St, Pittsburgh, PA 15206For SaleMLS ID #1769666, Jennifer Sowers. WPMLS
- $475,0003 bd3 ba2k sqft6719 Reynolds St, Pittsburgh, PA 15206For SaleMLS ID #1764062, Shannon Madigan. WPMLS
- $525,0003 bd3 ba1.8k sqft9 Graham Pl, Pittsburgh, PA 15232For SaleMLS ID #1760894, Bradley Naedele. WPMLS
- $599,9003 bd2 ba2.6k sqft5850 Centre Ave APT 411, Pittsburgh, PA 15206For SaleMLS ID #1763012, Denis Tague. WPMLS
- $425,0003 bd4 ba1.6k sqft5131 Broad St, Pittsburgh, PA 15224For SaleMLS ID #1769655, Connor Siskovic. WPMLS
- $325,0003 bd2 ba1.2k sqft406 N Beatty St, Pittsburgh, PA 15206For SaleMLS ID #1768046, Terrence Stevenson. WPMLS
- $595,5554 bd3 ba2.2k sqft5920 Alder St, Pittsburgh, PA 15232For SaleMLS ID #1767526, Dora Rudick. WPMLS
- $365,0003 bd3 ba1.9k sqft633 Gettysburg St, Pittsburgh, PA 15206For SaleMLS ID #1746200, Sherri Mayer. WPMLS
- $480,0002 bd3 ba1.6k sqft333 W Penn Pl, Pittsburgh, PA 15224For SaleMLS ID #1769091, Joseph Pegher. WPMLS
- $599,9004 bd4 ba2.2k sqft611 N Beatty St, Pittsburgh, PA 15206For SaleMLS ID #1755502, Diane McConaghy. WPMLS
- $449,0004 bd3 ba-- sqft5428 Stanton Ave, Pittsburgh, PA 15206For SaleMLS ID #1767081, Mary Anne Kirby. WPMLS
- $498,0004 bd2 ba-- sqft214 N Aiken Ave, Pittsburgh, PA 15206For SaleMLS ID #1766525, Theresa White. WPMLS
- $489,0004 bd2 ba3k sqft1247 Larimer Ave, Pittsburgh, PA 15206For SaleMLS ID #1742199, Elizabeth Bond. WPMLS
- $645,0003 bd4 ba2.2k sqft716 N Beatty St, Pittsburgh, PA 15206For SaleMLS ID #1764090, Helena Elko. WPMLS
- $449,0003 bd1 ba1.2k sqft329 W Penn Pl, Pittsburgh, PA 15224For SaleMLS ID #1769820, Lisa Solomon. WPMLS
- $499,0004 bd3 ba1.6k sqft1247 Murdoch Rd, Pittsburgh, PA 15217For SaleMLS ID #1763282, Sharon Abelman. WPMLS
