Beautifully updated and spacious 4-bedroom, 2½-bath home situated on a large, level corner lot. Features two primary bedrooms and an open-concept kitchen with NEW refrigerator, dishwasher, gas stove/oven, and abundant counter space. Enjoy the spacious living room, oversized family room with built-in shelving, and dining room with glass doors leading to the deck and fully fenced backyard with a large shed. Additional highlights include a paved circular driveway and numerous recent upgrades, including a NEW septic system, roof, gutters and downspouts, LVP flooring, lighting fixtures, and toilets and more.
For sale
$375,000
11627 Big Sandy Run Rd, Lusby, MD 20657
4beds
2,534sqft
Single Family Residence
Built in 1992
10,454 Square Feet Lot
$375,500 Zestimate®
$148/sqft
$52/mo HOA
What's special
New refrigeratorFully fenced backyardLarge shedNew roofLighting fixturesAbundant counter spaceLvp flooring
- 152 days
- 180
- 4
Zillow last checked:
Listing updated:
Listed by:
Sheri Goldman 301-502-7658,
Long & Foster Real Estate, Inc. 410-535-1000
Source: Bright MLS,MLS#: MDCA2027086
Facts & features
Interior
Bedrooms & bathrooms
- Bedrooms: 4
- Bathrooms: 3
- Full bathrooms: 2
- 1/2 bathrooms: 1
- Main level bathrooms: 2
- Main level bedrooms: 3
Rooms
- Room types: Living Room, Dining Room, Bedroom 2, Bedroom 3, Bedroom 4, Kitchen, Family Room, Bedroom 1, Laundry, Storage Room, Utility Room, Bathroom 1, Bathroom 2, Half Bath
Bedroom 1
- Level: Main
Bedroom 2
- Level: Main
- Area: 100 Square Feet
- Dimensions: 10 X 10
Bedroom 3
- Level: Main
Bedroom 4
- Level: Lower
Bathroom 1
- Level: Main
Bathroom 2
- Level: Main
Dining room
- Level: Main
- Area: 88 Square Feet
- Dimensions: 8 X 11
Family room
- Level: Lower
- Area: 264 Square Feet
- Dimensions: 12 X 22
Half bath
- Level: Lower
Kitchen
- Level: Main
- Area: 132 Square Feet
- Dimensions: 11 X 12
Laundry
- Level: Lower
Living room
- Level: Main
- Area: 182 Square Feet
- Dimensions: 13 X 14
Storage room
- Level: Lower
Utility room
- Level: Lower
Heating
- Heat Pump, Central, Electric
Cooling
- Central Air, Heat Pump, Electric
Appliances
- Included: Built-In Range, Dishwasher, Dryer, Exhaust Fan, Oven, Oven/Range - Gas, Range Hood, Refrigerator, Washer, Water Heater
- Laundry: Lower Level, Laundry Room
Features
- Bathroom - Walk-In Shower, Dining Area, Combination Kitchen/Dining, Bathroom - Tub Shower, Flat, Open Floorplan, Pantry, Recessed Lighting, Other, Dry Wall
- Flooring: Hardwood, Laminate, Vinyl, Other, Wood
- Basement: Connecting Stairway,Full,Heated,Improved,Exterior Entry,Shelving,Windows,Walk-Out Access
- Has fireplace: No
Interior area
- Total structure area: 2,534
- Total interior livable area: 2,534 sqft
- Finished area above ground: 1,400
- Finished area below ground: 1,134
Property
Parking
- Total spaces: 4
- Parking features: Circular Driveway, Driveway, Off Street
- Uncovered spaces: 4
Accessibility
- Accessibility features: Other
Features
- Levels: Split Foyer,Two
- Stories: 2
- Patio & porch: Deck
- Pool features: None
- Fencing: Board,Partial,Back Yard,Wood
Lot
- Size: 10,454 Square Feet
- Features: Backs to Trees, Corner Lot, Front Yard, Level, Rear Yard, SideYard(s), Other, Corner Lot/Unit
Details
- Additional structures: Above Grade, Below Grade, Outbuilding
- Parcel number: 0501182870
- Zoning: R
- Special conditions: Standard
Construction
Type & style
- Home type: SingleFamily
- Property subtype: Single Family Residence
Materials
- Brick, Vinyl Siding
- Foundation: Block, Crawl Space
- Roof: Shingle
Condition
- Excellent
- New construction: No
- Year built: 1992
Utilities & green energy
- Sewer: On Site Septic, Septic Exists
- Water: Public
- Utilities for property: Cable Available, Phone Available, Propane, Other
Community & HOA
Community
- Subdivision: Chesapeake Ranch Estates
HOA
- Has HOA: Yes
- HOA fee: $623 annually
- HOA name: CHESAPEAKE RANCH ESTATES HOA
Location
- Region: Lusby
Financial & listing details
- Price per square foot: $148/sqft
- Tax assessed value: $265,200
- Annual tax amount: $3,013
- Date on market: 5/15/2026
- Listing agreement: Exclusive Right To Sell
- Listing terms: Cash,FHA,VA Loan,Conventional
- Ownership: Fee Simple
Estimated market value
$375,500
$357,000 - $394,000
$2,941/mo
Price history
| Date | Event | Price |
|---|---|---|
| 8/13/2026 | Listed for sale | $375,000-1.3%$148/sqft |
Source:  Bright MLS #MDCA2027086 Report a problem Bright MLS #MDCA2027086 Report a problem | ||
| 5/22/2026 | Listing removed | $380,000$150/sqft |
Source:  Long & Foster Broker Feed #MDCA2027086 Report a problem Long & Foster Broker Feed #MDCA2027086 Report a problem | ||
| 5/17/2026 | Contingent | $380,000+1.3%$150/sqft |
Source: Bright MLS #MDCA2027086 Report a problem | ||
| 5/15/2026 | Listed for sale | $375,000+1738.2%$148/sqft |
Source: Bright MLS #MDCA2027086 Report a problem | ||
| 6/1/2019 | Listing removed | $1,700$1/sqft |
Source: Long & Foster Real Estate, Inc. #MDCA169264 Report a problem | ||
| 5/6/2019 | Listed for rent | $1,700$1/sqft |
Source: Long & Foster Real Estate, Inc. #MDCA169264 Report a problem | ||
| 3/16/2018 | Listing removed | $1,700$1/sqft |
Source: Long & Foster Real Estate, Inc. #1000126252 Report a problem | ||
| 2/8/2018 | Listed for rent | $1,700$1/sqft |
Source: Long & Foster Real Estate, Inc. #1000126252 Report a problem | ||
| 12/2/2017 | Listing removed | $1,700$1/sqft |
Source: Long & Foster Real Estate, Inc. #CA10016462 Report a problem | ||
| 7/28/2017 | Listed for rent | $1,700$1/sqft |
Source: Long & Foster Real Estate, Inc. #CA10016462 Report a problem | ||
| 7/16/2015 | Sold | $20,400-91.2%$8/sqft |
Source: Agent Provided Report a problem | ||
| 7/11/2015 | Listing removed | $1,700$1/sqft |
Source: Long & Foster Real Estate, Inc. #CA8685273 Report a problem | ||
| 7/6/2015 | Listed for rent | $1,700+4.6%$1/sqft |
Source: Long & Foster Real Estate, Inc. #CA8685273 Report a problem | ||
| 8/19/2014 | Listing removed | $1,625$1/sqft |
Source: Long & Foster Real Estate, Inc. #CA8400398 Report a problem | ||
| 7/11/2014 | Listed for rent | $1,625$1/sqft |
Source: Long & Foster Real Estate, Inc. #CA8400398 Report a problem | ||
| 8/17/2010 | Sold | $231,882-14.1%$92/sqft |
Source: Public Record Report a problem | ||
| 12/19/2009 | Listing removed | $269,900$107/sqft |
Source: Long & Foster Real Estate, Inc. #CA6679906 Report a problem | ||
| 5/2/2009 | Listed for sale | $269,900-3.6%$107/sqft |
Source: Long & Foster Real Estate, Inc. #CA6679906 Report a problem | ||
| 6/26/2008 | Price change | $279,900-1.7%$110/sqft |
Source: Long & Foster Real Estate, Inc. #CA6679906 Report a problem | ||
| 5/27/2008 | Listed for sale | $284,800+4.3%$112/sqft |
Source: Long & Foster Real Estate, Inc. #CA6679906 Report a problem | ||
| 6/20/2006 | Sold | $273,000$108/sqft |
Source: Public Record Report a problem | ||
Public tax history
| Year | Property taxes | Tax assessment |
|---|---|---|
| 2026 | $3,303 +8.7% | $265,200 +10% |
| 2025 | $3,040 +29.7% | $241,200 +11% |
| 2024 | $2,344 +16.8% | $217,200 +12.4% |
| 2023 | $2,007 +2.6% | $193,200 |
| 2022 | $1,957 +2.7% | $193,200 +5.3% |
| 2021 | $1,906 +2.2% | $183,467 +2.7% |
| 2020 | $1,865 +2.2% | $178,600 |
| 2019 | $1,825 +2.8% | $178,600 +5.5% |
| 2018 | $1,776 +1.4% | $169,267 +2.8% |
| 2017 | $1,751 -29% | $164,600 |
| 2016 | $2,465 | $164,600 |
| 2015 | $2,465 | $164,600 -1.1% |
| 2014 | $2,465 | $166,500 |
| 2013 | -- | $166,500 |
| 2012 | -- | $166,500 -20.5% |
| 2011 | -- | $209,390 |
| 2010 | -- | $209,390 |
| 2009 | -- | $209,390 -5.2% |
| 2008 | -- | $220,980 +18.9% |
| 2007 | -- | $185,780 +23.4% |
| 2006 | -- | $150,580 +30.5% |
| 2005 | -- | $115,380 +1.6% |
| 2004 | -- | $113,516 +1.7% |
| 2003 | -- | $111,653 +1.7% |
| 2002 | -- | $109,790 +5.2% |
| 2001 | -- | $104,366 |
Find assessor info on the county website
Monthly payment
Est. payment
Payment breakdown
Explore the cost of this home by adjusting the details. Changes won't be saved.Climate risks
Neighborhood: 20657
Nearby schools
Schools provided by the listing agent
- District: Calvert County Public Schools
Source: Bright MLS. This data may not be complete. We recommend contacting the local school district to confirm school assignments for this home.
Similar homes
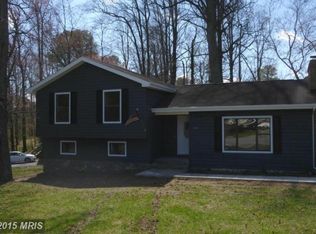
- $379,9003 bd3 ba1.8k sqft11516 Deadwood Dr, Lusby, MD 20657For Sale

 MLS ID #MDCA2030998, Mark Frisco Jr., CENTURY 21 New Millennium. Bright MLS
 - $369,9004 bd3 ba1.9k sqft949 San Joaquin Ln, Lusby, MD 20657For Sale
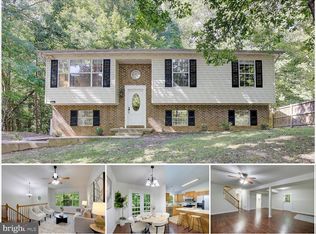 MLS ID #MDCA2030906, Conor Stueckler, Keller Williams Flagship. Bright MLS
 - $374,9004 bd2 ba2.1k sqft713 Alamo Ln, Lusby, MD 20657For Sale
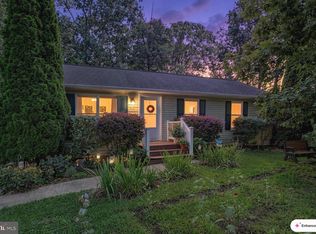 MLS ID #MDCA2029774, Kelly Niland Mahaffee, Home Towne Real Estate. Bright MLS
 - $399,9004 bd3 ba2.3k sqft11333 Tomahawk Trl, Lusby, MD 20657For Sale
 MLS ID #MDCA2030956, Janet Weaver, RE/MAX One. Bright MLS
 - $375,0004 bd3 ba1.5k sqft12509 Catalina Dr, Lusby, MD 20657For SaleMLS ID #MDCA2030438, Kaylee Rediker, Five Star Real Estate. Bright MLS
- $399,5005 bd4 ba2.1k sqft616 Palo Alto Ct, Lusby, MD 20657For SaleMLS ID #MDCA2029876, Mike McVearry, Berkshire Hathaway HomeServices PenFed Realty. Bright MLS
- $359,9004 bd2 ba1.6k sqft464 Tumbleweed Trl, Lusby, MD 20657For SaleMLS ID #MDCA2030610, Dawn Wood, O'Brien Realty ERA Powered. Bright MLS
- $399,9903 bd3 ba1.6k sqft980 Silverton Ct, Lusby, MD 20657For SaleMLS ID #MDCA2030850, Kalee Kelly, Infinitas Realty Group. Bright MLS
- $339,0004 bd2 ba2.2k sqft817 Bison Ct, Lusby, MD 20657For SaleMLS ID #MDCA2024082, StephanieFelice Carter, Samson Properties. Bright MLS
- $399,0004 bd3 ba1.6k sqft348 Little Bear Ln, Lusby, MD 20657For SaleMLS ID #MDCA2029182, Jesieryl Hartzer, CENTURY 21 New Millennium. Bright MLS
- $480,0004 bd4 ba2.7k sqft1770 Rudolph Ln, Lusby, MD 20657For SaleMLS ID #MDCA2030608, Jen Anderson, Samson Properties. Bright MLS
- $449,9994 bd3 ba2.4k sqft2767 Cove Lake St, Lusby, MD 20657For SaleMLS ID #MDCA2025600, Lindsey Burch, Samson Properties. Bright MLS
- $437,0004 bd4 ba2.7k sqft701 Hickok Trl, Lusby, MD 20657For SaleMLS ID #MDCA2030500, Jessica Shipman, CENTURY 21 New Millennium. Bright MLS
- $349,5003 bd2 ba1.2k sqft11639 Sidewinder Ln, Lusby, MD 20657For SaleMLS ID #MDCA2027296, Kimberly Gott, RE/MAX One. Bright MLS
- $465,0004 bd2 ba1.7k sqft12641 Calvert Ct, Lusby, MD 20657For SaleMLS ID #MDCA2030976, Ryan Hutchins, Hutchins Properties. Bright MLS
- $330,0003 bd3 ba1.6k sqft12962 Mohawk Dr, Lusby, MD 20657For SaleMLS ID #MDCA2030914, Daniel Demers, Sell Your Home Services. Bright MLS
- $438,0003 bd2 ba2.1k sqft12451 El Dorado Ln, Lusby, MD 20657For SaleMLS ID #MDCA2029874, Dhyana Smith, O'Brien Realty ERA Powered. Bright MLS
- $439,4983 bd3 ba2.5k sqft12954 Soundings Rd, Lusby, MD 20657For SaleMLS ID #MDCA2030400, Amber Verdadero, Samson Properties. Bright MLS
- $499,9004 bd3 ba3k sqft1805 Rudolph Ln, Lusby, MD 20657For SaleMLS ID #MDCA2030688, Mrs. Pamela Scrivener, O'Brien Realty ERA Powered. Bright MLS
- $395,0004 bd4 ba2.5k sqft1275 White Sands Dr, Lusby, MD 20657For SaleMLS ID #MDCA2030054, Tasha Lyons, Exit Community Realty. Bright MLS
