If you need space and room to grow in Catlin — this is the one!
Welcome home to this spacious Catlin gem offering room for everyone. The updates on this home since purchased are remarkable!
As you walk in the front door, you're greeted by a large living room — perfect for gatherings and everyday living. The main level features hardwood flooring throughout the majority of rooms.
The kitchen shines with NEW quartz countertops, tile flooring, and appliances included.
The main floor bath has been beautifully updated with new tile in the shower, tile flooring, and a large vanity with double sinks.
The largest bedroom on the main floor is a true retreat with an electric fireplace for those cozy evenings.
Downstairs, the finished WALKOUT basement offers incredible additional living space. You'll find another large bedroom with a wood-burning fireplace, large walk-in closet, and walk-out access to an enclosed patio room. There's also another bedroom with a half bath, a large bonus room perfect for a family room, game room, or home office, plus a dedicated laundry room and utility closet.
On those cool summer nights, open the windows and turn on the whole house fan for perfect cross-ventilation.
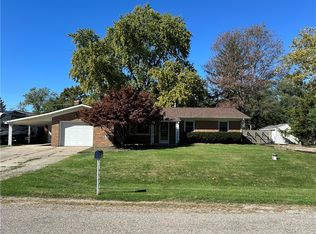
There is a 2-car garage and a small lake out back with a partial fenced in yard. Do not let this one get away!
For sale
$245,000
11627 Catlin Homer Rd, Catlin, IL 61817
5beds
2,612sqft
Single Family Residence
Built in 1965
0.29 Acres Lot
$-- Zestimate®
$94/sqft
$-- HOA
What's special
Small lake out backPartial fenced in yardLarge walk-in closet
- 23 hours
- 240
- 17
Zillow last checked:
Listing updated:
Listed by:
Kelly McMasters 217-431-7000,
RE/MAX ULTIMATE
Source: CIBR,MLS#: 6260669 Originating MLS: Central Illinois Board Of REALTORS
Originating MLS: Central Illinois Board Of REALTORSFacts & features
Interior
Bedrooms & bathrooms
- Bedrooms: 5
- Bathrooms: 2
- Full bathrooms: 1
- 1/2 bathrooms: 1
Bedroom
- Description: Flooring: Hardwood
- Level: Main
- Dimensions: 16.2 x 11.7
Bedroom
- Description: Flooring: Hardwood
- Level: Main
- Dimensions: 12.3 x 11.8
Bedroom
- Description: Flooring: Hardwood
- Level: Main
- Dimensions: 12.6 x 11.4
Bedroom
- Level: Basement
- Dimensions: 17.2 x 13.11
Bedroom
- Level: Basement
- Dimensions: 12.7 x 7.11
Bonus room
- Level: Basement
- Dimensions: 24.7 x 10.11
Dining room
- Description: Flooring: Hardwood
- Level: Main
- Dimensions: 10.5 x 8.9
Other
- Description: Flooring: Tile
- Level: Main
- Dimensions: 8.3 x 6.9
Half bath
- Level: Basement
- Dimensions: 4.1 x 3.8
Kitchen
- Description: Flooring: Ceramic Tile
- Level: Main
- Dimensions: 13 x 10.9
Laundry
- Level: Basement
- Dimensions: 8.8 x 9.5
Living room
- Level: Main
- Dimensions: 25.3 x 13.1
Utility room
- Description: Flooring: Concrete
- Level: Basement
- Dimensions: 10 x 3
Heating
- Electric, Forced Air, Gas
Cooling
- Central Air, Whole House Fan
Appliances
- Included: Dryer, Dishwasher, Gas Water Heater, Oven, Refrigerator, Range Hood, Washer
Features
- Fireplace, Main Level Primary
- Basement: Finished,Unfinished,Full,Sump Pump
- Number of fireplaces: 2
- Fireplace features: Wood Burning
Interior area
- Total structure area: 2,612
- Total interior livable area: 2,612 sqft
- Finished area above ground: 1,471
- Finished area below ground: 1,141
Property
Parking
- Total spaces: 2
- Parking features: Detached, Garage
- Garage spaces: 2
Features
- Levels: One
- Stories: 1
Lot
- Size: 0.29 Acres
- Features: Pond on Lot
Details
- Parcel number: 2233201031
- Zoning: Other
- Special conditions: None
Construction
Type & style
- Home type: SingleFamily
- Architectural style: Ranch
- Property subtype: Single Family Residence
Materials
- Stone
- Foundation: Basement
- Roof: Shingle
Condition
- Year built: 1965
Utilities & green energy
- Sewer: Septic Tank
- Water: Well
Community & HOA
Community
- Security: Smoke Detector(s)
- Subdivision: Woodland Lakes Estates
Location
- Region: Catlin
Financial & listing details
- Price per square foot: $94/sqft
- Tax assessed value: $152,451
- Annual tax amount: $3,705
- Date on market: 9/12/2026
- Cumulative days on market: 2 days
- Road surface type: Asphalt, Gravel
Estimated market value
Not available
Estimated sales range
Not available
Not available
Price history
| Date | Event | Price |
|---|---|---|
| 9/13/2026 | Listed for sale | $245,000+96%$94/sqft |
Source:  CIBR #6260669 Report a problem CIBR #6260669 Report a problem | ||
| 7/31/2020 | Sold | $125,000-3.1%$48/sqft |
Source: CIBR #6198764 Report a problem | ||
| 7/14/2020 | Pending sale | $129,000$49/sqft |
Source: CLASSIC HOMES REALTY #6198764 Report a problem | ||
| 2/24/2020 | Price change | $129,000-4.4%$49/sqft |
Source: CLASSIC HOMES REALTY #6198764 Report a problem | ||
| 1/2/2020 | Listed for sale | $135,000+31.7%$52/sqft |
Source: CLASSIC HOMES REALTY #6198764 Report a problem | ||
| 5/31/2005 | Sold | $102,500$39/sqft |
Source: Public Record Report a problem | ||
Public tax history
| Year | Property taxes | Tax assessment |
|---|---|---|
| 2024 | $3,607 +8.5% | $50,817 +10.8% |
| 2023 | $3,325 +8.9% | $45,868 +12.2% |
| 2022 | $3,054 +4.8% | $40,880 +7.4% |
| 2021 | $2,915 -13.4% | $38,063 -16.9% |
| 2020 | $3,366 +11.9% | $45,783 +13.2% |
| 2017 | $3,007 | $40,443 +3.9% |
| 2015 | $3,007 +1.1% | $38,914 |
| 2014 | $2,975 | $38,914 |
| 2013 | $2,975 | $38,914 -4.7% |
| 2012 | -- | $40,833 |
| 2011 | -- | $40,833 |
| 2010 | -- | $40,833 |
| 2009 | -- | $40,833 +3.6% |
| 2008 | -- | $39,421 +17.6% |
| 2007 | $2,523 +128% | $33,521 |
| 2006 | $1,107 +3.5% | $33,521 |
| 2005 | $1,070 -12.2% | $33,521 +4.9% |
| 2004 | $1,219 +0.9% | $31,962 +6.5% |
| 2002 | $1,208 +0% | $30,011 +6.4% |
| 2001 | $1,207 +3.1% | $28,216 |
| 2000 | $1,171 | $28,216 |
Find assessor info on the county website
Monthly payment
Est. payment
Payment breakdown
Explore the cost of this home by adjusting the details. Changes won't be saved.Climate risks
Neighborhood: 61817
Nearby schools
Schools provided by the listing agent
- District: Salt Fork CUSD 512
Source: CIBR. This data may not be complete. We recommend contacting the local school district to confirm school assignments for this home.
Similar homes
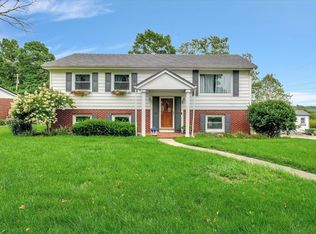
- $254,9003 bd3 ba2.1k sqft14241 N McGee Rd, Catlin, IL 61817For Sale
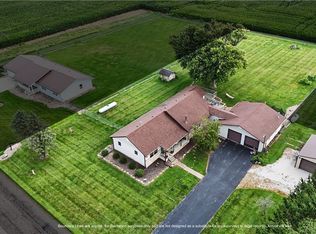 MLS ID #6260286, Hayley Siefert. CIBR
 - $199,0002 bd2 ba1.7k sqft101 Crestwood St, Catlin, IL 61817For Sale
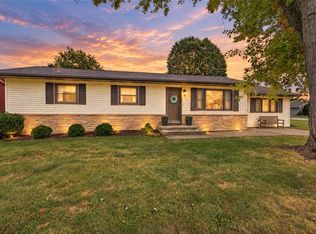 MLS ID #6260883, Jody Boyd. CIBR
 - $184,9003 bd2 ba1.4k sqft106 Lakeview Dr, Catlin, IL 61817For Sale
 MLS ID #6260597, Michael Gregory. CIBR
 - $215,0003 bd2 ba2.5k sqft506 N Webster St, Catlin, IL 61817For Sale
 MLS ID #6259939, Amber Byram. CIBR
