Beautiful 5-bedroom, 2.5-bath home with a 3-car garage and plenty of space for a large or multi-generational family. The open floor plan includes a spacious kitchen with a large island, maple cabinets, granite countertops, crown molding, and recessed lighting. The primary bedroom offers a spacious bathroom with a garden tub, separate walk-in shower, and dual vanities.
Upstairs features a large loft, 3 additional bedrooms, a secondary bathroom with double sinks, and a laundry room. Downstairs, you'll find a bedroom, half bath, and a flexible den/office space.
The backyard has a covered patio and plenty of room to make it your own.
For sale
$450,000
11628 W REDFIELD Road, El Mirage, AZ 85335
5beds
3,021sqft
Single Family Residence
Built in 2019
5,187 Square Feet Lot
$-- Zestimate®
$149/sqft
$70/mo HOA
What's special
Covered patioOpen floor planSpacious kitchenLarge loftPrimary bedroomLarge islandRecessed lighting
- 15 days
- 165
- 15
Zillow last checked:
Listing updated:
Listed by:
Claudia Grace 602-410-1589,
West USA Realty
Source: ARMLS,MLS#: 7086801
Facts & features
Interior
Bedrooms & bathrooms
- Bedrooms: 5
- Bathrooms: 3
- Full bathrooms: 2
- 1/2 bathrooms: 1
Heating
- Electric
Cooling
- Central Air, Ceiling Fan(s)
Appliances
- Included: Dryer, Washer, Refrigerator, Dishwasher, Electric Range, Electric Oven
- Laundry: Upper Level
Features
- Granite Counters, Kitchen Island, Full Bth Master Bdrm
- Flooring: Carpet, Tile
- Has basement: No
- Has fireplace: No
Interior area
- Total structure area: 3,021
- Total interior livable area: 3,021 sqft
Property
Parking
- Total spaces: 5
- Parking features: Garage, Open
- Garage spaces: 3
- Uncovered spaces: 2
Features
- Stories: 2
- Patio & porch: Covered
- Spa features: None
- Fencing: Back Yard,Block
Lot
- Size: 5,187 Square Feet
- Features: Dirt Back, Natural Desert Front
Details
- Parcel number: 50134095
- Special conditions: Pre-Foreclosure
Construction
Type & style
- Home type: SingleFamily
- Property subtype: Single Family Residence
Materials
- Stucco, Wood Frame
- Roof: Tile
Condition
- Year built: 2019
Details
- Builder name: Garrett Walker Homes
Utilities & green energy
- Sewer: Public Sewer
Community & HOA
Community
- Subdivision: GRAND VILLAGE
HOA
- Has HOA: Yes
- Services included: Maintenance Grounds
- HOA fee: $70 monthly
- HOA name: Grand Village
- HOA phone: 480-422-0888
Location
- Region: El Mirage
Financial & listing details
- Price per square foot: $149/sqft
- Tax assessed value: $381,300
- Annual tax amount: $2,139
- Date on market: 9/29/2026
- Cumulative days on market: 15 days
- Listing terms: VA Loan,Cash,Conventional,FHA
- Ownership: Fee Simple
Foreclosure details
Estimated market value
Not available
Estimated sales range
Not available
$2,169/mo
Price history
| Date | Event | Price |
|---|---|---|
| 9/30/2026 | Listed for sale | $450,000+50.1%$149/sqft |
Source:  ARMLS #7086801 Report a problem ARMLS #7086801 Report a problem | ||
| 12/31/2019 | Sold | $299,900$99/sqft |
Source: ARMLS #6007016 Report a problem | ||
| 12/10/2019 | Pending sale | $299,900$99/sqft |
Source: GW Sales LLC #6007016 Report a problem | ||
| 11/20/2019 | Price change | $299,900+1.7%$99/sqft |
Source: GW Sales LLC #6007016 Report a problem | ||
| 10/13/2019 | Pending sale | $294,900$98/sqft |
Source: GW Sales LLC #6007016 Report a problem | ||
| 9/19/2019 | Price change | $294,900-1.7%$98/sqft |
Source: GW Sales LLC #6007016 Report a problem | ||
| 8/30/2019 | Price change | $299,900-0.7%$99/sqft |
Source: GW Sales LLC #5973049 Report a problem | ||
| 8/9/2019 | Listed for sale | $302,063$100/sqft |
Source: GW Sales LLC #5973049 Report a problem | ||
Public tax history
| Year | Property taxes | Tax assessment |
|---|---|---|
| 2025 | $2,096 -0.8% | $38,130 -10.5% |
| 2024 | $2,112 +2% | $42,610 +102.8% |
| 2023 | $2,071 -2.2% | $21,007 -18.4% |
| 2022 | $2,118 +113.9% | $25,730 -8.2% |
| 2021 | $990 +1534% | $28,020 +145.4% |
| 2020 | $61 | $11,420 +1555.1% |
| 2019 | -- | $690 |
Find assessor info on the county website
Monthly payment
Est. payment
Payment breakdown
Explore the cost of this home by adjusting the details. Changes won't be saved.Climate risks
Neighborhood: 85335
Nearby schools
Schools provided by the listing agent
- Elementary: Thompson Ranch Elementary
- Middle: Thompson Ranch Elementary
- High: Valley Vista High School
- District: Dysart Unified District
Source: ARMLS. This data may not be complete. We recommend contacting the local school district to confirm school assignments for this home.
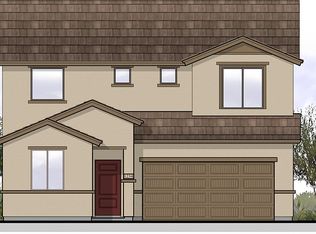
- $402,3004 bd2 ba2.7k sqft11624 W Redfield Rd, El Mirage, AZ 85335Off Market
- $341,400-- bd2 ba1.5k sqft11632 W Redfield Rd, El Mirage, AZ 85335Off Market
- $353,500-- bd2 ba1.8k sqft11636 W Redfield Rd, El Mirage, AZ 85335Off Market
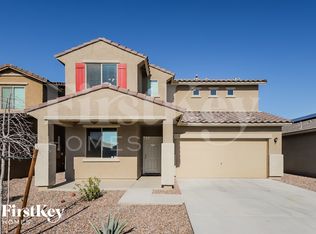
- $383,0003 bd3 ba1.9k sqft11620 W Redfield Rd, El Mirage, AZ 85335Off Market
Similar homes
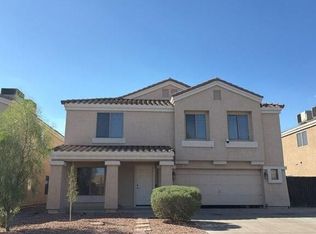
- $--4 bd3 ba2.5k sqft12530 W Hearn Rd, El Mirage, AZ 85335Auction
 Auction.com 2
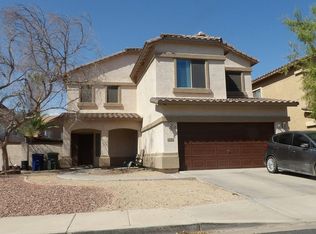
 - $--3 bd3 ba2.2k sqft12921 W Scotts Dr, El Mirage, AZ 85335Auction
 Auction.com 2
 - $369,0002 bd3 ba1.7k sqft12426 W SURREY Avenue, El Mirage, AZ 85335For Sale
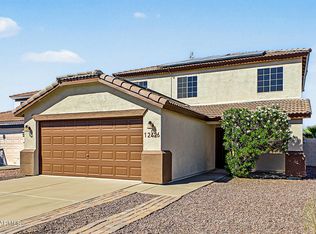 MLS ID #7092085, Marisa Sherwood, Presidential Realty, LLC. ARMLS
 - $--3 bd2 ba1.5k sqft12546 W Mandalay Ln, El Mirage, AZ 85335Auction
 Auction.com 2
