Skip main navigation
Sold
  • Price Unknown

    1163 Belgard Bend Rd, Boyce, LA 71409

    3beds
    2,390sqft
    Single Family Residence
    Built in 1999
    0.88 Acres Lot
    $424,100 Zestimate®
    $--/sqft
    $2,274 Estimated rent

    Home value

    $424,100

    $403,000 - $445,000

    $2,274/mo

    Zestimate® history
    Loading
    Loading...

    Owner options

    List your home for rent

    $2,274/mo

    Rent Zestimate®

    Find your next renter with Zillow Rental Manager. Plus, with online applications, you can quickly screen prospective tenants – for free.

    Learn more

    $2,274/mo

    Rent Zestimate®

    Refinance and save

    Refinancing to a lower rate could help reduce your monthly payments and save thousands over the life of the loan.

    See today's rates

    Explore your selling options

    Work with a Zillow partner agent

    Leverage their expertise and Zillow's premium Showcase listings to get your home seen by more buyers.

    Get started

    List with your own agent

    Get your home in front of millions of buyers by listing it on Zillow.

    Learn how to do it

    Sell it yourself

    Take full control of how buyers see your home on Zillow by listing For Sale by Owner (FSBO).

    List your home

    What's special

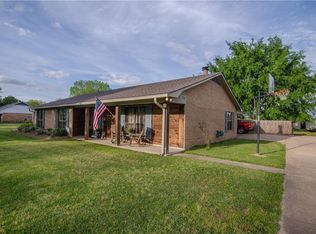
    Experience the perfect blend of peaceful country living and city convenience in this stunning four bedroom, four bathroom waterfront estate, just ten minutes from the heart of Alexandria. A large, welcoming front porch (with newly updated composite flooring) invites you into a home built for comfort and elegance. Step inside to a grand living area and formal dining room accented with timeless crown molding. The living room features a cozy gas fireplace and flows into a bright breakfast nook and fully equipped kitchen. Home chefs will love the new stainless steel appliances, massive walk-in pantry, and direct garage access that makes unloading groceries a breeze.The main floor features a guest room with full bath access and a laundry room with a chute from upstairs. The primary suite is a true sanctuary with great natural light, a walk-in closet, and a luxury ensuite with dual vanities, a tile shower, and a classic clawfoot soaker tub. Home is supplied by a new tankless water heater. Best of all, the primary bedroom opens directly to the back porch, offering pristine, uninterrupted views of Bayou Rapides.Upstairs holds an additional guest suite, extra storage, and attic access. A major standout is the impressive 900+ square foot flex space with its own private entrance, sinks in each room, and full bath access—perfect for a home office, gym, or guest quarters.Outside, a fenced backyard shaded by a mature oak tree creates a serene setting for entertaining by the water. Offering breathtaking views, flexible space, and a prime location, this Bayou Rapides property is a unique opportunity to enjoy the best of Cenla living.

    Zillow last checked:

    Listing updated:

    Listed by:

    Cade Ostenson,

    THE TRISH LELEUX GROUP

    Bought with:

    Tate Moran, 995711016

    STEVEN SEALE PROPERTIES, LLC

    Source: ROAM MLS,MLS#: 2559339MLS Logo

    Facts & features

    Interior

    Bedrooms & bathrooms
    • Bedrooms: 3
    • Bathrooms: 3
    • Full bathrooms: 3
    Primary bedroom
    • Level: First
    • Area: 290.7 Square Feet
    • Dimensions: 15.3x19
    Bedroom
    • Level: First
    • Area: 147.4 Square Feet
    • Dimensions: 13.4x11
    Bedroom
    • Level: Second
    • Area: 217.29 Square Feet
    • Dimensions: 15.4x14.11
    Bedroom
    • Level: First
    • Area: 555.84 Square Feet
    • Dimensions: 19.3x28.8
    Bedroom
    • Level: Second
    • Area: 217.14 Square Feet
    • Dimensions: 15.4x14.10
    Breakfast
    • Level: First
    • Area: 97.06 Square Feet
    • Dimensions: 10.11x9.6
    Dining room
    • Level: First
    • Area: 175.5 Square Feet
    • Dimensions: 13.5x13
    Living room
    • Level: First
    • Area: 402.28 Square Feet
    • Dimensions: 17.8x22.6
    Heating
    • Central, Multiple Units
    Cooling
    • Central Air, Ceiling Fan(s), Multi Units
    Appliances
    • Included: Microwave, Cooktop, Oven
    • Laundry: Electric Dryer Hookup, Washer Hookup
    Features
    • Pantry
    • Has fireplace: Yes
    • Fireplace features: Gas
    Interior area
    • Total structure area: 4,800
    • Total interior livable area: 2,390 sqft

    Property

    Parking
    • Total spaces: 2
    • Parking features: Garage
    • Has garage: Yes
    Features
    • Levels: Two
    • Stories: 2
    • Exterior features: Dock
    • Fencing: Chain Link,Other,Vinyl
    • Has view: Yes
    • View description: Water
    • Has water view: Yes
    • Waterfront features: Bayou Access
    Lot
    • Size: 0.88 Acres
    • Dimensions: 287.97 x 150.18 x 268.90 x 116.8
    • Features: Other
    Details
    • Additional structures: Shed(s)
    • Parcel number: 1160112301

    Construction

    Type & style
    • Home type: SingleFamily
    • Architectural style: Farmhouse
    • Property subtype: Single Family Residence
    Materials
    • Vinyl Siding, Brick Veneer
    • Foundation: Raised, Slab
    • Roof: Shingle
    Condition
    • Year built: 1999

    Utilities & green energy

    • Sewer: Septic Tank
    • Water: Public
    • Utilities for property: Propane

    Community & HOA

    Community
    • Security: Security System
    HOA
    • Has HOA: No
    Location
    • Region: Boyce

    Financial & listing details

    • Tax assessed value: $297,000
    • Annual tax amount: $3,782
    • Date on market: 9/28/2026

    Price history

    DateEventPrice
    9/30/2026Pending sale$485,000$203/sqft
    Source: GCLRA #2559339 Report a problem
    9/30/2026Listed for sale$485,000$203/sqft
    Source: GCLRA #2559339 Report a problem
    9/29/2026Sold--
    Source: ROAM MLS #2559339 Report a problem
    7/24/2026Contingent$485,000$203/sqft
    Source: GCLRA #2559339 Report a problem
    7/16/2026Price change$485,000-2.8%$203/sqft
    Source: GCLRA #2559339 Report a problem
    6/11/2026Price change$499,000-2.2%$209/sqft
    Source: GCLRA #2559339 Report a problem
    5/22/2026Listed for sale$510,000$213/sqft
    Source: GCLRA #2559339 Report a problem

    Public tax history

    YearProperty taxesTax assessment
    2025$3,782 -0.7%$29,700
    2024$3,807 +1.8%$29,700 +3.8%
    2023$3,738 -0.7%$28,600
    2022$3,766 +14.4%$28,600
    2021$3,292 +0%$28,600
    2020$3,292 +4%$28,600 +4%
    2019$3,165 +1.3%$27,500
    2018$3,125 -0.4%$27,500
    2017$3,139 -0.4%$27,500
    2016$3,152 +7.2%$27,500 +7.2%
    2015$2,940 -0.4%$25,650
    2014$2,953 -0.9%$25,650
    2013$2,979 +2.8%$25,650
    2012$2,898 +1%$25,650
    2011$2,871 $25,650
    2010$2,871 +0.4%$25,650
    2009$2,858 +1.3%$25,650
    2007$2,821 +14.6%$25,650 +13.5%
    2006$2,462 +28.4%$22,590
    2005$1,918 $22,590
    Find assessor info on the county website

    Neighborhood: 71409

    Nearby schools

    GreatSchools rating
    Sell for more on Zillow
    Get a Zillow Showcase℠ listing at no additional cost and you could sell for .
    $424,100
    2% more
    +$8,482
    With Zillow Showcase(estimated)

    $432,582

    Sell for more on Zillow
    Get a Zillow Showcase℠ listing at no additional cost and you could sell for .
    $424,100
    2% more
    +$8,482
    With Zillow Showcase(estimated)

    $432,582