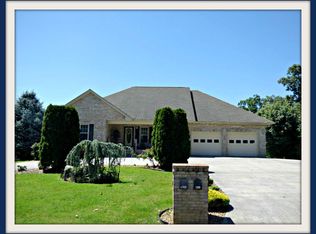
Welcome to this stunning custom-built Heritage Log Home nestled in the highly sought-after Country Club Hills community of Dandridge. Perfectly positioned to capture breathtaking lake and mountain views, this exceptional property offers the ideal blend of rustic elegance, modern comfort, and an unbeatable location next to the Dandridge Golf & Country Club. Which makes it ideal for your forever home, or even an investment property.
Crafted with impressive 8-inch Southern White Pine logs, timber frame construction, and beautiful tongue-and-groove ceilings, this home showcases quality craftsmanship throughout. The spacious great room features soaring wood-beam ceilings, a cozy gas fireplace, and an abundance of windows that frame the spectacular scenery from nearly every angle. Not to mention the recently beautifully updated master bath, along with other updates throughout.
Step outside to enjoy the home's incredible outdoor living spaces. The expansive covered back porch creates the perfect setting for relaxing, entertaining, or simply taking in the beautiful lake and mountain views that this home offers.
If you've been searching for a one-of-a-kind mountain and lake-view home with timeless character, quality construction, and an exceptional location, this is a rare opportunity you won't want to miss.
Active
Price cut: $100 (8/21)
$624,899
1163 Country Club Rd, Dandridge, TN 37725
3beds
3,061sqft
Single Family Residence
Built in 1993
0.5 Acres Lot
$-- Zestimate®
$204/sqft
$-- HOA
What's special
Cozy gas fireplaceTimber frame constructionSpacious great roomIncredible outdoor living spacesBeautiful tongue-and-groove ceilingsSoaring wood-beam ceilingsExpansive covered back porch
- 76 days
- 732
- 31
Zillow last checked:
Listing updated:
Listed by:
Zachary Julian 865-621-8096,
Jason Mitchell Real Estate 805-233-2638,
Faith Julian 865-416-8893,
Jason Mitchell Real Estate
Source: East Tennessee Realtors,MLS#: 1344499
Facts & features
Interior
Bedrooms & bathrooms
- Bedrooms: 3
- Bathrooms: 3
- Full bathrooms: 3
Rooms
- Room types: Bonus Room
Heating
- Central, Heat Pump, Propane
Cooling
- Central Air, Ceiling Fan(s)
Appliances
- Included: Dishwasher, Microwave, Range, Refrigerator
Features
- Walk-In Closet(s), Kitchen Island, Pantry, Eat-in Kitchen, Bonus Room
- Flooring: Carpet, Hardwood, Tile
- Windows: Wood Frames
- Basement: Walk-Out Access,Finished
- Number of fireplaces: 1
- Fireplace features: Gas Log
Interior area
- Total structure area: 3,061
- Total interior livable area: 3,061 sqft
Property
Parking
- Total spaces: 2
- Parking features: Garage Door Opener, Attached
- Attached garage spaces: 2
Features
- Has view: Yes
- View description: Mountain(s), Country Setting, Golf Course
- Has water view: Yes
Lot
- Size: 0.5 Acres
- Features: Other, Near Golf Course
Details
- Additional structures: Storage, Workshop
- Parcel number: 058K A 02800 000
Construction
Type & style
- Home type: SingleFamily
- Architectural style: Cabin
- Property subtype: Single Family Residence
Materials
- Log, Frame
Condition
- Year built: 1993
Utilities & green energy
- Sewer: Septic Tank
- Water: Public
Community & HOA
Community
- Security: Security System, Smoke Detector(s)
- Subdivision: Country Club Hills
Location
- Region: Dandridge
Financial & listing details
- Price per square foot: $204/sqft
- Tax assessed value: $544,300
- Annual tax amount: $2,028
- Date on market: 6/12/2026
Estimated market value
Not available
Estimated sales range
Not available
Not available
Price history
| Date | Event | Price |
|---|---|---|
| 8/21/2026 | Price change | $624,8990%$204/sqft |
Source: | ||
| 8/1/2026 | Price change | $624,999-7.4%$204/sqft |
Source: | ||
| 7/24/2026 | Price change | $674,999-3.6%$221/sqft |
Source: | ||
| 7/17/2026 | Price change | $699,8990%$229/sqft |
Source: | ||
| 6/26/2026 | Price change | $699,999-6.7%$229/sqft |
Source: | ||
| 6/19/2026 | Price change | $749,9900%$245/sqft |
Source: | ||
| 6/12/2026 | Listed for sale | $749,999+36.4%$245/sqft |
Source: | ||
| 5/20/2022 | Sold | $550,000+1.9%$180/sqft |
Source: | ||
| 4/23/2022 | Pending sale | $539,900$176/sqft |
Source: | ||
| 4/23/2022 | Listed for sale | $539,900$176/sqft |
Source: | ||
Public tax history
| Year | Property taxes | Tax assessment |
|---|---|---|
| 2025 | $2,028 +4.2% | $136,075 |
| 2024 | $1,946 +15.4% | $136,075 +85.6% |
| 2023 | $1,686 +5% | $73,325 |
| 2022 | $1,606 | $73,325 |
| 2021 | $1,606 | $73,325 |
| 2020 | $1,606 | $73,325 |
| 2019 | $1,606 +8.6% | $73,325 +16.5% |
| 2018 | $1,479 +0% | $62,950 |
| 2017 | $1,479 | $62,950 |
| 2016 | $1,479 0% | $62,950 |
| 2015 | $1,479 | $62,950 |
| 2014 | $1,479 | $62,950 |
| 2013 | -- | $62,950 -1.7% |
| 2012 | $1,377 +4.9% | $64,025 |
| 2011 | $1,313 | $64,025 |
| 2010 | $1,313 | $64,025 |
| 2009 | -- | $64,025 +9.1% |
| 2008 | $1,344 +10.6% | $58,675 |
| 2007 | $1,215 +13.1% | $58,675 |
| 2006 | $1,074 | $58,675 |
| 2005 | $1,074 -11.2% | $58,675 |
| 2004 | $1,209 +28.2% | $58,675 +24.4% |
| 2003 | $943 | $47,150 +0% |
| 2001 | -- | $47,149 -75% |
| 2000 | -- | $188,595 |
Find assessor info on the county website
Monthly payment
Est. payment
Payment breakdown
Explore the cost of this home by adjusting the details. Changes won't be saved.Climate risks
Neighborhood: 37725
Nearby schools
Schools provided by the listing agent
- High: Jefferson County
Source: East Tennessee Realtors. This data may not be complete. We recommend contacting the local school district to confirm school assignments for this home.