Skip main navigation
Pending
  • $185,000

    1163 East Ave APT 2, Rochester, NY 14607

    1beds
    793sqft
    Loading
    Condominium, Apartment
    Built in 1899
    -- sqft lot
    $-- Zestimate®
    $233/sqft
    $367/mo HOA

    What's special

    Soaring ceilingsPocket doorsOrnate millworkHardwood floorsWrought iron entryLandscaped grounds
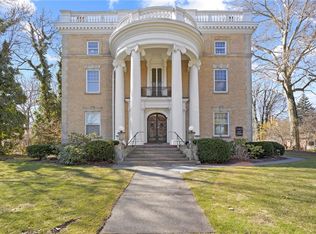
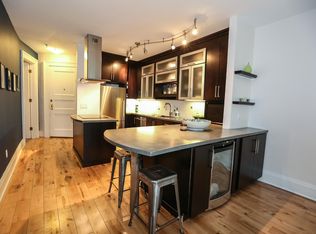
    STILL AVAILABLE THIS GRAND RESIDENCE IS NEOCLASSICAL REVIVAL Architectural Style. EXPERIENCE refined historic living at the iconic Lindsay House Condominiums on East Avenue. Built in 1899, this former Gilded Age mansion showcases exceptional architectural detail—soaring ceilings, ornate millwork, pocket doors, hardwood floors, and period fireplaces preserved with remarkable integrity. The stately brick façade, wrought iron entry, and landscaped grounds create a timeless first impression. Located in the prestigious East Avenue Historic District, you’re moments from the George Eastman Museum, Memorial Art Gallery, and Park Avenue dining and boutiques. LINDSAY HOUSE CONDOMINIUM NUMBER TWO WILL NOT DISAPPOINT! The grand living room – dining area boasts notable design details - soaring ceilings, ornate millwork, pocket doors, detailed hardwood floors, and the only fully functional period fireplace in Lindsay House. The Large Bedroom Suite with its newly renovated bathroom, has a private door out to a garden porch, for enjoying morning expressos or afternoons of quiet reading. A rare opportunity to own a piece of Rochester’s architectural legacy with the convenience of boutique condominium living. OFFERS TO BE CONSIDERED July 2nd, 2026, at 5:00P.M. Proof of Funds/Pre-Approval To Accompany All Offers. Seller Requires 48 Hours to Respond.
    40 days
    |
    122
    |
    1
    |

    Zillow last checked:

    Listing updated:

    Listed by:

    Four Seasons Sotheby's Int'l 585-394-7111,

    Luanne Palme 585-394-7111

    Source: NYSAMLSs,MLS#: R1693372MLS LogoOriginating MLS: Rochester

      Facts & features

      Interior

      Bedrooms & bathrooms
      • Bedrooms: 1
      • Bathrooms: 1
      • Full bathrooms: 1
      • Main level bathrooms: 1
      • Main level bedrooms: 1
      Heating
      • Gas, Hot Water
      Appliances
      • Included: Built-In Refrigerator, Dishwasher, Electric Oven, Electric Range, Electric Water Heater, Microwave, Trash Compactor
      • Laundry: In Basement
      Features
      • Entrance Foyer, Living/Dining Room, Quartz Counters, Bedroom on Main Level, Bath in Primary Bedroom, Main Level Primary, Primary Suite
      • Flooring: Ceramic Tile, Hardwood, Marble, Other, See Remarks, Tile, Varies
      • Windows: Leaded Glass, Storm Window(s), Thermal Windows
      • Basement: Full,Walk-Out Access
      • Number of fireplaces: 1
      Interior area
      • Total structure area: 793
      • Total interior livable area: 793 sqft

      Property

      Parking
      • Parking features: Assigned, No Garage, One Space
      Accessibility
      • Accessibility features: Accessible Bedroom, No Stairs
      Features
      • Stories: 3
      • Patio & porch: Covered, Open, Porch
      • Exterior features: Private Yard, See Remarks
      Lot
      • Size: 2,613 Square Feet
      • Dimensions: 120 x 247
      • Features: Corner Lot, Historic District, Near Public Transit, Rectangular, Rectangular Lot, Residential Lot, Wooded
      Details
      • Parcel number: 26140012237000010230000002
      • Special conditions: Standard

      Construction

      Type & style
      • Home type: Condo
      • Property subtype: Condominium, Apartment
      Materials
      • Brick, Copper Plumbing
      • Roof: Asphalt
      Condition
      • Resale
      • Year built: 1899

      Utilities & green energy

      • Electric: Circuit Breakers
      • Sewer: Connected
      • Water: Connected, Public
      • Utilities for property: Cable Available, Electricity Connected, High Speed Internet Available, Sewer Connected, Water Connected

      Community & HOA

      HOA
      • Amenities included: Storage
      • Services included: Common Area Maintenance, Common Area Insurance, Sewer, Snow Removal, Trash, Water
      • HOA fee: $367 monthly
      • HOA name: Lindsay House Hda
      • HOA phone: 585-872-4611
      Location
      • Region: Rochester

      Financial & listing details

      • Price per square foot: $233/sqft
      • Tax assessed value: $92,600
      • Annual tax amount: $2,992
      • Date on market: 6/25/2026
      • Cumulative days on market: 35 days
      • Listing terms: Cash,Conventional

        Estimated market value

        Not available

        Estimated sales range

        Not available

        $1,488/mo

        Price history

        DateEventPrice
        7/3/2026Pending sale$185,000$233/sqft
        Source: NYSAMLSs #R1693372 Report a problem
        6/25/2026Listed for sale$185,000+302.6%$233/sqft
        Source: NYSAMLSs #R1693372 Report a problem
        3/11/1997Sold$45,950$58/sqft
        Source: Public Record Report a problem

        Public tax history

        YearProperty taxesTax assessment
        2025-- $92,600
        2024-- $92,600 +39%
        2023-- $66,600
        2022-- $66,600
        2021-- $66,600
        2020-- $66,600 +6.4%
        2018-- $62,600
        2017$2,386 $62,600
        2016-- $62,600 +11%
        2015-- $56,400
        2014-- $56,400
        2013-- $56,400
        2012-- $56,400 +4.4%
        2011-- $54,000
        2010-- $54,000
        2009-- $54,000 +33%
        2007-- $40,600
        2006-- $40,600
        2005-- $40,600
        2004-- $40,600 +40%
        2003-- $29,000
        2002-- $29,000
        2001-- $29,000
        2000-- $29,000
        Find assessor info on the county website

        Monthly payment

        Estimated monthly payment$1,822
        All calculations are estimates and provided by Zillow, Inc. for informational purposes only. Actual amounts may vary.
        HOA fees may include property taxes on listings classified as Co-Ops. Contact the listing agent and/or owner for fee details.
        Mortgage interest rates are dependent on a number of factors, including credit score, down payment, and repayment length. Interest rate data provided by Zillow Group Marketplace, Inc. as of 1/1/1970 from various mortgage lenders with which we have lead or other similar arrangements; the Estimated Payment is an average of those rates.
        See how much you could borrow to make a competitive offer.

        Climate risks

        Neighborhood: East Avenue

        Getting around

        84 / 100
        Very Walkable
        35 / 100
        Some Transit
        72 / 100
        Very Bikeable

        Nearby schools

        GreatSchools rating
        Schools provided by the listing agent
        • District: Rochester

        Source: NYSAMLSs. This data may not be complete. We recommend contacting the local school district to confirm school assignments for this home.

        A local agent can set up tours, give advice and negotiate with sellers.

        Browse local experts

        Similar homes