Move-in-ready 4-bedroom, 3-bath home conveniently located near Donelson’s shops and restaurants—and just minutes from Elm Hill Marina for the ultimate boating lifestyle! Recent updates include new LVP flooring, fresh interior paint, a newly stained deck and new kitchen tile. The open floor plan features vaulted ceilings, with three bedrooms and two baths on the main level. The bright, spacious kitchen offers granite countertops, abundant cabinetry, generous counter space and a built-in beverage fridge. A wood-burning fireplace with stone surround anchors the living room, while the French door in the dining room opens to the deck overlooking the fully fenced backyard. The lower level includes a bonus room, two-car garage with workshop space and private studio apartment with a kitchenette, full bath, tiled shower and separate entrance—ideal for guests, an in-law suite or potential rental income. All situated on a lovely corner lot with a small park with playground and picnic area across the street. Don't miss this one!
Active
Price cut: $17K (9/24)
$472,000
1163 Fitzpatrick Rd, Nashville, TN 37214
4beds
1,956sqft
Single Family Residence, Residential
Built in 2001
8,276 Square Feet Lot
$-- Zestimate®
$241/sqft
$13/mo HOA
What's special
Fresh interior paintOpen floor planBright spacious kitchenAbundant cabinetryGenerous counter spaceVaulted ceilingsNew kitchen tile
- 53 days
- 275
- 30
Zillow last checked:
Listing updated:
Listed by:
Sherrie Hudson 615-415-1721,
Fridrich & Clark Realty 615-327-4800
Source: RealTracs MLS as distributed by MLS GRID,MLS#: 3525865
Facts & features
Interior
Bedrooms & bathrooms
- Bedrooms: 4
- Bathrooms: 3
- Full bathrooms: 3
- Main level bedrooms: 3
Bedroom 1
- Features: Suite
- Level: Suite
- Area: 154 Square Feet
- Dimensions: 14x11
Bedroom 2
- Area: 100 Square Feet
- Dimensions: 10x10
Bedroom 3
- Area: 110 Square Feet
- Dimensions: 11x10
Bedroom 4
- Features: Bath
- Level: Bath
- Area: 198 Square Feet
- Dimensions: 18x11
Primary bathroom
- Features: Ceramic
- Level: Ceramic
Dining room
- Features: Combination
- Level: Combination
- Area: 132 Square Feet
- Dimensions: 12x11
Kitchen
- Features: Eat-in Kitchen
- Level: Eat-in Kitchen
- Area: 156 Square Feet
- Dimensions: 13x12
Living room
- Features: Great Room
- Level: Great Room
- Area: 224 Square Feet
- Dimensions: 16x14
Recreation room
- Features: Basement Level
- Level: Basement Level
- Area: 176 Square Feet
- Dimensions: 16x11
Heating
- Central
Cooling
- Central Air, Electric
Appliances
- Included: Electric Oven, Electric Range, Dishwasher, Disposal, Microwave, Stainless Steel Appliance(s)
Features
- Ceiling Fan(s), Entrance Foyer, High Ceilings, In-Law Floorplan, Open Floorplan, Redecorated
- Flooring: Carpet, Luxury Vinyl, Tile
- Basement: Finished
- Number of fireplaces: 1
- Fireplace features: Great Room, Wood Burning
Interior area
- Total structure area: 1,956
- Total interior livable area: 1,956 sqft
- Finished area above ground: 1,356
- Finished area below ground: 600
Video & virtual tour
Property
Parking
- Total spaces: 2
- Parking features: Garage Faces Side
- Garage spaces: 2
Features
- Levels: Two
- Stories: 2
- Patio & porch: Patio, Covered, Deck
- Fencing: Back Yard
Lot
- Size: 8,276 Square Feet
- Dimensions: 76 x 82
- Features: Corner Lot, Level
- Topography: Corner Lot,Level
Details
- Parcel number: 108040A11400CO
- Special conditions: Standard
Construction
Type & style
- Home type: SingleFamily
- Property subtype: Single Family Residence, Residential
Materials
- Brick
Condition
- New construction: No
- Year built: 2001
Utilities & green energy
- Sewer: Public Sewer
- Water: Public
- Utilities for property: Electricity Available, Water Available
Community & HOA
Community
- Subdivision: Villages Of Larchwood
HOA
- Has HOA: Yes
- HOA fee: $150 annually
- Second HOA fee: $175 one time
Location
- Region: Nashville
Financial & listing details
- Price per square foot: $241/sqft
- Tax assessed value: $472,200
- Annual tax amount: $3,284
- Date on market: 8/28/2026
- Electric utility on property: Yes
Estimated market value
Not available
Estimated sales range
Not available
Not available
Price history
| Date | Event | Price |
|---|---|---|
| 9/24/2026 | Price change | $472,000-3.5%$241/sqft |
Source:  RealTracs MLS as distributed by MLS GRID #3525865 Report a problem RealTracs MLS as distributed by MLS GRID #3525865 Report a problem | ||
| 8/28/2026 | Listed for sale | $489,000+219.6%$250/sqft |
Source: RealTracs MLS as distributed by MLS GRID #3525865 Report a problem | ||
| 4/22/2013 | Sold | $153,000-1.3%$78/sqft |
Source: Public Record Report a problem | ||
| 11/5/2012 | Listed for sale | $154,945-3.1%$79/sqft |
Source: TheDailyClassifieds.Com #1406740 Report a problem | ||
| 4/28/2012 | Listing removed | $159,951$82/sqft |
Source: The DeSelms Team #1323079 Report a problem | ||
| 4/5/2012 | Price change | $159,951+3.2%$82/sqft |
Source: The DeSelms Team #1323079 Report a problem | ||
| 3/30/2012 | Listed for sale | $154,945-3.1%$79/sqft |
Source: Jason Sparrow #1344904 Report a problem | ||
| 8/25/2011 | Price change | $159,951+0%$82/sqft |
Source: TheDailyClassifieds.Com #1312217 Report a problem | ||
| 5/27/2011 | Price change | $159,900-2.8%$82/sqft |
Source: Bob Parks Realty #1224765 Report a problem | ||
| 3/26/2011 | Price change | $164,500-1.8%$84/sqft |
Source: Bob Parks Realty #1224765 Report a problem | ||
| 2/15/2011 | Price change | $167,500-1.4%$86/sqft |
Source: Bob Parks Realty #1224765 Report a problem | ||
| 11/6/2010 | Price change | $169,900-2.9%$87/sqft |
Source: Bob Parks Realty #1224765 Report a problem | ||
| 10/20/2010 | Listed for sale | $174,900+14.3%$89/sqft |
Source: Bob Parks Realty, LLC #1224765 Report a problem | ||
| 7/11/2008 | Sold | $153,000-7.3%$78/sqft |
Source: Public Record Report a problem | ||
| 9/7/2001 | Sold | $165,000$84/sqft |
Source: Public Record Report a problem | ||
Public tax history
| Year | Property taxes | Tax assessment |
|---|---|---|
| 2025 | $3,284 +27.8% | $118,050 +34.3% |
| 2024 | $2,569 | $87,925 |
| 2023 | $2,569 | $87,925 |
| 2022 | $2,569 -1% | $87,925 |
| 2021 | $2,596 +11.2% | $87,925 +42.6% |
| 2020 | $2,335 +37.5% | $61,650 |
| 2019 | $1,698 | $61,650 |
| 2018 | $1,698 | $61,650 |
| 2017 | $1,698 | $61,650 +39.4% |
| 2016 | $1,698 -2.1% | $44,225 |
| 2015 | $1,735 | $44,225 |
| 2014 | $1,735 | $44,225 |
| 2013 | -- | $44,225 +11.5% |
| 2012 | -- | $39,675 |
| 2011 | -- | $39,675 |
| 2010 | -- | $39,675 |
| 2009 | -- | $39,675 -1.4% |
| 2008 | -- | $40,225 |
| 2007 | -- | $40,225 |
| 2006 | -- | -- |
| 2005 | -- | -- |
| 2004 | -- | -- |
| 2003 | -- | -- |
| 2002 | -- | -- |
| 2001 | -- | -- |
Find assessor info on the county website
Monthly payment
Est. payment
Payment breakdown
Explore the cost of this home by adjusting the details. Changes won't be saved.Climate risks
Neighborhood: Villages of Larchwood
Nearby schools
Schools provided by the listing agent
- Elementary: Ruby Major Elementary
- Middle: Donelson Middle
- High: McGavock Comp High School
Source: RealTracs MLS as distributed by MLS GRID. This data may not be complete. We recommend contacting the local school district to confirm school assignments for this home.
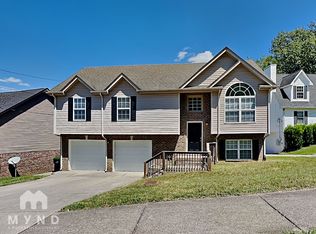
Similar homes
- $415,0003 bd3 ba2.4k sqft1961 Deep Woods Trl, Nashville, TN 37214For Sale
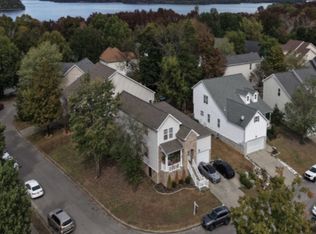
 MLS ID #3529192, Tim Harkum. RealTracs MLS as distributed by MLS GRID
 - $489,0003 bd3 ba2.3k sqft4712 Cape Hope Pass, Hermitage, TN 37076For Sale
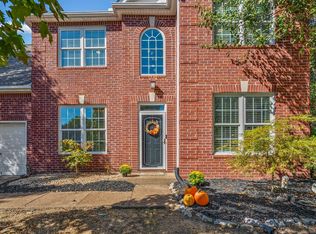 MLS ID #3611358, Tina Dorow. RealTracs MLS as distributed by MLS GRID
 - $465,0003 bd2 ba1.9k sqft4013 Cumberland Ave, Old Hickory, TN 37138For Sale
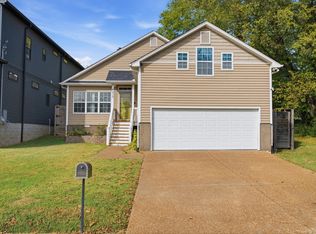 MLS ID #3620045, Michael Bird. RealTracs MLS as distributed by MLS GRID
 - $479,0004 bd3 ba2.7k sqft4936 John Hagar Rd, Hermitage, TN 37076For Sale
 MLS ID #3540342, Gary Ashton. RealTracs MLS as distributed by MLS GRID
 - $499,9003 bd3 ba2.4k sqft2508 River Trail Dr, Hermitage, TN 37076For SaleMLS ID #3619259, Christa Hughes. RealTracs MLS as distributed by MLS GRID
- $499,9904 bd3 ba2.7k sqft4700 Cape Hope Pass, Hermitage, TN 37076For SaleMLS ID #3528800, Allison (Ally) Kennedy. RealTracs MLS as distributed by MLS GRID
- $495,0004 bd3 ba2.3k sqft501 Elysian Fields Rd, Nashville, TN 37211For SaleMLS ID #3147068, Sheila Hollaway. RealTracs MLS as distributed by MLS GRID
- $489,9003 bd3 ba2.3k sqft5537 Seesaw Rd, Nashville, TN 37211For SaleMLS ID #3621761, Tom Cribbs. RealTracs MLS as distributed by MLS GRID
- $489,9004 bd3 ba2.3k sqft409 Sunset Ct, Hermitage, TN 37076For SaleMLS ID #3243580, SHERRY MULLINS. RealTracs MLS as distributed by MLS GRID
- $449,9003 bd3 ba2.1k sqft4417 J J Watson Ave, Nashville, TN 37211For SaleMLS ID #3619311, Tony Carletello. RealTracs MLS as distributed by MLS GRID
- $485,0003 bd2 ba2.2k sqft3461 Cobble St, Nashville, TN 37211For SaleMLS ID #3620888, Bernie Gallerani. RealTracs MLS as distributed by MLS GRID
- $295,0003 bd3 ba1.6k sqft206 Woodmaker Ct, Nashville, TN 37214For SaleMLS ID #3592669, April Tejeda. RealTracs MLS as distributed by MLS GRID
- $419,9954 bd3 ba2.6k sqft3840 Lake Aire Dr, Nashville, TN 37217For SaleMLS ID #3542450, Christian Sedelmyer. RealTracs MLS as distributed by MLS GRID
- $407,5003 bd3 ba1.8k sqft117 Saxon Mist Dr, Nashville, TN 37217For SaleMLS ID #3546301, MELODY HOLT. RealTracs MLS as distributed by MLS GRID
- $414,9904 bd3 ba1.9k sqft799 Jaywood Dr, Old Hickory, TN 37138For SaleMLS ID #3312452, Autumn Faughn. RealTracs MLS as distributed by MLS GRID
- $499,9003 bd3 ba2.3k sqft105 Holt Br, Nashville, TN 37211For SaleMLS ID #3336307, Bill Zufelt. RealTracs MLS as distributed by MLS GRID
- $529,0004 bd4 ba2.6k sqft631 Keeton Ave, Old Hickory, TN 37138For SaleMLS ID #3621708, Aaron Glicken. RealTracs MLS as distributed by MLS GRID
- $438,6053 bd3 ba2.5k sqft2356 Edencrest Dr, Antioch, TN 37013For SaleMLS ID #3322441, Emily Otnes. RealTracs MLS as distributed by MLS GRID
- $535,0003 bd3 ba2.5k sqft2168 Hickory Brook Dr, Hermitage, TN 37076For SaleMLS ID #3592100, Ryan Tombul. RealTracs MLS as distributed by MLS GRID
- $415,0004 bd2 ba2.4k sqft6529 Arvington Way, Antioch, TN 37013For SaleMLS ID #3612894, Alex Mindaga. RealTracs MLS as distributed by MLS GRID
