Skip main navigation
Sold
  • $400,000

    1163 Goose Creek Rd, Woodburn, OR 97071

    2beds
    1,725sqft
    Residential
    Built in 1996
    4,356 Square Feet Lot
    $390,500 Zestimate®
    $232/sqft
    $2,283 Estimated rent

    Home value

    $390,500

    $371,000 - $410,000

    $2,283/mo

    Zestimate® history
    Loading
    Loading...

    Owner options

    List your home for rent

    $2,283/mo

    Rent Zestimate®

    Find your next renter with Zillow Rental Manager. Plus, with online applications, you can quickly screen prospective tenants – for free.

    Learn more

    $2,283/mo

    Rent Zestimate®

    Refinance and save

    $2,910/mo

    Est. payment

    Refinancing to a lower rate could help reduce your monthly payments and save thousands over the life of the loan.

    See today's rates

    $2,910/mo

    Est. payment

    Explore your selling options

    Work with a Zillow partner agent

    Leverage their expertise and Zillow's premium Showcase listings to get your home seen by more buyers.

    Get started

    List with your own agent

    Get your home in front of millions of buyers by listing it on Zillow.

    Learn how to do it

    Sell it yourself

    Take full control of how buyers see your home on Zillow by listing For Sale by Owner (FSBO).

    List your home

    What's special

    Easy-access layoutUpstairs denSingle-level homeAttached garage
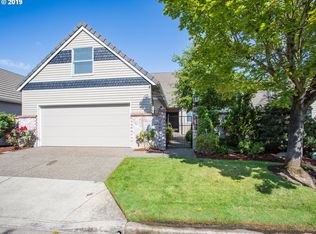
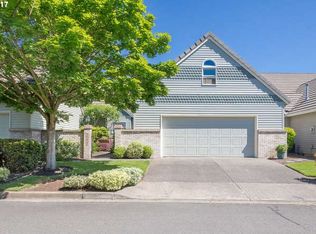
    Charming single-level home with an upstairs den, located in a quiet Woodburn neighborhood just steps from the Oregon Golf Association (OGA) Golf Course. This well-maintained 2-bedroom, 2-bath home offers comfortable living with an attached garage and easy-access layout, perfect for everyday convenience.Enjoy an active lifestyle right outside your door—this home sits alongside the scenic OGA Golf Course, a beautifully designed 18-hole course surrounded by rolling hills, natural landscapes, and walking areas. Nearby community amenities include access to recreational options like tennis courts and a pool, creating a resort-like feel in a welcoming neighborhood.Whether you’re relaxing at home or taking advantage of the nearby amenities, this property offers the perfect blend of comfort, convenience, and outdoor living in the heart of the Willamette Valley.

    Zillow last checked:

    Listing updated:

    Listed by:

    Jake Lewis 503-970-6464,

    Urban Pacific Real Estate

    Bought with:

    Trisha Highland, 201215926

    John L. Scott Portland Central

    Source: RMLS (OR),MLS#: 200245712MLS Logo

    Facts & features

    Interior

    Bedrooms & bathrooms
    • Bedrooms: 2
    • Bathrooms: 2
    • Full bathrooms: 2
    • Main level bathrooms: 2
    Rooms
    • Room types: Bedroom 2, Dining Room, Family Room, Kitchen, Living Room, Primary Bedroom
    Primary bedroom
    • Features: Suite, Walkin Closet, Walkin Shower
    • Level: Main
    • Area: 255
    • Dimensions: 15 x 17
    Bedroom 2
    • Level: Main
    • Area: 132
    • Dimensions: 11 x 12
    Dining room
    • Level: Main
    • Area: 144
    • Dimensions: 12 x 12
    Family room
    • Level: Upper
    • Area: 200
    • Dimensions: 10 x 20
    Kitchen
    • Level: Main
    • Area: 156
    • Width: 12
    Living room
    • Level: Main
    • Area: 350
    • Dimensions: 25 x 14
    Heating
    • Forced Air
    Cooling
    • Central Air
    Appliances
    • Included: Disposal, Down Draft, Free-Standing Gas Range, Free-Standing Range, Free-Standing Refrigerator, Gas Appliances, Plumbed For Ice Maker, Stainless Steel Appliance(s), Washer/Dryer, Gas Water Heater
    Features
    • Suite, Walk-In Closet(s), Walkin Shower, Pantry
    • Flooring: Hardwood, Tile, Wall to Wall Carpet, Wood
    • Windows: Double Pane Windows, Vinyl Frames
    • Basement: Crawl Space
    • Number of fireplaces: 1
    • Fireplace features: Gas
    Interior area
    • Total structure area: 1,725
    • Total interior livable area: 1,725 sqft

    Property

    Parking
    • Total spaces: 2
    • Parking features: Driveway, Secured, Garage Door Opener, Attached
    • Attached garage spaces: 2
    • Has uncovered spaces: Yes
    Accessibility
    • Accessibility features: Accessible Entrance, Accessible Full Bath, Bathroom Cabinets, Garage On Main, Kitchen Cabinets, Main Floor Bedroom Bath, Natural Lighting, Parking, Utility Room On Main, Walkin Shower, Accessibility
    Features
    • Levels: Two
    • Stories: 2
    • Has view: Yes
    • View description: Park/Greenbelt
    Lot
    • Size: 4,356 Square Feet
    • Features: Greenbelt, Level, SqFt 3000 to 4999
    Details
    • Parcel number: 107524

    Construction

    Type & style
    • Home type: SingleFamily
    • Property subtype: Residential
    • Attached to another structure: Yes
    Materials
    • Cement Siding, Lap Siding
    • Foundation: Concrete Perimeter
    • Roof: Composition
    Condition
    • Resale
    • New construction: No
    • Year built: 1996

    Utilities & green energy

    • Gas: Gas
    • Sewer: Public Sewer
    • Water: Public

    Community & HOA

    Community
    • Security: Entry
    • Subdivision: Miller Farm Subdivision
    HOA
    • Has HOA: Yes
    • Amenities included: Commons, Library, Maintenance Grounds, Management, Meeting Room, Party Room, Pool, Tennis Court
    • HOA fee: $368 quarterly
    • Second HOA fee: $363 annually
    Location
    • Region: Woodburn

    Financial & listing details

    • Price per square foot: $232/sqft
    • Tax assessed value: $427,430
    • Annual tax amount: $6,014
    • Date on market: 5/28/2026
    • Cumulative days on market: 121 days
    • Listing terms: Cash,Conventional,FHA
    • Road surface type: Paved

    Price history

    DateEventPrice
    10/30/2026Sold$400,000$232/sqft
    Source: RMLS (OR) #200245712 Report a problem
    9/28/2026Pending sale$400,000$232/sqft
    Source: RMLS (OR) #200245712 Report a problem
    9/24/2026Price change$400,000-11.1%$232/sqft
    Source: RMLS (OR) #200245712 Report a problem
    5/28/2026Listed for sale$450,000+143.2%$261/sqft
    Source: RMLS (OR) #200245712 Report a problem
    12/6/1996Sold$185,000$107/sqft
    Source: Agent Provided Report a problem

    Public tax history

    YearProperty taxesTax assessment
    2025$6,014 +2.1%$313,850 +3%
    2024$5,891 +0.6%$304,710 +6.1%
    2023$5,854 $287,230
    2022-- $287,230 +3%
    2021-- $278,870 +6.1%
    2020$5,384 +2.8%$262,870
    2019$5,235 +5.3%--
    2018$4,971 --
    2017$4,971 +10.9%--
    2016$4,481 --
    2015$4,481 +10.8%--
    2014$4,043 +19.1%--
    2013$3,394 --
    2012$3,394 -6.2%--
    2011$3,620 -6.4%$199,640 -9.3%
    2010$3,867 -10.7%$220,180
    2009$4,329 +0.7%$220,180 +3%
    2008$4,299 +3.3%$213,770
    2007$4,161 +2.2%--
    2006$4,073 +5.7%--
    2005$3,853 +7.3%--
    2004$3,590 +5.1%--
    2003$3,415 +6.3%--
    2002$3,212 +1.2%--
    2001$3,174 +1.1%--
    2000$3,139 --
    Find assessor info on the county website

    Neighborhood: 97071

    Nearby schools

    GreatSchools rating
    Schools provided by the listing agent
    • Elementary: Lincoln
    • Middle: French Prairie
    • High: Woodburn

    Source: RMLS (OR). This data may not be complete. We recommend contacting the local school district to confirm school assignments for this home.

    Get a cash offer in 3 minutes
    Find out how much your home could sell for in as little as 3 minutes with a no-obligation cash offer.
    Estimated market value

    $390,500

    Get a cash offer in 3 minutes
    Find out how much your home could sell for in as little as 3 minutes with a no-obligation cash offer.
    Estimated market value

    $390,500