Skip main navigation
Sold for $900,000
  • $900,000

    11630 Baca Road, Conifer, CO 80433

    4beds
    3,560sqft
    Single Family Residence
    Built in 1983
    0.86 Acres Lot
    $-- Zestimate®
    $253/sqft
    $4,319 Estimated rent

    Home value

    Not available

    Estimated sales range

    Not available

    $4,319/mo

    Zestimate® history
    Loading
    Loading...

    Owner options

    List your home for rent

    $4,319/mo

    Rent Zestimate®

    Find your next renter with Zillow Rental Manager. Plus, with online applications, you can quickly screen prospective tenants – for free.

    Learn more

    $4,319/mo

    Rent Zestimate®

    Refinance and save

    $5,215/mo

    Est. payment

    Refinancing to a lower rate could help reduce your monthly payments and save thousands over the life of the loan.

    See today's rates

    $5,215/mo

    Est. payment

    Explore your selling options

    Work with a Zillow partner agent

    Leverage their expertise and Zillow's premium Showcase listings to get your home seen by more buyers.

    Get started

    List with your own agent

    Get your home in front of millions of buyers by listing it on Zillow.

    Learn how to do it

    Sell it yourself

    Take full control of how buyers see your home on Zillow by listing For Sale by Owner (FSBO).

    List your home

    What's special

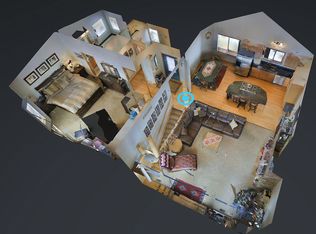
    ** New price and concessions to buy down the rate are negotiable!** If you’ve been dreaming of big mountain views, this one is going to steal your heart. From the moment you pull up, the curb appeal delivers. A charming rocking chair front porch welcomes you home, the kind of spot where coffee tastes better and sunsets feel longer. And in the winter? You’ll especially appreciate the heated driveway. And then… the views. We’re talking 180-degree, sweeping, snow-capped Pikes Peak views with the valley unfolding below. Whether you’re inside or out on the expansive deck, this home was designed to show off Colorado’s greatest hits. The deck is perfect for entertaining, summer dinners, or simply sitting back and admiring the views. Inside, the updated kitchen features a Viking gas range for those who love to cook, and it flows beautifully into a large dining room with vaulted ceilings and a picture window that perfectly frames the view. Hardwood floors add warmth and timeless character throughout the main living spaces. The primary suite feels like a true retreat, complete with a remodeled en suite bath and a spacious walk-in closet outfitted with custom shelving. Upstairs, there’s an extra-large bedroom that offers incredible flexibility. It could easily serve as a second primary suite, a home gym, a craft or art studio, or whatever your lifestyle calls for. The possibilities are wide open. Downstairs, the lower-level rec room with a wet bar is ready for game nights, movie marathons, or hosting weekend guests. Behind the scenes, this home is dialed in. Solar panels (paid off and included - no lease!) help with energy efficiency, and a new boiler, water heater and brand new class 4 roof provide peace of mind. It’s also connected to community water and sewer, so there’s no well or septic to maintain. And as an added bonus, a second vacant lot is included, giving you extra privacy and room to breathe. If you’ve been waiting for the one with the view, this just might be it.

    Zillow last checked:

    Listing updated:

    Listed by:

    Jackie White 720-475-6111 jackiewhiterealtor@gmail.com,

    Your Castle Real Estate Inc

    Bought with:

    Jackie White, 100050041

    Your Castle Real Estate Inc

    Source: REcolorado as distributed by MLS GRID,MLS#: 9333294MLS Logo

    Facts & features

    Interior

    Bedrooms & bathrooms
    • Bedrooms: 4
    • Bathrooms: 4
    • Full bathrooms: 2
    • 3/4 bathrooms: 2
    • Main level bathrooms: 1
    Bedroom
    • Level: Upper
    Bedroom
    • Level: Upper
    Bedroom
    • Features: Primary Suite
    • Level: Basement
    Bedroom
    • Level: Basement
    Bathroom
    • Level: Main
    Bathroom
    • Level: Upper
    Bathroom
    • Features: En Suite Bathroom
    • Level: Basement
    Bathroom
    • Level: Basement
    Dining room
    • Level: Main
    Family room
    • Level: Main
    Family room
    • Level: Basement
    Kitchen
    • Level: Main
    Heating
    • Baseboard, Natural Gas
    Cooling
    • None
    Appliances
    • Included: Dishwasher, Disposal, Dryer, Microwave, Oven, Refrigerator, Warming Drawer, Washer, Wine Cooler
    Features
    • Granite Counters, High Ceilings, Primary Suite, Smoke Free, Vaulted Ceiling(s), Walk-In Closet(s)
    • Flooring: Carpet, Tile, Wood
    • Basement: Finished,Walk-Out Access
    • Number of fireplaces: 1
    • Fireplace features: Family Room
    Interior area
    • Total structure area: 3,560
    • Total interior livable area: 3,560 sqft
    • Finished area above ground: 1,930
    • Finished area below ground: 1,630

    Property

    Parking
    • Total spaces: 4
    • Parking features: Garage - Attached, Open
    • Attached garage spaces: 2
    • Has uncovered spaces: Yes
    • Details: Off Street Spaces: 2
    Features
    • Levels: Two
    • Stories: 2
    • Patio & porch: Deck, Front Porch
    • Exterior features: Rain Gutters
    • Fencing: None
    • Has view: Yes
    • View description: Mountain(s)
    Lot
    • Size: 0.86 Acres
    • Features: Foothills
    • Residential vegetation: Aspen, Wooded
    Details
    • Parcel number: 510212
    • Special conditions: Standard

    Construction

    Type & style
    • Home type: SingleFamily
    • Property subtype: Single Family Residence
    Materials
    • Cement Siding, Frame, Stone
    Condition
    • Updated/Remodeled
    • Year built: 1983

    Utilities & green energy

    • Sewer: Public Sewer
    • Water: Public
    • Utilities for property: Electricity Connected, Propane

    Community & neighborhood

    Security
    • Security features: Carbon Monoxide Detector(s), Smoke Detector(s)
    Location
    • Region: Conifer
    • Subdivision: Kings Valley Custom

    Other

    Other facts
    • Listing terms: Cash,Conventional,VA Loan
    • Ownership: Corporation/Trust
    • Road surface type: Paved

    Price history

    DateEventPrice
    6/16/2026Sold$900,000-2.7%$253/sqft
    Source: REcolorado as distributed by MLS GRID #9333294 Report a problem
    5/20/2026Pending sale$925,000$260/sqft
    Source: REcolorado as distributed by MLS GRID #9333294 Report a problem
    4/22/2026Price change$925,000-2.6%$260/sqft
    Source: REcolorado as distributed by MLS GRID #9333294 Report a problem
    3/27/2026Listed for sale$950,000$267/sqft
    Source: REcolorado as distributed by MLS GRID #9333294 Report a problem
    3/15/2026Pending sale$950,000$267/sqft
    Source: REcolorado as distributed by MLS GRID #9333294 Report a problem
    3/11/2026Listed for sale$950,000+55.7%$267/sqft
    Source: REcolorado as distributed by MLS GRID #9333294 Report a problem
    3/24/2021Listing removed--
    Source: Owner Report a problem
    11/26/2018Listing removed$610,000$171/sqft
    Source: Owner Report a problem
    11/1/2018Pending sale$610,000$171/sqft
    Source: Owner Report a problem
    8/28/2018Price change$610,000+3.4%$171/sqft
    Source: Owner Report a problem
    8/27/2018Pending sale$589,900$166/sqft
    Source: Owner Report a problem
    8/20/2018Listed for sale$589,900$166/sqft
    Source: Owner Report a problem

    Public tax history

    YearProperty taxesTax assessment
    2017$2,900 -1.9%$34,690 -4.8%
    2016$2,956 $36,436
    2015$2,956 +9.1%$36,436 +12.5%
    2014$2,709 -21.7%$32,388
    2013$3,460 +85.6%$32,388 -2.1%
    2012$1,864 -11.7%$33,074 +65.5%
    2011$2,111 +9%$19,987 -9.7%
    2010$1,937 -8.5%$22,130
    2009$2,118 +0.4%$22,130 -7.9%
    2008$2,109 +22.5%$24,030
    2007$1,721 +1%$24,030 +25.1%
    2006$1,703 -2.9%$19,210 +5.9%
    2005$1,755 +7.8%$18,140
    2004$1,628 +2.3%$18,140
    2003$1,592 +2.7%$18,140 +4.4%
    2002$1,550 -6.1%$17,380 +9.9%
    2001$1,650 -6.3%$15,820
    2000$1,760 $15,820

    Find assessor info on the county website

    Neighborhood: 80433

    Nearby schools

    GreatSchools rating
    Schools provided by the listing agent
    • Elementary: Elk Creek
    • Middle: West Jefferson
    • High: Conifer
    • District: Jefferson County R-1

    Source: REcolorado as distributed by MLS GRID. This data may not be complete. We recommend contacting the local school district to confirm school assignments for this home.

    Get pre-qualified for a loan
    At Zillow Home Loans, we can pre-qualify you in as little as 5 minutes with no impact to your credit score.

    An equal housing lender. NMLS #10287.