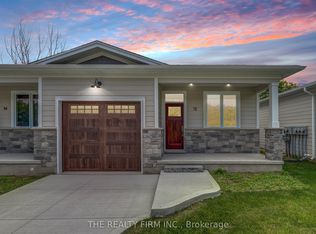
Welcome to the ultimate luxury country retreat in Aylmer, where high-end elegance meets an absolute dream setup for creators, mechanics, and handypersons! Set on breathtaking grounds with mature trees, decorative armour stone, a serene fish pond, and a paved/flagstone drive, this executive estate impresses from every angle. The crown jewel of the property is the massive 70'x60' shop-a handyperson's ultimate paradise complete with its own vehicle hoist and high-efficiency spray-foam insulation that keeps winter heating costs remarkably low! Even the attached heated garage exudes luxury, boasting fully tiled floors AND walls for a true showroom feel. Inside, soaring cathedral ceilings, expansive light-filling windows, ceramic tile, and a cozy fireplace highlight the stunning open-concept living space. Host in style as the main area flows effortlessly out to a covered deck with a built-in outdoor kitchen for premier alfresco dining. The primary suite is a private sanctuary with an oversized Jacuzzi tub and walk-in closet, complemented by a versatile main-floor office with a Murphy bed, an additional bathroom, and main-floor laundry. Below, the finished lower level features a sprawling rec room, two spacious bedrooms with walk-in closets, a flex room, and endless storage. Out on the expansive property, a meticulously engineered drainage network ensures optimal ground management, while two separate drilled wells offer an abundant water supply, and a Hunter smart sprinkler system lets you control irrigation right from your smartphone. Delivering the perfect mix of peaceful rural living, high-end comfort, and an unmatched workshop experience, this one-of-a-kind property is an absolute must-see!
For sale
C$1,350,000
11630 Imperial Rd, Malahide, ON N5H 2R3
5beds
3baths
Single Family Residence
Built in ----
0 Square Feet Lot
$-- Zestimate®
C$--/sqft
C$-- HOA
What's special
Decorative armour stoneSerene fish pondSoaring cathedral ceilingsExpansive light-filling windowsCeramic tileCozy fireplaceStunning open-concept living space
- 18 days
- 29
- 2
Zillow last checked:
Listing updated:
Listed by:
CITYSCAPE REAL ESTATE LTD.
Source: TRREB,MLS®#: X13688704
Originating MLS®#: Toronto Regional Real Estate Board
Facts & features
Interior
Bedrooms & bathrooms
- Bedrooms: 5
- Bathrooms: 3
Primary bedroom
- Level: Main
- Dimensions: 5.33 x 4.45
Bedroom 2
- Level: Main
- Dimensions: 3.84 x 3.83
Bedroom 3
- Level: Basement
- Dimensions: 3.77 x 3.42
Bedroom 4
- Level: Basement
- Dimensions: 3.81 x 3.65
Bedroom 5
- Level: Basement
- Dimensions: 4.72 x 4.55
Bathroom
- Level: Main
- Dimensions: 3.8 x 3.45
Bathroom
- Level: Basement
- Dimensions: 3.26 x 2.32
Bathroom
- Level: Main
- Dimensions: 1.84 x 1.72
Breakfast
- Level: Main
- Dimensions: 4.84 x 3.44
Dining room
- Level: Main
- Dimensions: 6.62 x 4.94
Kitchen
- Level: Main
- Dimensions: 4.67 x 4.56
Laundry
- Level: Main
- Dimensions: 2.62 x 1.75
Living room
- Level: Main
- Dimensions: 7.14 x 5.47
Recreation
- Level: Basement
- Dimensions: 8.67 x 7.65
Utility room
- Level: Basement
- Dimensions: 4.88 x 4.59
Heating
- Forced Air, Gas
Cooling
- Central Air
Appliances
- Included: Built-In Oven, Instant Hot Water, Water Softener, Water Heater Owned
Features
- Central Vacuum, Primary Bedroom - Main Floor
- Basement: Full
- Has fireplace: Yes
- Fireplace features: Natural Gas
Interior area
- Living area range: 2000-2500 null
Video & virtual tour
Property
Parking
- Total spaces: 12
- Parking features: Private, Garage Door Opener
- Has garage: Yes
Features
- Exterior features: Landscaped, Year Round Living
- Pool features: None
- Has view: Yes
- View description: Trees/Woods
- Waterfront features: None
Lot
- Size: 0 Square Feet
- Features: School Bus Route, Wooded/Treed, Rectangular Lot
- Topography: Flat,Wooded/Treed
Details
- Additional structures: Workshop
- Parcel number: 352870370
- Other equipment: Air Exchanger, Sewage Pump, Sump Pump
Construction
Type & style
- Home type: SingleFamily
- Architectural style: Bungalow
- Property subtype: Single Family Residence
Materials
- Brick, Stucco (Plaster)
- Foundation: Poured Concrete
- Roof: Asphalt Shingle
Utilities & green energy
- Sewer: Septic
- Water: Drilled Well
Community & HOA
Community
- Security: Alarm System, Smoke Detector(s)
Location
- Region: Malahide
Financial & listing details
- Tax assessed value: C$465,000
- Annual tax amount: C$7,867
- Date on market: 8/18/2026
Price history
Price history is unavailable.
Public tax history
Tax history is unavailable.
Climate risks
Neighborhood: N5H
Nearby schools
GreatSchools rating
No schools nearby
We couldn't find any schools near this home.