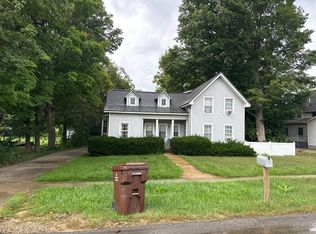
Original Owner! Pride of ownership shines throughout this beautifully maintained 3-bedroom, 2-bath ranch nestled on 2 peaceful acres. Designed for comfortable main-level living, this home features a spacious kitchen with plenty of cabinetry, dining area, large living room, and inviting family room. The primary suite offers a private bath, while two additional bedrooms, a second full bath, and convenient main-level laundry complete the floor plan. Relax on the cozy front porch or enjoy the back deck overlooking the expansive yard with beautiful mature trees. A 2-car attached garage, pole barn, and additional shed provide plenty of space for vehicles, equipment, hobbies, and storage. A new metal roof and whole-house generator add peace of mind. Lovingly cared for by the original owner, this wonderful property combines space, privacy, storage, and country charm—all ready for its next owner to call home!
Active backup
$329,900
11630 Lippert Rd, Concord, MI 49237
3beds
1,680sqft
Single Family Residence
Built in 2000
2 Acres Lot
$330,100 Zestimate®
$196/sqft
$-- HOA
What's special
Pole barnAdditional shedCozy front porchNew metal roofInviting family roomDining areaConvenient main-level laundry
- 11 days
- 446
- 64
Zillow last checked:
Listing updated:
Listed by:
SHERRY HOOD 517-936-9719,
Howard Hanna Real Estate Services 517-787-9800
Source: MichRIC,MLS#: 26050383
Facts & features
Interior
Bedrooms & bathrooms
- Bedrooms: 3
- Bathrooms: 2
- Full bathrooms: 2
- Main level bedrooms: 3
Primary bedroom
- Level: Main
- Area: 170.3
- Dimensions: 13.10 x 13.00
Bedroom 2
- Level: Main
- Area: 133.9
- Dimensions: 10.30 x 13.00
Bedroom 3
- Level: Main
- Area: 135.2
- Dimensions: 10.40 x 13.00
Primary bathroom
- Area: 95.63
- Dimensions: 13.10 x 7.30
Bathroom 2
- Level: Main
- Area: 48.23
- Dimensions: 5.30 x 9.10
Dining room
- Level: Main
- Area: 155.68
- Dimensions: 11.20 x 13.90
Family room
- Level: Main
- Area: 249.78
- Dimensions: 18.10 x 13.80
Kitchen
- Level: Main
- Area: 175.14
- Dimensions: 12.60 x 13.90
Living room
- Level: Main
- Area: 265.2
- Dimensions: 20.40 x 13.00
Heating
- Forced Air
Cooling
- Central Air
Appliances
- Included: Built-In Gas Oven, Dishwasher, Dryer, Refrigerator, Washer, Water Softener Owned
- Laundry: Electric Dryer Hookup, Laundry Room, Main Level
Features
- Ceiling Fan(s), LP Tank Rented, Pantry
- Flooring: Carpet, Laminate, Linoleum
- Windows: Storms, Screens, Insulated Windows
- Basement: Full
- Has fireplace: No
Interior area
- Total structure area: 1,680
- Total interior livable area: 1,680 sqft
- Finished area below ground: 0
Property
Parking
- Total spaces: 2
- Parking features: Garage Faces Front, Garage Door Opener, Attached
- Garage spaces: 2
Features
- Stories: 1
- Fencing: Other
Lot
- Size: 2 Acres
- Dimensions: 417 x 209
- Features: Level
Details
- Additional structures: Shed(s), Pole Barn
- Parcel number: 000160240000105
- Zoning description: Res
Construction
Type & style
- Home type: SingleFamily
- Architectural style: Ranch
- Property subtype: Single Family Residence
Materials
- Vinyl Siding
- Roof: Metal
Condition
- New construction: No
- Year built: 2000
Utilities & green energy
- Gas: LP Tank Rented
- Sewer: Septic Tank
- Water: Well
Community & HOA
Location
- Region: Concord
Financial & listing details
- Price per square foot: $196/sqft
- Tax assessed value: $103,092
- Annual tax amount: $3,393
- Date on market: 9/22/2026
- Listing terms: Cash,FHA,VA Loan,USDA Loan,Conventional
Estimated market value
$330,100
$314,000 - $347,000
$2,255/mo
Price history
| Date | Event | Price |
|---|---|---|
| 9/26/2026 | Contingent | $329,900$196/sqft |
Source:  MichRIC #26050383 Report a problem MichRIC #26050383 Report a problem | ||
| 9/22/2026 | Listed for sale | $329,900$196/sqft |
Source: MichRIC #26050383 Report a problem | ||
Public tax history
| Year | Property taxes | Tax assessment |
|---|---|---|
| 2026 | -- | $142,400 +3% |
| 2025 | -- | $138,200 +7% |
| 2024 | -- | $129,200 +28.3% |
| 2021 | $2,919 +15.7% | $100,700 +0.3% |
| 2020 | $2,523 | $100,400 +15.9% |
| 2019 | $2,523 +18.3% | $86,600 +2.4% |
| 2018 | $2,133 | $84,600 +8% |
| 2017 | $2,133 | $78,300 -5% |
| 2016 | $2,133 | $82,400 +5.6% |
| 2015 | $2,133 | $78,050 +11.7% |
| 2014 | $2,133 | $69,850 -8.2% |
| 2012 | -- | $76,100 -2.3% |
| 2011 | -- | $77,900 +17% |
| 2010 | -- | $66,600 -22% |
| 2009 | -- | $85,350 |
Find assessor info on the county website
Monthly payment
Est. payment
Payment breakdown
Explore the cost of this home by adjusting the details. Changes won't be saved.Climate risks
Neighborhood: 49237
Similar homes
- $--4 bd2 ba2.4k sqft120 S Main St, Concord, MI 49237Auction
 Auction.com 2
 - $368,9003 bd3 ba1.7k sqft8129 Folks Rd, Hanover, MI 49241For Sale

 MLS ID #20261079467, Sandra Osmer, National Realty Centers, Inc. Realcomp II
 - $299,9003 bd2 ba1.2k sqft8825 Hanover Rd, Hanover, MI 49241For Sale
 MLS ID #20261078492, Nysrete Lleshaj, @properties Christie's Int'l R.E. Birmingham. Realcomp II
 - $340,0005 bd2 ba2k sqft7997 Folks Rd, Hanover, MI 49241For Sale
 MLS ID #20261076104, Robert Neely, Keller Williams Legacy. Realcomp II
 - $259,9004 bd3 ba1.9k sqft130 S Concord St, Concord, MI 49237For Sale
 MLS ID #26051026, Kassandra Plemmons, Christie Plemmons Realty. MichRIC
 - $375,0003 bd2 ba1.1k sqft622 Swains Lake Dr, Concord, MI 49237For SaleMLS ID #26048605, ERIC ROPP, Century 21 Affiliated - Jackson. MichRIC
- $335,0003 bd3 ba2k sqft7870 Sears Rd, Horton, MI 49246For SaleMLS ID #26001004, ERIC ROPP, Century 21 Affiliated - Jackson. MichRIC
- $299,0003 bd2 ba1.3k sqft6530 S Jackson Rd, Jackson, MI 49201For SaleMLS ID #26052207, Sean Ross, Xsell Realty. MichRIC
- $349,9003 bd2 ba2.1k sqft6480 Sears Rd, Horton, MI 49246For SaleMLS ID #26045283, SHERRY HOOD, Howard Hanna Real Estate Services. MichRIC
- $389,9003 bd2 ba1.9k sqft10470 Watson Rd, Hanover, MI 49241For SaleMLS ID #26052700, Matthew Miller, Real Broker, LLC. MichRIC
- $334,9004 bd2 ba1.5k sqft6720 Horton Rd, Jackson, MI 49201For SaleMLS ID #26037264, Clifford Risner, Executive Brokers Residential and Commercial Real Estate. MichRIC
- $229,0003 bd2 ba1.7k sqft6496 Bowerman Rd, Horton, MI 49246For SaleMLS ID #26042944, Dana Brown Homes, The Brokerage House. MichRIC
- $264,9004 bd2 ba1.7k sqft5142 Vrooman Rd, Jackson, MI 49201For SaleMLS ID #26051802, HEATHER HERNDON, Howard Hanna Real Estate Services. MichRIC
- $209,9003 bd2 ba1.6k sqft201 Lake Hills Dr, Concord, MI 49237For SaleMLS ID #26002547, Karen Foust, CENTURY 21 Affiliated. MichRIC
- $344,9994 bd2 ba2.2k sqft5900 Springbrook Rd, Horton, MI 49246For SaleMLS ID #26031098, Noelle A Pelton, Epique Realty. MichRIC
- $210,0004 bd2 ba1.3k sqft5735 Kibby Rd, Jackson, MI 49201For SaleMLS ID #26052524, HEATHER HERNDON, Howard Hanna Real Estate Services. MichRIC
- $325,0003 bd2 ba2.2k sqft1014 Crestwood Ln, Jackson, MI 49203For SaleMLS ID #26049743, Gavin A Homer, eXp Realty LLC. MichRIC
- $350,0004 bd2 ba1.9k sqft4723 McCain Rd, Jackson, MI 49201For SaleMLS ID #26047791, SUSAN M MOHLMAN, Sproat Realty Professionals-J. MichRIC
