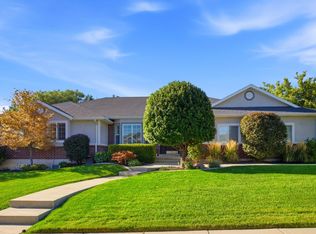
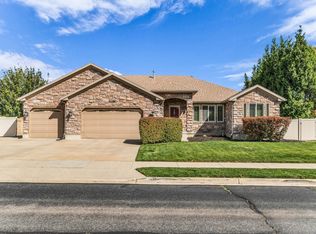
Immaculate Daybreak Craftsman-style home sits on a rare 1/4-acre lot along a charming, tree-lined street and offers the perfect blend of spacious family living and incredible entertaining spaces. At the heart of this beautiful home is a newly remodeled custom kitchen, thoughtfully designed for both everyday living and effortless entertaining. The kitchen features a spacious walk-in pantry, brand-new gourmet appliances, and a massive quartz island with seating for 10. The open-concept kitchen overlooks the large family room, complete with a vaulted ceiling and cozy fireplace-creating the perfect gathering space. The main-floor primary suite offers a peaceful retreat with an en-suite bathroom featuring an oversized soaking tub, stand-up shower, dual vanities, and a walk-in closet. Just off the foyer, the home offers a formal living room as well as a flex space with that can be used as a home office, playroom, music room, or sitting room. Recently refinished hickory hardwood floors span the main level, complemented by an abundance of windows, natural light, and plantation shutters throughout. The newly finished basement boasts a full kitchen and a huge great room with ample space for a large pool table and/or a ping-pong table. Adjacent to the great room is a grand theater room featuring custom cabinetry and wiring for surround sound and a projector. The basement also includes a full bathroom and two additional bedrooms. Upstairs you'll find 4 perfectly appointed bedrooms and two full bathrooms. For outdoor entertaining, enjoy an expansive front porch, fully fenced backyard with a large grassy area, and covered back patio. The spacious yard can easily accommodate a trampoline, hot tub, and playset, while the covered patio provides the perfect spot for entertaining or relaxing on warm summer evenings. The extended driveway provides ample off-street parking and leads to a 3-car garage with a smart garage door opener. [Daybreak offers an incredible lifestyle with Oquirrh Lake, complimentary paddleboards and kayaks, fishing, 8 swimming pools, countless parks, and miles of trails. Enjoy easy access to the new baseball stadium and Downtown Daybreak, featuring a new mega-theater, bowling alley, restaurants, shops, and year-round community events, including the popular summer concert series.] Schedule your private showing today!
For sale
$1,100,000
11631 S Lake Run Rd, South Jordan, UT 84009
7beds
4,932sqft
Single Family Residence
Built in 2005
0.25 Acres Lot
$1,064,100 Zestimate®
$223/sqft
$144/mo HOA
What's special
Fully fenced backyardCharming tree-lined streetLarge grassy areaCovered back patioStand-up showerExpansive front porchEn-suite bathroom
- 13 hours
- 176
- 6
Zillow last checked:
Listing updated:
Listed by:
Peggy Fugal 801-492-7791,
R and R Realty LLC
Source: UtahRealEstate.com,MLS#: 2186655
Facts & features
Interior
Bedrooms & bathrooms
- Bedrooms: 7
- Bathrooms: 5
- Full bathrooms: 4
- 1/2 bathrooms: 1
- Partial bathrooms: 1
- Main level bedrooms: 1
Rooms
- Room types: Master Bathroom, Den/Office, Second Kitchen, Updated Kitchen, Theater Room
Heating
- Forced Air, Central
Cooling
- Central Air, Ceiling Fan(s)
Appliances
- Included: Microwave, Range Hood, Water Softener Owned, Disposal, Gas Oven, Gas Range, Built-In Range, Instant Hot Water
- Laundry: Electric Dryer Hookup, Gas Dryer Hookup
Features
- Separate Bath/Shower, Vaulted Ceiling(s), Smart Thermostat
- Flooring: Carpet, Hardwood, Tile
- Doors: French Doors
- Windows: Plantation Shutters, Shades, Window Coverings, Double Pane Windows
- Basement: Daylight,Full
- Number of fireplaces: 1
- Fireplace features: Fireplace Insert, Insert, Gas Log
Interior area
- Total structure area: 4,932
- Total interior livable area: 4,932 sqft
- Finished area above ground: 3,026
- Finished area below ground: 1,810
Property
Parking
- Total spaces: 7
- Parking features: Open
- Attached garage spaces: 3
- Uncovered spaces: 4
Features
- Levels: Two
- Stories: 3
- Patio & porch: Covered, Porch, Covered Patio, Open Porch
- Exterior features: Entry (Foyer)
- Pool features: Association
- Fencing: Full
Lot
- Size: 0.25 Acres
- Features: Curb & Gutter, Secluded, Sprinkler: Auto-Full, Private
- Topography: Terrain
- Residential vegetation: Landscaping: Full, Mature Trees
Details
- Parcel number: 2624478004
- Zoning: RES
- Zoning description: Single-Family
Construction
Type & style
- Home type: SingleFamily
- Property subtype: Single Family Residence
Materials
- Clapboard/Masonite, Stone
- Roof: Asbestos Shingle
Condition
- Blt./Standing
- New construction: No
- Year built: 2005
- Major remodel year: 2022
Details
- Warranty included: Yes
Utilities & green energy
- Water: Culinary
- Utilities for property: Natural Gas Connected, Electricity Connected, Sewer Connected, Water Connected
Green energy
- Green verification: ENERGY STAR Certified Homes
Community & HOA
Community
- Features: Sidewalks
- Security: Video Door Bell(s)
- Subdivision: Daybreak
HOA
- Has HOA: Yes
- Amenities included: Biking Trails, Clubhouse, Trail(s), Picnic Area, Playground, Pool, Snow Removal
- HOA fee: $144 monthly
- HOA name: Daybreak Community Assoc.
- HOA phone: 801-254-8062
Location
- Region: South Jordan
Financial & listing details
- Price per square foot: $223/sqft
- Tax assessed value: $739,600
- Annual tax amount: $3,372
- Date on market: 9/21/2026
- Listing terms: Cash,Conventional,FHA,VA Loan
- Inclusions: Ceiling Fan, Fireplace Insert, Microwave, Range, Range Hood, Water Softener: Own, Window Coverings, Video Door Bell(s), Smart Thermostat(s)
- Exclusions: Dryer, Freezer, Gas Grill/BBQ, Refrigerator, Washer
- Acres allowed for irrigation: 0
- Electric utility on property: Yes
- Road surface type: Paved
Estimated market value
$1,064,100
$1.01M - $1.12M
$2,826/mo
Price history
| Date | Event | Price |
|---|---|---|
| 9/21/2026 | Listed for sale | $1,100,000$223/sqft |
Source:  UtahRealEstate.com #2186655 Report a problem UtahRealEstate.com #2186655 Report a problem | ||
Public tax history
| Year | Property taxes | Tax assessment |
|---|---|---|
| 2025 | $3,729 -3.8% | $406,780 +0.5% |
| 2024 | $3,875 -3.6% | $404,690 +2.2% |
| 2023 | $4,019 -3% | $396,000 -1% |
| 2022 | $4,144 +21.2% | $400,180 +32.1% |
| 2021 | $3,419 +5.7% | $302,940 +12.7% |
| 2020 | $3,236 +0.5% | $268,730 +2.3% |
| 2019 | $3,219 +2.6% | $262,790 +5.2% |
| 2018 | $3,139 +2% | $249,865 -41.6% |
| 2017 | $3,076 +4% | $427,900 +7.1% |
| 2016 | $2,956 +1.5% | $399,600 -1.3% |
| 2015 | $2,913 -4% | $404,800 +12.4% |
| 2014 | $3,035 | $360,200 +7.1% |
| 2013 | -- | $336,300 +7.9% |
| 2012 | -- | $311,600 -8.8% |
| 2011 | -- | $341,800 -10.6% |
| 2010 | -- | $382,500 -0.9% |
| 2009 | -- | $385,800 -13.5% |
| 2008 | $2,770 | $446,000 -19.5% |
| 2007 | -- | $553,700 +613.5% |
| 2006 | -- | $77,600 |
Find assessor info on the county website
Monthly payment
Est. payment
Payment breakdown
Explore the cost of this home by adjusting the details. Changes won't be saved.Climate risks
Neighborhood: 84009
Nearby schools
Schools provided by the listing agent
- Elementary: Daybreak
- High: Herriman
- District: Jordan
Source: UtahRealEstate.com. This data may not be complete. We recommend contacting the local school district to confirm school assignments for this home.
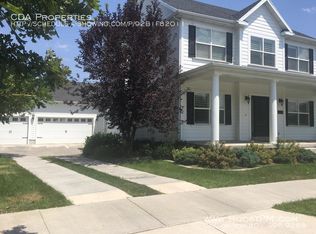
- $766,8004 bd2 ba4k sqft11621 S Lake Run Rd, South Jordan, UT 84009Off Market
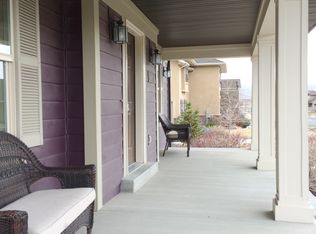
- $761,5007 bd4 ba3.8k sqft11643 S Lake Run Rd, South Jordan, UT 84009Off Market
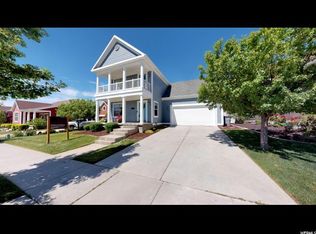
- $662,6004 bd3 ba3.1k sqft11632 S Copper Rose Way, South Jordan, UT 84009Off Market
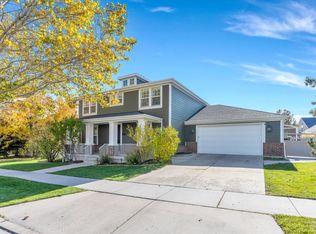
- $808,2005 bd4 ba3.7k sqft4857 W Zephyr Way, South Jordan, UT 84009Off Market
Similar homes
- $1,115,0006 bd5 ba5.4k sqft4385 W Open Hill Dr, South Jordan, UT 84009For Sale
 MLS ID #2159128, Tiffany A Carman, Presidio Real Estate (South Valley). UtahRealEstate.com
 - $949,9005 bd4 ba4.3k sqft4323 W 11475 S, South Jordan, UT 84009For Sale
 MLS ID #2184757, Paris Thomas, Modern and Main, LLC. UtahRealEstate.com
 - $1,050,0005 bd4 ba4k sqft11159 S Via Encantada Way, South Jordan, UT 84095For Sale
 MLS ID #2186098, Jeremy Starley, Cannon & Company. UtahRealEstate.com
 - $1,190,0006 bd4 ba4.2k sqft10917 S Paddle Board Way, South Jordan, UT 84009For Sale
 MLS ID #2181150, Rachel Green, Real Broker, LLC. UtahRealEstate.com
 - $1,090,0005 bd4 ba3.9k sqft10874 S Lake Island Dr W #163, South Jordan, UT 84009For SaleMLS ID #2170624, Mailia Jane Lautoo, In Depth Realty. UtahRealEstate.com
- $994,5007 bd5 ba4.7k sqft4966 S Kitsap Way W, South Jordan, UT 84009For SaleMLS ID #2178565, H. Mariano Delgado, Innova Realty Inc. UtahRealEstate.com
- $1,175,0005 bd4 ba4.9k sqft10993 S Oquirrh Lake Rd, South Jordan, UT 84009For SaleMLS ID #2177877, Tamara Zander, Zander Real Estate Team PLLC. UtahRealEstate.com
- $1,150,0007 bd4 ba5.1k sqft11643 S Jordan Farms Rd W, South Jordan, UT 84095For SaleMLS ID #2184248, Ruben Gomez, KW Success Keller Williams Realty (Latino). UtahRealEstate.com
- $875,0006 bd3 ba4.9k sqft4418 W Cool Canyon Ln, South Jordan, UT 84009For SaleMLS ID #2180148, David B. Robison, goBE, LLC. UtahRealEstate.com
- $750,0004 bd3 ba4.1k sqft5064 W Black Twig Dr, South Jordan, UT 84009For SaleMLS ID #2185669, Tamara Zander, Zander Real Estate Team PLLC. UtahRealEstate.com
- $1,150,0008 bd6 ba4.8k sqft10926 S Glamis Dune Dr, South Jordan, UT 84009For SaleMLS ID #2183022, Robert Wolf, Summit Sotheby's International Realty. UtahRealEstate.com
- $935,0007 bd4 ba5.4k sqft3961 W Coastal Dune Dr, South Jordan, UT 84009For SaleMLS ID #2165789, Kessia Overton, K & A Real Estate Service, LLC. UtahRealEstate.com
- $1,100,0005 bd4 ba4.1k sqft12543 S Andreas St, Riverton, UT 84096For SaleMLS ID #2174435, Alexander Bryner, Lorem Real Estate. UtahRealEstate.com
- $849,0005 bd4 ba4.3k sqft11508 S Harvest Rain Ave, South Jordan, UT 84009For SaleMLS ID #2158774, H. Mariano Delgado, Innova Realty Inc. UtahRealEstate.com
- $799,9005 bd4 ba3.5k sqft11004 S Holly Springs Dr W, South Jordan, UT 84009For SaleMLS ID #2185770, Mark Haaga, Found It LLC. UtahRealEstate.com
- $800,0004 bd3 ba3.5k sqft11438 S 4380 W, South Jordan, UT 84009For SaleMLS ID #2178180, Michael Borzoni, Windermere Real Estate (Draper). UtahRealEstate.com
- $899,9994 bd4 ba4.1k sqft5067 W Beach Comber Way, South Jordan, UT 84009For SaleMLS ID #2155396, Mike Minnick, Pendleton Real Estate LLC. UtahRealEstate.com
- $839,9007 bd4 ba3.8k sqft3827 W Coastal Dune Dr, South Jordan, UT 84009For SaleMLS ID #2178712, Jeremy Osguthorpe, Realtypath LLC (Platinum). UtahRealEstate.com
- $749,9996 bd4 ba3.2k sqft5679 W Hill Stone Dr, South Jordan, UT 84009For SaleMLS ID #2171782, Angel Duran, Equity Real Estate (Advantage). UtahRealEstate.com
- $587,0005 bd4 ba2.5k sqft11766 S Lake Run Rd, South Jordan, UT 84009For SaleMLS ID #2172613, Robyn Buckwalter, KW South Valley Keller Williams. UtahRealEstate.com
