Skip main navigation
For saleErrorPrice cut: $25K (7/15)
$1,125,000
4beds
2,922sqft

11634 Springhouse Pl, Reston, VA 20194

4beds
2,922sqft
Single family residence
Built in 1988
6,750 sqft
1 Attached garage space
$385 price/sqft
$76/mo HOA

What's special

Legal fourth bedroomFlagstone front walkwayOpen floor planQuiet cul-de-sacAbundant storageFamily room with fireplaceCathedral ceilings

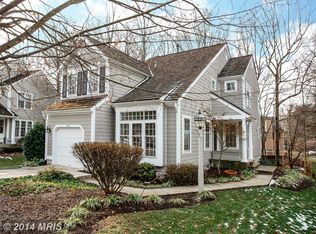
Tucked away at the end of a quiet cul-de-sac in North Reston, this four-bedroom, three-and-a-half-bath home is surrounded by mature trees and lush landscaping that create a sense of privacy year-round. Inside, cathedral ceilings, skylights, and walls of windows fill the home with natural light and enhance the open floor plan. ...

32 days
|
3,061
|
133
|

Likely to sell faster than

Source: Bright MLS,MLS#: VAFX2320956MLS Logo
Travel times

Living Room

Family Room

Kitchen

Dining Room

Deck

Primary Bedroom

Primary Sitting Room

Primary Bathroom

Guest Bedroom

Guest Bathroom

Basement

Office

Basememt Bedroom

Basement Bathroom

Zillow last checked:

Listing updated:

Listed by:

Nikki Lagouros 910-382-0029,

Berkshire Hathaway HomeServices PenFed Realty 703-716-2900

Source: Bright MLS,MLS#: VAFX2320956MLS Logo

Facts & features

Interior

Bedrooms & bathrooms
  • Bedrooms: 4
  • Bathrooms: 4
  • Full bathrooms: 3
  • 1/2 bathrooms: 1
  • Main level bathrooms: 1
Rooms
  • Room types: Living Room, Dining Room, Primary Bedroom, Bedroom 2, Bedroom 3, Bedroom 4, Kitchen, Game Room, Family Room, Laundry, Bathroom 2, Bathroom 3, Primary Bathroom
Primary bedroom
  • Features: Cathedral/Vaulted Ceiling, Ceiling Fan(s), Flooring - Carpet, Primary Bedroom - Dressing Area, Skylight(s), Walk-In Closet(s)
  • Level: Upper
  • Area: 204 Square Feet
  • Dimensions: 12 X 17
Bedroom 2
  • Level: Upper
  • Area: 168 Square Feet
  • Dimensions: 12 X 14
Bedroom 3
  • Level: Upper
  • Area: 110 Square Feet
  • Dimensions: 10 X 11
Bedroom 4
  • Features: Flooring - Carpet
  • Level: Lower
Primary bathroom
  • Features: Countertop(s) - Solid Surface, Double Sink, Flooring - Tile/Brick, Skylight(s)
  • Level: Upper
Bathroom 2
  • Features: Countertop(s) - Solid Surface, Flooring - Tile/Brick
  • Level: Upper
Bathroom 3
  • Features: Flooring - Tile/Brick
  • Level: Main
Bathroom 3
  • Features: Flooring - Tile/Brick
  • Level: Lower
Dining room
  • Features: Flooring - HardWood
  • Level: Main
  • Area: 110 Square Feet
  • Dimensions: 11 X 10
Family room
  • Features: Fireplace - Wood Burning, Flooring - Carpet
  • Level: Main
  • Area: 195 Square Feet
  • Dimensions: 13 X 15
Family room
  • Features: Flooring - Laminated
  • Level: Lower
Game room
  • Features: Flooring - Tile/Brick
  • Level: Lower
Kitchen
  • Features: Breakfast Nook, Granite Counters, Flooring - Tile/Brick, Kitchen - Gas Cooking, Pantry
  • Level: Main
  • Area: 168 Square Feet
  • Dimensions: 12 X 14
Laundry
  • Level: Upper
Living room
  • Level: Main
  • Area: 168 Square Feet
  • Dimensions: 12 X 14
Heating
  • Forced Air, Natural Gas
Cooling
  • Ceiling Fan(s), Central Air, Electric
Appliances
  • Included: Dishwasher, Disposal, Dryer, Exhaust Fan, Ice Maker, Oven/Range - Gas, Refrigerator, Cooktop, Washer, Water Heater, Gas Water Heater
  • Laundry: Upper Level, Laundry Room
Features
  • Ceiling Fan(s), Dining Area, Family Room Off Kitchen, Kitchen - Table Space, Primary Bath(s), Chair Railings, Open Floorplan, Kitchen - Gourmet, Recessed Lighting, Walk-In Closet(s), 2 Story Ceilings, Vaulted Ceiling(s)
  • Flooring: Carpet, Hardwood, Wood
  • Doors: Storm Door(s), Sliding Glass, Six Panel, French Doors
  • Windows: Skylight(s)
  • Basement: Full,Finished,Heated,Improved,Interior Entry,Exterior Entry,Rear Entrance,Walk-Out Access,Windows
  • Number of fireplaces: 1
  • Fireplace features: Mantel(s), Wood Burning, Wood Burning Stove
Interior area
  • Total structure area: 2,922
  • Total interior livable area: 2,922 sqft
  • Finished area above ground: 2,172
  • Finished area below ground: 750
Video & virtual tour

Property

Parking
  • Total spaces: 2
  • Parking features: Inside Entrance, Storage, Concrete, Attached, Driveway
  • Attached garage spaces: 1
  • Uncovered spaces: 1
Accessibility
  • Accessibility features: None
Features
  • Levels: Three
  • Stories: 3
  • Patio & porch: Deck
  • Exterior features: Sidewalks
  • Pool features: Community
  • Fencing: Back Yard
  • Has view: Yes
  • View description: Garden, Trees/Woods
Lot
  • Size: 6,750 Square Feet
  • Features: Backs to Trees, Cul-De-Sac, Landscaped, Premium
Details
  • Additional structures: Above Grade, Below Grade
  • Parcel number: 0114 14020021
  • Zoning: 372
  • Special conditions: Standard

Construction

Type & style
  • Home type: SingleFamily
  • Architectural style: Cape Cod
  • Property subtype: Single Family Residence
Materials
  • Shake Siding, Shingle Siding
  • Foundation: Slab
  • Roof: Shake
Condition
  • Very Good
  • New construction: No
  • Year built: 1988
Details
  • Builder model: Bridgewater
  • Builder name: Fairfield

Utilities & green energy

  • Sewer: Public Sewer
  • Water: Public

Community & HOA

Community
  • Security: Main Entrance Lock, Smoke Detector(s)
  • Subdivision: Reston
HOA
  • Has HOA: Yes
  • Amenities included: Baseball Field, Basketball Court, Clubhouse, Common Grounds, Community Center, Jogging Path, Pool, Soccer Field, Tennis Court(s), Tot Lots/Playground, Volleyball Courts, Bike Trail, Lake
  • Services included: Common Area Maintenance, Management, Pool(s), Road Maintenance, Snow Removal, Trash
  • HOA fee: $910 annually
  • HOA name: RESTON ASSOCIATION
Location
  • Region: Reston

Financial & listing details

  • Price per square foot: $385/sqft
  • Tax assessed value: $1,074,230
  • Annual tax amount: $12,896
  • Date on market: 6/25/2026
  • Listing agreement: Exclusive Right To Sell
  • Listing terms: Cash,Conventional,FHA,VA Loan
  • Ownership: Fee Simple

Price history

DateEventPrice
7/15/2026Price change$1,125,000-2.2%$385/sqft
Source: Bright MLS #VAFX2320956 Report a problem
6/25/2026Listed for sale$1,150,000+51.3%$394/sqft
Source: Bright MLS #VAFX2320956 Report a problem
8/2/2019Sold$760,000$260/sqft
Source: Public Record Report a problem
6/28/2019Price change$760,000-1.9%$260/sqft
Source: Pearson Smith Realty, LLC #VAFX1073818 Report a problem
5/25/2019Listed for sale$775,000+191.4%$265/sqft
Source: Pearson Smith Realty, LLC #VAFX1059030 Report a problem
10/26/1995Sold$266,000$91/sqft
Source: Public Record Report a problem

Public tax history

YearProperty taxesTax assessment
2025$11,188 +3.6%$929,980 +3.9%
2024$10,794 +6.8%$895,380 +4.1%
2023$10,108 +11.5%$859,910 +12.9%
2022$9,066 $761,540 +8.1%
2021-- $704,770 +3%
2020$8,421 +4.9%$684,350 +4.9%
2019$8,028 +0.6%$652,410 +0.6%
2018$7,981 +6.9%$648,600 +4.9%
2017$7,468 -0.9%$618,190 -1.1%
2016$7,538 +3.7%$625,340
2015$7,273 +0.2%$625,340
2014$7,257 $625,340 +6.9%
2013-- $585,110 +4.7%
2012-- $559,060 +2.3%
2011-- $546,710 +3.4%
2010-- $528,880 -3.5%
2009-- $547,790 -10.5%
2008-- $611,940 -2.7%
2007-- $629,030 +53.4%
2003-- $410,180 +10%
2002-- $372,890 +20%
2001-- $310,740

Find assessor info on the county website

Monthly payment

Est. payment
$6,696/mo
Principal & interest
$5692
Property taxes
$928
HOA Fees
$76
More affordability toolsChevron Right

Estimated market value

$1,108,700

$1.05M - $1.16M

$4,297/mo

Climate risks

Explore flood, wildfire, and other predictive climate risk information for this property on First Street®️.

Neighborhood: 20194

Nearby schools

Armstrong Elementary School
Grades PK-60.5 miles
7/10
GreatSchools® Rating
Test Score Rating
6/10
Student Progress Rating
7/10
Herndon Middle School
Grades 7-82.5 miles
3/10
GreatSchools® Rating
Test Score Rating
3/10
Student Progress Rating
3/10
Herndon High School
Grades 9-121.4 miles
2/10
GreatSchools® Rating
Test Score Rating
2/10
College Readiness Rating
2/10