Welcome to 6347 Crestview Drive, a beautifully maintained solid-brick ranch nestled in South Park Township. For the first time since 1963, this much-loved home is being offered for sale—a rare opportunity to own a property that has been cherished by generations and filled with decades of wonderful family memories.
This inviting 3-bedroom, 2-full-bath home has been meticulously cared for and thoughtfully maintained throughout the years. The solid-brick construction offers timeless appeal and lasting durability, while numerous updates provide peace of mind for its next owners. The air conditioning system and furnace were replaced in 2024, the roof is in excellent condition, and a Generac whole-house generator has been installed, providing added comfort and security. Countless updates have been completed over the years, always ensuring this home remains a solid, comfortable, and wonderful place to call home.
The finished basement offers valuable additional living space and endless possibilities—perfect for a family room, game area, home office, hobby space, or gathering spot. Whether you are looking for room to entertain, relax, or simply spread out, this home offers the flexibility to fit your lifestyle. The downstairs features a spacious full bathroom complete with a wonderful stand-up shower. The basement also includes a fantastic laundry area with a washer and dryer (included), laundry sink, and shelving. Sliding accordion closet doors can be used to tastefully camouflage the laundry area, giving the finished basement a clean and polished look. There is also ample storage space throughout the basement.
The kitchen offers a wonderful connection to the outdoors, with a window above the sink that looks directly out onto the covered patio and expansive, flat backyard. It is an ideal spot to enjoy the view of the yard while preparing meals or simply going about your day. Convenient side access from the house leads directly toward the patio and backyard, making it easy to move between the indoor and outdoor spaces—especially when entertaining, hosting summer gatherings, or enjoying the yard with family. Kitchen appliances included!
The primary bedroom offers its own special connection to the outdoors, featuring sliding glass doors that lead directly onto the concrete patio area. Imagine starting each morning by opening the doors, stepping outside, and enjoying the fresh air with easy access to the outdoors. It is a wonderful feature that brings natural light and an inviting sense of openness to the primary bedroom while making it simple to enjoy the peaceful backyard setting.
Step outside and discover one of the property's standout features: a massive, level backyard with plenty of room for children to play, pets to roam, gardens to grow, and family and friends to gather. The covered concrete patio creates the perfect outdoor retreat for morning coffee, summer barbecues, evening conversations, weekend cookouts, and all those special moments that turn a house into a home. With so much flat, usable yard space, there is plenty of room to create the outdoor setting you've always envisioned!
There is something truly special about a home that has been loved for so many years. From its solid-brick exterior to its beautifully maintained interior, thoughtful updates, finished basement, convenient outdoor access, and expansive backyard, 6347 Crestview Drive offers the opportunity to become part of its next chapter.
After more than six decades of cherished memories, 6347 Crestview Drive is ready for its next family to make memories of their own. Come see why this special home has been so loved—and imagine all the wonderful moments still waiting to happen here.
For sale
$229,700
6347 Crestview Dr, South Park, PA 15129
3beds
--sqft
Single Family Residence
Built in 1956
7,405 Square Feet Lot
$222,800 Zestimate®
$--/sqft
$-- HOA
What's special
Solid-brick ranchFlat usable yard spaceKitchen appliances included
- 3 days |
- 523 |
- 49 |
Zillow last checked:
Listing updated:
Listed by:
Lindsie Zatezalo 412-701-6269,
PLACE TRUST, INC. 412-701-6269
Source: WPMLS,MLS#: 1769461 Originating MLS: West Penn Multi-List
Originating MLS: West Penn Multi-ListFacts & features
Interior
Bedrooms & bathrooms
- Bedrooms: 3
- Bathrooms: 2
- Full bathrooms: 2
Primary bedroom
- Level: Main
- Dimensions: 10x11
Bedroom 2
- Level: Main
- Dimensions: 11x8
Bedroom 3
- Level: Main
- Dimensions: 8x9
Dining room
- Level: Main
- Dimensions: x11
Game room
- Level: Lower
- Dimensions: 15x19
Kitchen
- Level: Main
- Dimensions: 15x8
Living room
- Level: Main
- Dimensions: 24x11
Heating
- Forced Air, Gas
Cooling
- Central Air
Appliances
- Included: Some Electric Appliances, Dryer, Dishwasher, Microwave, Refrigerator, Stove, Washer
Features
- Window Treatments
- Flooring: Hardwood, Other, Carpet
- Windows: Window Treatments
- Basement: Finished,Walk-Out Access
- Number of fireplaces: 1
- Fireplace features: Gas
Property
Parking
- Total spaces: 1
- Parking features: Built In
- Has attached garage: Yes
Features
- Levels: One
- Stories: 1
Lot
- Size: 7,405 Square Feet
- Dimensions: 152 x 51 x 152 x 51
Details
- Parcel number: 0887L00018000000
Construction
Type & style
- Home type: SingleFamily
- Architectural style: Ranch
- Property subtype: Single Family Residence
Materials
- Brick
- Roof: Composition
Condition
- Resale
- Year built: 1956
Utilities & green energy
- Sewer: Public Sewer
- Water: Public
Community & HOA
Location
- Region: South Park
Financial & listing details
- Tax assessed value: $79,200
- Annual tax amount: $2,354
- Date on market: 8/12/2026
Estimated market value
$222,800
$212,000 - $234,000
$1,648/mo
Price history
| Date | Event | Price |
|---|---|---|
| 8/12/2026 | Listed for sale | $229,700 |
Source:  WPMLS #1769461 Report a problem WPMLS #1769461 Report a problem | ||
Public tax history
| Year | Property taxes | Tax assessment |
|---|---|---|
| 2025 | $2,295 +7.4% | $61,200 |
| 2024 | $2,137 +638.3% | $61,200 |
| 2023 | $289 | $61,200 |
| 2022 | $289 | $61,200 |
| 2021 | $289 +2% | $61,200 |
| 2020 | $284 -2% | $61,200 |
| 2019 | $289 -85.4% | $61,200 |
| 2018 | $1,982 +2.5% | $61,200 |
| 2017 | $1,935 +568.3% | $61,200 |
| 2016 | $289 -84.4% | $61,200 |
| 2015 | $1,853 +572.9% | $61,200 |
| 2014 | $275 | $61,200 -4.7% |
| 2013 | -- | $64,200 +9.4% |
| 2012 | -- | $58,700 |
| 2011 | -- | $58,700 |
| 2010 | -- | $58,700 |
| 2009 | -- | $58,700 |
| 2008 | -- | $58,700 |
| 2007 | -- | $58,700 |
| 2006 | -- | $58,700 |
| 2005 | -- | $58,700 |
| 2004 | -- | $58,700 -20.4% |
| 2003 | -- | $73,700 |
| 2002 | -- | $73,700 |
Find assessor info on the county website
Monthly payment
Est. payment
Payment breakdown
Explore the cost of this home by adjusting the details. Changes won't be saved.Climate risks
Neighborhood: 15129
Nearby schools
GreatSchools rating
- 5/10South Park Middle SchoolGrades: 5-8Distance: 0.7 mi
- 7/10South Park Senior High SchoolGrades: 9-12Distance: 1.8 mi
- 5/10South Park Elementary CenterGrades: K-4Distance: 2.1 mi
Schools provided by the listing agent
- District: South Park
Source: WPMLS. This data may not be complete. We recommend contacting the local school district to confirm school assignments for this home.
- $193,5003 bd2 ba900 sqft6349 Crestview Dr, South Park, PA 15129Off Market
- $245,9003 bd2 ba900 sqft6345 Crestview Dr, South Park, PA 15129Off Market
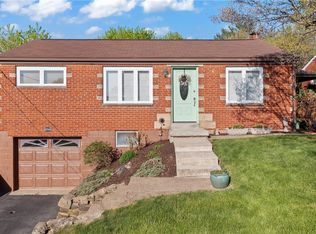
- $240,8003 bd2 ba1.1k sqft6351 Crestview Dr, South Park, PA 15129Off Market
- $212,5003 bd2 ba-- sqft6343 Crestview Dr, South Park, PA 15129Sold
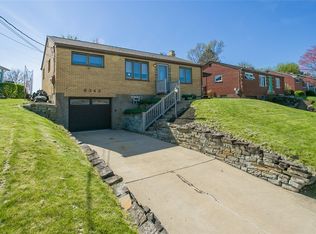
- $171,8003 bd1 ba900 sqft6331 Crestview Dr, South Park, PA 15129Off Market
- $183,2003 bd1 ba900 sqft6353 Crestview Dr, South Park, PA 15129Off Market
- $279,9003 bd2 ba-- sqft6329 Crestview Dr, South Park, PA 15129Sold
- $226,7003 bd2 ba1.1k sqft6341 Crestview Dr, South Park, PA 15129Off Market
A local agent can set up tours, give advice and negotiate with sellers.
Similar homes
- $249,9003 bd2 ba1.6k sqft3802 Grant St, South Park, PA 15129For Sale
 MLS ID #1769829, Leann Monz. WPMLS
 - $--3 bd3 ba1.6k sqft1606 Annette Ave, South Park, PA 15129AuctionAuction.com 2
- $242,9003 bd3 ba1.2k sqft1364 Berryman Ave, South Park, PA 15129For Sale
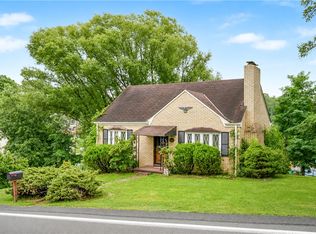 MLS ID #1767281, Katie Marchionda. WPMLS
 - $229,9003 bd1 ba1k sqft3818 Grant St, South Park, PA 15129For Sale
 MLS ID #1766638, Tyler Herget. WPMLS
 - $329,0003 bd3 ba1.4k sqft2833 Dolores Dr, South Park, PA 15129For SaleMLS ID #1769690, Francis Barry. WPMLS
- $225,0004 bd3 ba1.7k sqft1061 Old Post Rd, South Park, PA 15129For SaleMLS ID #1762885, Gina Jaki. WPMLS
- $210,0004 bd2 ba1.9k sqft6717 Highland Ave, Finleyville, PA 15332Auction
 MLS ID #PAWA2000104, Bradley D Snouffer, American Eagle Realty. Bright MLS
 - $250,0003 bd2 ba875 sqft524 Chessbriar Dr, Bethel Park, PA 15102For SaleMLS ID #1769334, Rebekka Lang. WPMLS
- $225,0003 bd2 ba875 sqft225 Coral Dr, Pittsburgh, PA 15241For SaleMLS ID #1769379, John Geisler. WPMLS
- $237,5003 bd2 ba875 sqft424 Lois Dr, Pittsburgh, PA 15236For SaleMLS ID #1769783, Maria Holzworth. WPMLS
- $215,0003 bd2 ba1.2k sqft5035 Clelia Dr, Pittsburgh, PA 15236For SaleMLS ID #1769585, Susan Cancelliere. WPMLS
- $229,9004 bd1 ba1k sqft3194 Ridgeway Dr, South Park, PA 15129For SaleMLS ID #1764517, Caroline Douglass. WPMLS
- $189,9003 bd1 ba1k sqft3601 Brandis Ave, South Park, PA 15129For SaleMLS ID #1768126, Mikel Lynn Pihakis. WPMLS
- $150,0002 bd1 ba1k sqft6611 Library Rd, South Park, PA 15129For SaleMLS ID #1769092, Carla Pierson. WPMLS
- $247,9003 bd2 ba1k sqft449 Arbor Ln, Pittsburgh, PA 15236For SaleMLS ID #1769548, Reilly Lada. WPMLS
- $289,9003 bd2 ba2.3k sqft3100 Snowden Rd, South Park, PA 15129For SaleMLS ID #1768893, Heather Irwin. WPMLS
- $264,9002 bd2 ba1k sqft6576 Library Rd, South Park, PA 15129For SaleMLS ID #1743773, Katherine Kernan. WPMLS
- $280,0002 bd2 ba1.2k sqft1010 Delfield Dr, Bethel Park, PA 15102For Sale By Owner
- $275,0005 bd2 ba1.9k sqft2513 Grove Rd, South Park, PA 15129For SaleMLS ID #1750426, Lisa Schmigel. WPMLS
- $259,9003 bd2 ba-- sqft121 Woodland Dr, Pleasant Hills, PA 15236For SaleMLS ID #1769711, Ashley Loftis. WPMLS
