Country Living on 3 Private Acres!
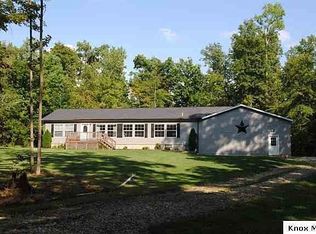
Welcome to 11639 Fosdyke Rd, where space, privacy, and possibilities come together. This 3-bedroom, 2.5-bath home offers 1,404 sq ft on the main level plus an additional 1,404 sq ft walkout basement, giving you plenty of room to spread out. The lower level features two finished rooms currently used as bedrooms, while the remaining unfinished space offers endless potential for a rec room, home gym, office, workshop, or additional living space.
The setting is what really makes this property special. Mature trees and wooded surroundings create a peaceful, private feel, while open space in both the front and backyard gives you plenty of usable acreage to enjoy. Whether it's entertaining, gardening, outdoor activities, or simply relaxing and taking in the quiet surroundings, there's room to make the property your own.
An impressive 4-car garage provides plenty of space for vehicles, tools, recreational equipment, hobbies, or a workshop. Add in the walkout basement and you've got a combination of acreage, privacy, storage, and flexibility that's becoming harder to find.
Enjoy the quiet of country living while still being conveniently located near Utica, Johnstown, Newark, New Albany, Mount Vernon and the greater Columbus area. If you've been looking for more land, more garage space, and a home with room to make your own, this one is worth a look!
Contingent
$380,000
11639 Fosdyke Rd, Utica, OH 43080
3beds
1,404sqft
Single Family Residence
Built in 2002
3 Acres Lot
$-- Zestimate®
$271/sqft
$-- HOA
What's special
- 16 days
- 501
- 46
Zillow last checked:
Listing updated:
Listed by:
Niko Coombs 614-749-2517,
EXP Realty, LLC,
Tanner Van Scyoc 614-867-2825,
EXP Realty, LLC
Source: Columbus and Central Ohio Regional MLS ,MLS#: 226031539
Facts & features
Interior
Bedrooms & bathrooms
- Bedrooms: 3
- Bathrooms: 3
- Full bathrooms: 2
- 1/2 bathrooms: 1
- Main level bedrooms: 3
Heating
- Forced Air
Cooling
- Central Air
Appliances
- Included: Dishwasher, Gas Range
Features
- Flooring: Laminate, Carpet
- Windows: Insulated Windows
- Basement: Walk-Out Access,Full
- Common walls with other units/homes: No Common Walls
Interior area
- Total structure area: 1,404
- Total interior livable area: 1,404 sqft
Video & virtual tour
Property
Parking
- Total spaces: 4
- Parking features: Detached
- Garage spaces: 4
Features
- Levels: One
- Patio & porch: Deck
Lot
- Size: 3 Acres
Details
- Parcel number: 4600108.007
- Special conditions: Standard
Construction
Type & style
- Home type: SingleFamily
- Architectural style: Ranch
- Property subtype: Single Family Residence
Materials
- Foundation: Block
Condition
- New construction: No
- Year built: 2002
Utilities & green energy
- Sewer: Private Sewer
- Water: Well
Community & HOA
HOA
- Has HOA: No
Location
- Region: Utica
Financial & listing details
- Price per square foot: $271/sqft
- Tax assessed value: $249,540
- Annual tax amount: $3,524
- Date on market: 8/21/2026
- Listing terms: VA Loan,FHA,Conventional
Estimated market value
Not available
Estimated sales range
Not available
Not available
Price history
| Date | Event | Price |
|---|---|---|
| 8/24/2026 | Contingent | $380,000$271/sqft |
Source:  Columbus and Central Ohio Regional MLS #226031539 Report a problem Columbus and Central Ohio Regional MLS #226031539 Report a problem | ||
| 8/21/2026 | Listed for sale | $380,000+927%$271/sqft |
Source: Columbus and Central Ohio Regional MLS #226031539 Report a problem | ||
| 1/7/2002 | Sold | $37,000$26/sqft |
Source: Agent Provided Report a problem | ||
Public tax history
| Year | Property taxes | Tax assessment |
|---|---|---|
| 2025 | $3,356 -0.3% | $87,340 |
| 2024 | $3,366 -2.9% | $87,340 |
| 2023 | $3,465 +35.9% | $87,340 +41% |
| 2022 | $2,549 -1.9% | $61,940 |
| 2021 | $2,598 +1.1% | $61,940 |
| 2020 | $2,569 +23.5% | $61,940 +30.6% |
| 2019 | $2,080 +4.8% | $47,410 |
| 2018 | $1,984 -3.8% | $47,410 |
| 2017 | $2,062 +6.8% | $47,410 +8% |
| 2016 | $1,931 +3.6% | $43,900 |
| 2015 | $1,864 -3.2% | $43,900 |
| 2014 | $1,926 -17.4% | $43,900 -13.3% |
| 2013 | $2,333 +2.4% | $50,640 |
| 2012 | $2,278 -1.6% | $50,640 |
| 2011 | $2,315 -7.3% | $50,640 -6% |
| 2010 | $2,497 | $53,860 |
Find assessor info on the county website
Monthly payment
Est. payment
Payment breakdown
Explore the cost of this home by adjusting the details. Changes won't be saved.Climate risks
Neighborhood: 43080
Similar homes
- $295,9003 bd1 ba1k sqft1720 Homer Rd NW, Utica, OH 43080For Sale

 MLS ID #226031097, Carrie Johnston, Keller Williams Greater Cols. Columbus and Central Ohio Regional MLS
 - $369,5003 bd2 ba1.9k sqft13565 Croton Rd, Centerburg, OH 43011For Sale
 MLS ID #226031314, Tyler R Griffith, RE/MAX Peak. Columbus and Central Ohio Regional MLS
 - $364,9003 bd3 ba1.9k sqft4 Compass Point Ct, Mount Vernon, OH 43050For Sale
 MLS ID #20260554, Sam Miller, Re/Max Stars. KCBR
 - $354,9003 bd2 ba1.6k sqft12589 Liberty Chapel Rd, Mount Vernon, OH 43050For Sale By Owner

- $350,0003 bd3 ba1.8k sqft26 North St, Utica, OH 43080For SaleMLS ID #226029775, Linda K Chambers, Keller Williams Greater Cols. Columbus and Central Ohio Regional MLS
- $447,0002 bd2 ba1.3k sqft10655 Stout Rd, Utica, OH 43080For SaleMLS ID #226027471, Tracey L Dixon, Keller Williams Greater Cols. Columbus and Central Ohio Regional MLS
- $335,0004 bd2 ba1.2k sqft1844 Lundys Lane Rd NW, Newark, OH 43055For SaleMLS ID #226029337, Robert A Rowe, RE/MAX Capital Centre. Columbus and Central Ohio Regional MLS
- $337,4993 bd3 ba1.4k sqft8436 Martinsburg Rd, Mount Vernon, OH 43050For SaleMLS ID #226019455, Yelonda Masten, Di Lusso Real Estate. Columbus and Central Ohio Regional MLS
- $381,0514 bd2 ba1.7k sqft150 Appleseed Way, Mount Vernon, OH 43050New ConstructionColumbus and Central Ohio Regional MLS
