Space to spread out, a backyard made for gathering, and a location that keeps you connected to everything you need. Welcome to this completely move-in ready home in highly desirable Tucker Chase! Perfectly positioned on a spacious .23-acre, fully fenced level lot, this home offers an incredible combination of space, functionality, privacy, and value. Located just minutes from Locust with easy access to Charlotte, Concord, Mint Hill, and Harrisburg, you'll enjoy the quieter pace of Midland without sacrificing convenience. Inside, the large family room is anchored by a cozy gas log fireplace and flows effortlessly into the beautifully appointed kitchen featuring granite countertops, abundant cabinetry and prep space, a large deep sink, freshly replaced dishwasher, huge pantry, and adjoining breakfast area. A separate oversized dining area gives you plenty of room to host the whole crew, making this floor plan perfect for everyday living and even the largest family gatherings. Upstairs, a spacious loft provides valuable additional living space and is ideal for a home office, playroom, media room, or second family room. The massive primary suite offers a true retreat with a large walk-in closet and ensuite featuring dual vanities, a garden tub, and separate shower. Generously sized secondary bedrooms, ample storage throughout, and a spacious upper-level laundry room add to the home's everyday functionality. Step outside and you'll quickly see why this backyard is something special. The brand-new, oversized stamped concrete patio creates an incredible extension of the living space with plenty of room for outdoor dining, entertaining, grilling, or simply unwinding at the end of the day. Beyond the patio, the fully fenced, level backyard is lined with mature trees for added privacy. From the charming front porch to the private backyard and flexible living spaces in between, this home checks all the boxes. Homes offering this much space and value in Tucker Chase rarely stay available for long!
Active
$369,900
11639 Tucker Field Rd, Midland, NC 28107
3beds
2,124sqft
Single Family Residence
Built in 2008
0.23 Acres Lot
$-- Zestimate®
$174/sqft
$23/mo HOA
What's special
Cozy gas log fireplaceSpacious loftCharming front porchSeparate showerFully fenced level backyardFlexible living spacesSeparate oversized dining area
- 19 days
- 349
- 24
Zillow last checked:
Listing updated:
Listed by:
Kelli Holt kellisellsnc@gmail.com,
Real Broker, LLC
Source: Canopy MLS as distributed by MLS GRID,MLS#: 4413350
Facts & features
Interior
Bedrooms & bathrooms
- Bedrooms: 3
- Bathrooms: 3
- Full bathrooms: 2
- 1/2 bathrooms: 1
Primary bedroom
- Features: Ceiling Fan(s)
- Level: Upper
Bedroom s
- Level: Upper
Bedroom s
- Level: Upper
Bathroom half
- Level: Main
Bathroom full
- Features: Garden Tub, Split BR Plan, Walk-In Closet(s)
- Level: Upper
Bathroom full
- Level: Upper
Breakfast
- Level: Main
Dining area
- Level: Main
Family room
- Features: Ceiling Fan(s), Open Floorplan
- Level: Main
Kitchen
- Features: Open Floorplan
- Level: Main
Laundry
- Level: Upper
Loft
- Level: Upper
Heating
- Forced Air, Natural Gas
Cooling
- Ceiling Fan(s), Central Air
Appliances
- Included: Dishwasher, Disposal, Electric Range, Exhaust Fan, Gas Water Heater, Microwave, Plumbed For Ice Maker, Self Cleaning Oven
- Laundry: Electric Dryer Hookup, Laundry Room, Upper Level, Washer Hookup
Features
- Soaking Tub, Open Floorplan, Pantry, Storage, Walk-In Closet(s)
- Flooring: Carpet, Linoleum
- Has basement: No
- Fireplace features: Family Room, Gas Log
Interior area
- Total structure area: 2,124
- Total interior livable area: 2,124 sqft
- Finished area above ground: 2,124
- Finished area below ground: 0
Property
Parking
- Total spaces: 2
- Parking features: Driveway, Attached Garage, Garage Door Opener, Garage Faces Front, Garage on Main Level
- Attached garage spaces: 2
- Has uncovered spaces: Yes
Features
- Levels: Two
- Stories: 2
- Patio & porch: Covered, Front Porch, Patio
- Fencing: Back Yard,Fenced,Wood
Lot
- Size: 0.23 Acres
- Features: Level, Private
Details
- Parcel number: 55550242200000
- Zoning: SFR
- Special conditions: Standard
Construction
Type & style
- Home type: SingleFamily
- Property subtype: Single Family Residence
Materials
- Vinyl
- Foundation: Slab
- Roof: Composition
Condition
- New construction: No
- Year built: 2008
Utilities & green energy
- Sewer: Public Sewer
- Water: City
Community & HOA
Community
- Features: Sidewalks, Street Lights
- Subdivision: Tucker Chase
HOA
- Has HOA: Yes
- HOA fee: $275 annually
- HOA name: Red Rocks Management
- HOA phone: 888-757-3376
Location
- Region: Midland
Financial & listing details
- Price per square foot: $174/sqft
- Tax assessed value: $341,570
- Annual tax amount: $2,651
- Date on market: 8/14/2026
- Cumulative days on market: 19 days
- Listing terms: Cash,Conventional,FHA,USDA Loan,VA Loan
- Road surface type: Concrete, Paved
Estimated market value
Not available
Estimated sales range
Not available
$2,103/mo
Price history
| Date | Event | Price |
|---|---|---|
| 8/14/2026 | Listed for sale | $369,900+73.7%$174/sqft |
Source:  Canopy MLS as distributed by MLS GRID #4413350 Report a problem Canopy MLS as distributed by MLS GRID #4413350 Report a problem | ||
| 8/20/2018 | Sold | $213,000-2.7%$100/sqft |
Source: Canopy MLS as distributed by MLS GRID #3412424 Report a problem | ||
| 7/19/2018 | Pending sale | $219,000$103/sqft |
Source: Clickit Realty #3412424 Report a problem | ||
| 7/11/2018 | Listed for sale | $219,000+24.9%$103/sqft |
Source: Clickit Realty #3412424 Report a problem | ||
| 7/5/2018 | Sold | $175,352+6.1%$83/sqft |
Source: Public Record Report a problem | ||
| 5/15/2018 | Listed for sale | $165,227+0%$78/sqft |
Source: Auction.com Report a problem | ||
| 12/16/2017 | Listing removed | $165,168-11%$78/sqft |
Source: Auction.com Report a problem | ||
| 10/3/2017 | Listed for sale | -- |
Source: Auction.com Report a problem | ||
| 9/15/2008 | Sold | $185,500$87/sqft |
Source: Public Record Report a problem | ||
Public tax history
| Year | Property taxes | Tax assessment |
|---|---|---|
| 2025 | $2,651 | $341,570 |
| 2024 | $2,651 +25% | $341,570 +54.6% |
| 2023 | $2,121 +1% | $220,910 +1% |
| 2022 | $2,099 | $218,690 |
| 2021 | $2,099 +23.6% | $218,690 +23.6% |
| 2019 | $1,699 +6.7% | $176,970 |
| 2018 | $1,593 | $176,970 |
| 2017 | $1,593 | $176,970 +4.5% |
| 2016 | $1,593 | $169,290 |
| 2015 | $1,593 +4.5% | $169,290 |
| 2014 | $1,524 | $169,290 |
| 2013 | -- | $169,290 |
| 2012 | -- | $169,290 -20.7% |
| 2011 | -- | $213,370 |
| 2010 | -- | $213,370 |
| 2009 | -- | $213,370 +326.7% |
| 2008 | -- | $50,000 +66.7% |
| 2007 | -- | $30,000 |
Find assessor info on the county website
Monthly payment
Est. payment
Payment breakdown
Explore the cost of this home by adjusting the details. Changes won't be saved.Climate risks
Neighborhood: 28107
Nearby schools
Schools provided by the listing agent
- Elementary: Bethel Cabarrus
- Middle: C.C. Griffin
- High: Central Cabarrus
Source: Canopy MLS as distributed by MLS GRID. This data may not be complete. We recommend contacting the local school district to confirm school assignments for this home.
- $385,0004 bd2 ba2.4k sqft11633 Tucker Field Rd, Midland, NC 28107Off Market
- $374,8003 bd2 ba1.8k sqft11647 Tucker Field Rd, Midland, NC 28107Off Market
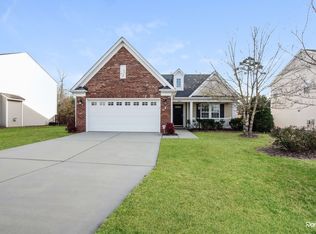
- $402,6004 bd2 ba2.9k sqft11623 Tucker Field Rd, Midland, NC 28107Off Market
- $397,4003 bd3 ba2.2k sqft11653 Tucker Field Rd, Midland, NC 28107Off Market
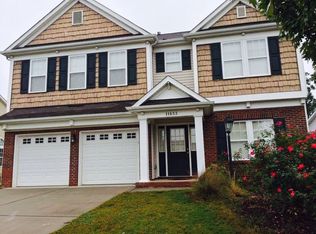
Similar homes
- $415,0004 bd3 ba2.3k sqft3310 Brickwood Cir, Midland, NC 28107For Sale

 MLS ID #4416947, Taj Robinson, COMPASS. Canopy MLS as distributed by MLS GRID
 - $364,0003 bd3 ba2.1k sqft3987 Tersk Dr, Midland, NC 28107For Sale
 MLS ID #4390172, Dina Sosa, Berkshire Hathaway HomeServices Carolinas Realty. Canopy MLS as distributed by MLS GRID
 - $369,0004 bd3 ba2k sqft503 Good Hope Rd SW, Concord, NC 28025For Sale
 MLS ID #4419510, Christina Pazos, Berkshire Hathaway HomeServices Carolinas Realty. Canopy MLS as distributed by MLS GRID
 - $385,0004 bd2 ba2.1k sqft3609 Edgeview Dr, Indian Trail, NC 28079For Sale
 MLS ID #4416873, Jennifer Hoffman, DM Properties & Associates. Canopy MLS as distributed by MLS GRID
 - $400,0004 bd3 ba2.2k sqft315 Wendover Dr, Locust, NC 28097For SaleMLS ID #4391578, Sarah Rutkowski, RE/MAX Executive. Canopy MLS as distributed by MLS GRID
- $399,0004 bd3 ba2.4k sqft9830 Avensong Crossing Dr, Charlotte, NC 28215For SaleMLS ID #4351576, Lenore Pattillo, Coldwell Banker Realty. Canopy MLS as distributed by MLS GRID
- $382,0004 bd3 ba2.3k sqft3315 Ashley View Dr, Charlotte, NC 28213For SaleMLS ID #4381799, Miranda Solomon, Keller Williams Ballantyne Area. Canopy MLS as distributed by MLS GRID
- $405,0003 bd3 ba2.3k sqft1062 River Haven Ave, Concord, NC 28025For SaleMLS ID #4389846, Vanessa Faulk, EXP Realty LLC Ballantyne. Canopy MLS as distributed by MLS GRID
- $370,0005 bd3 ba2.5k sqft8515 Mansell Ct, Charlotte, NC 28215For SaleMLS ID #4383865, Thomas Elrod, Keller Williams Ballantyne Area. Canopy MLS as distributed by MLS GRID
- $349,0003 bd3 ba2.5k sqftThe Townes at Old Stone Crossing, Charlotte, NC 28213For SaleMLS ID #4417912, Kaitlyn Cofty, Coldwell Banker Realty. Canopy MLS as distributed by MLS GRID
- $399,0004 bd3 ba2.2k sqft9836 Oak Barrel Ln, Charlotte, NC 28215For SaleMLS ID #4401156, Zachary Howze, Keller Williams Ballantyne Area. Canopy MLS as distributed by MLS GRID
- $415,0003 bd2 ba1.5k sqft268 Ella Dr, Locust, NC 28097For SaleMLS ID #4386566, Kimberly Lambert, HOMETOWN REALTY PROS LLC. Canopy MLS as distributed by MLS GRID
- $369,9003 bd3 ba1.8k sqft415 Courtland Ct, Kannapolis, NC 28081For SaleMLS ID #4385010, Alyssa Currier, Real Broker, LLC. Canopy MLS as distributed by MLS GRID
- $425,0004 bd3 ba2.3k sqft7315 Mill Ruins Ave SW, Concord, NC 28025For SaleMLS ID #4414365, Kim Drakulich, Real Broker, LLC. Canopy MLS as distributed by MLS GRID
- $365,0003 bd2 ba1.5k sqft13523 Carleen Way Dr, Charlotte, NC 28213For SaleMLS ID #4406221, Perry Wiese, Realty One Group Revolution. Canopy MLS as distributed by MLS GRID
- $389,0003 bd3 ba2.5k sqft2725 Billings Park Dr, Charlotte, NC 28213For SaleMLS ID #4392568, William Pratt, Stephen Cooley Real Estate. Canopy MLS as distributed by MLS GRID
- $394,9504 bd3 ba2k sqft6901 Robinson Church Rd, Charlotte, NC 28215For SaleMLS ID #4390816, Douglas Christen, Nestlewood Realty, LLC. Canopy MLS as distributed by MLS GRID
- $374,9004 bd3 ba1.7k sqft3947 Longwood Dr SW, Concord, NC 28027For SaleMLS ID #4365279, Jessica Walker, Real Broker, LLC. Canopy MLS as distributed by MLS GRID
- $395,0005 bd3 ba2.4k sqft9839 Oak Barrel Ln, Charlotte, NC 28215For SaleMLS ID #4395908, Brian Brim, Gonzalez Realty. Canopy MLS as distributed by MLS GRID
- $350,0004 bd3 ba1.6k sqft2925 Deep Cove Dr, Concord, NC 28027For SaleMLS ID #4413532, Bree Vaughan, Keller Williams South Park. Canopy MLS as distributed by MLS GRID
