Beautiful, well-maintained brick home in the highly desirable Central Heights ISD and The Cascades neighborhood. Built in 2011, this 4-bedroom, 2-bath home offers a spacious, open-concept layout perfect for everyday living and entertaining. The primary suite features a jetted soaking tub, separate standing shower, dual vanities, two walk-in closets, and a private toilet area. The kitchen includes granite countertops, stainless steel appliances, and a walk-in pantry, opening to the dining and living areas. Enjoy a large backyard with peaceful woods directly behind the property, plus an undeveloped wooded lot across the street for added privacy and a natural setting. Conveniently located just minutes from Nacogdoches and Central Heights schools. A wonderful opportunity to enjoy comfort, space, and a quiet neighborhood setting in The Cascades!
For sale
$375,000
289 County Road 107, Nacogdoches, TX 75965
4beds
2,022sqft
Single Family Residence
Built in 2011
0.51 Acres Lot
$372,500 Zestimate®
$185/sqft
$7/mo HOA
What's special
Well-maintained brick homeStainless steel appliancesGranite countertopsPrivate toilet areaJetted soaking tubTwo walk-in closetsDual vanities
- 3 days |
- 130 |
- 10 |
Likely to sell faster than
Zillow last checked:
Listing updated:
Listed by:
Michael Greiner TREC #0588268 713-683-0054,
My Castle Realty
Source: HAR,MLS#: 98046266
Facts & features
Interior
Bedrooms & bathrooms
- Bedrooms: 4
- Bathrooms: 2
- Full bathrooms: 2
Rooms
- Room types: Utility Room
Primary bedroom
- Level: First
- Dimensions: 0x0
Bedroom
- Level: First
- Dimensions: 0x0
Bedroom
- Level: First
- Dimensions: 0x0
Bedroom
- Level: First
- Dimensions: 0x0
Dining room
- Level: First
- Dimensions: 0x0
Kitchen
- Level: First
- Dimensions: 0x0
Living room
- Level: First
- Dimensions: 0x0
Primary bath
- Level: First
- Dimensions: 0x0
Heating
- Natural Gas
Cooling
- Ceiling Fan(s), Electric
Appliances
- Included: ENERGY STAR Qualified Appliances, Disposal, Refrigerator, Convection Oven, Electric Oven, Gas Oven, Microwave, Electric Cooktop, Dishwasher
- Laundry: Electric Dryer Hookup, Gas Dryer Hookup, Washer Hookup
Features
- Crown Molding, Formal Entry/Foyer, High Ceilings, Prewired for Alarm System, All Bedrooms Down
- Flooring: Carpet, Laminate, Tile
- Doors: Insulated Doors
- Number of fireplaces: 1
- Fireplace features: Wood Burning
Interior area
- Total structure area: 2,022
- Total interior livable area: 2,022 sqft
Property
Parking
- Total spaces: 2
- Parking features: Attached, Additional Parking, Garage Door Opener, Boat
- Attached garage spaces: 2
Features
- Stories: 1
- Patio & porch: Covered, Porch
- Exterior features: Sprinkler System
- Has spa: Yes
- Fencing: Back Yard,Full
Lot
- Size: 0.51 Acres
- Features: Back Yard, Subdivided, 1/2 Up to 1 Acre
Details
- Parcel number: 74905
Construction
Type & style
- Home type: SingleFamily
- Architectural style: Traditional
- Property subtype: Single Family Residence
Materials
- Brick, Wood Siding
- Foundation: Slab
- Roof: Other
Condition
- New construction: No
- Year built: 2011
Utilities & green energy
- Sewer: Septic Tank
- Water: Public
Green energy
- Energy efficient items: Thermostat, Lighting, HVAC
Community & HOA
Community
- Security: Prewired for Alarm System
- Subdivision: The Cascades Add
HOA
- Has HOA: Yes
- HOA fee: $80 annually
Location
- Region: Nacogdoches
Financial & listing details
- Price per square foot: $185/sqft
- Tax assessed value: $386,170
- Annual tax amount: $5,462
- Date on market: 8/12/2026
- Listing terms: Cash,Conventional,FHA,VA Loan
- Road surface type: Asphalt, Gutters
Estimated market value
$372,500
$354,000 - $391,000
$2,469/mo
Price history
| Date | Event | Price |
|---|---|---|
| 8/12/2026 | Listed for sale | $375,000+63%$185/sqft |
Source:  HAR #98046266 Report a problem HAR #98046266 Report a problem | ||
| 3/24/2021 | Listing removed | -- |
Source: Owner Report a problem | ||
| 12/31/2015 | Listing removed | $230,000$114/sqft |
Source: Owner Report a problem | ||
| 10/2/2015 | Listed for sale | $230,000$114/sqft |
Source: Owner Report a problem | ||
Public tax history
| Year | Property taxes | Tax assessment |
|---|---|---|
| 2024 | -- | $344,076 +10% |
| 2023 | -- | $312,796 +10% |
| 2022 | -- | $284,360 +10% |
| 2021 | -- | $258,510 +7.1% |
| 2020 | -- | $241,270 +5.1% |
| 2017 | -- | $229,470 +4.4% |
| 2016 | -- | $219,890 |
| 2015 | -- | $219,890 |
| 2014 | -- | $219,890 +14.4% |
| 2013 | -- | $192,170 |
| 2012 | -- | $192,170 |
Find assessor info on the county website
Monthly payment
Est. payment
Payment breakdown
Explore the cost of this home by adjusting the details. Changes won't be saved.Climate risks
Neighborhood: 75965
Nearby schools
GreatSchools rating
- 9/10Central Heights Elementary SchoolGrades: PK-5Distance: 0.5 mi
- 9/10Central Heights Middle SchoolGrades: 6-8Distance: 0.6 mi
- 8/10Central Heights High SchoolGrades: 9-12Distance: 0.6 mi
Schools provided by the listing agent
- Elementary: Central Heights Elementary School
- Middle: Central Heights Middle/High School
- High: Central Heights Middle/High School
Source: HAR. This data may not be complete. We recommend contacting the local school district to confirm school assignments for this home.
- $353,8003 bd2 ba1.9k sqft309 County Road 107, Nacogdoches, TX 75965Off Market

- $342,000-- bd-- ba1.7k sqft269 County Road 107, Nacogdoches, TX 75965Off Market
- $388,900-- bd-- ba2k sqft329 County Road 107, Nacogdoches, TX 75965Off Market
- $385,400-- bd-- ba1.9k sqft249 County Road 107, Nacogdoches, TX 75965Off Market
- $449,0004 bd2 ba2.2k sqft250 County Road 107, Nacogdoches, TX 75965Off Market
- $345,5003 bd2 ba1.8k sqft229 County Road 107, Nacogdoches, TX 75965Off Market
- $438,600-- bd-- ba2.1k sqft349 County Road 107, Nacogdoches, TX 75965Off Market
- $364,2004 bd2 ba1.9k sqft190 County Road 107, Nacogdoches, TX 75965Off Market
A local agent can set up tours, give advice and negotiate with sellers.
Similar homes
- $355,0003 bd2 ba2.8k sqft9668 Us Highway 259 N, Nacogdoches, TX 75965For Sale
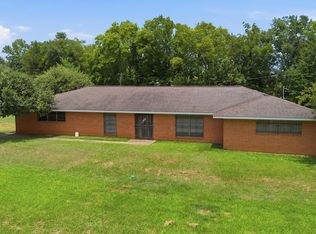 MLS ID #70014303, Charity Bentley. Deep East Texas
 - $375,0004 bd3 ba2.5k sqft7708 North St, Nacogdoches, TX 75965For Sale
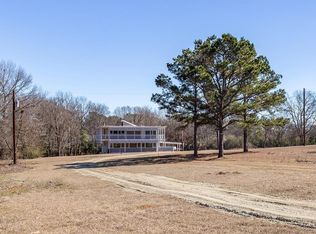 MLS ID #65108061, Marisol Macias. Deep East Texas
 - $339,9003 bd2 ba1.6k sqft253 Rock Creek Dr, Nacogdoches, TX 75965For Sale
 MLS ID #70013351, Colton Pool. Deep East Texas
 - $375,0004 bd2 ba2.1k sqft1757 County Road 273, Garrison, TX 75946For Sale
 MLS ID #70014538, Ed Pool. Deep East Texas
 - $374,9003 bd2 ba2.1k sqft3421 Baywood Dr, Nacogdoches, TX 75965For SaleMLS ID #70014465, Sam Morgan. Deep East Texas
- $410,0004 bd4 ba2.5k sqft340 County Road 2221, Nacogdoches, TX 75965For Sale By Owner
- $299,9004 bd2 ba2k sqft130 County Road 199, Nacogdoches, TX 75965For SaleMLS ID #70014278, Abby Taylor. Deep East Texas
- $319,0004 bd3 ba2.1k sqft2025 Surrey St, Nacogdoches, TX 75965For SaleMLS ID #70014670, Tom Huey. Deep East Texas
- $394,9003 bd2 ba2.4k sqft624 Oakview Dr, Nacogdoches, TX 75965For SaleMLS ID #70014093, R J Bohac. Deep East Texas
- $399,9994 bd2 ba1.9k sqft265 Clear View Ln, Nacogdoches, TX 75965For SaleMLS ID #70012931, Cindy Millard. Deep East Texas
- $295,0003 bd2 ba1.8k sqft4620 Kenbrook Dr, Nacogdoches, TX 75965For SaleMLS ID #70014685, David Yates. Deep East Texas
- $329,9002 bd2 ba1.9k sqft10 Austin Hollow Cir, Nacogdoches, TX 75965For SaleMLS ID #70014628, Charity Bentley. Deep East Texas
- $458,8503 bd3 ba2.1k sqft259 Sandstone Ln, Nacogdoches, TX 75965For SaleMLS ID #70014476, Mark Dees. Deep East Texas
- $489,9004 bd3 ba2.3k sqft566 County Road 915, Nacogdoches, TX 75965For SaleMLS ID #70014287, Blanca Romero. Deep East Texas
- $187,5503 bd2 ba1.5k sqft115 Quail Run, Nacogdoches, TX 75965For SaleHubzu
- $277,9153 bd2 ba1.5k sqft153 Quarry Ln, Nacogdoches, TX 75965For SaleMLS ID #70014676, Hilda Broom. Deep East Texas
- $379,0005 bd2 ba1.9k sqft1532 County Road 713, Nacogdoches, TX 75964For SaleMLS ID #70013529, Angelena Russell. Deep East Texas
- $269,9003 bd2 ba2k sqft222 E Parker Rd, Nacogdoches, TX 75965For SaleMLS ID #70014196, Jerrod Hoch. Deep East Texas
- $294,9003 bd2 ba1.4k sqft201 Ruby Ln, Nacogdoches, TX 75965For SaleMLS ID #70013856, Amanda Barham. Deep East Texas
- $317,0003 bd2 ba1.8k sqft220 Sandstone Ln, Nacogdoches, TX 75965For SaleMLS ID #26005845, Diana Zamora, Quality Choice Solutions, LLC. GTARMLS
