Skip main navigation
Sold for $499,000
  • $499,000

    1164 Ranch Marina Rd, Pell City, AL 35128

    3beds
    2,875sqft
    Townhouse
    Built in 2025
    -- sqft lot
    $-- Zestimate®
    $174/sqft
    $2,487 Estimated rent

    Home value

    Not available

    Estimated sales range

    Not available

    $2,487/mo

    Zestimate® history
    Loading
    Loading...

    Owner options

    List your home for rent

    $2,487/mo

    Rent Zestimate®

    Find your next renter with Zillow Rental Manager. Plus, with online applications, you can quickly screen prospective tenants – for free.

    Learn more

    $2,487/mo

    Rent Zestimate®

    Refinance and save

    $2,890/mo

    Est. payment

    Refinancing to a lower rate could help reduce your monthly payments and save thousands over the life of the loan.

    See today's rates

    $2,890/mo

    Est. payment

    Explore your selling options

    Work with a Zillow partner agent

    Leverage their expertise and Zillow's premium Showcase listings to get your home seen by more buyers.

    Get started

    List with your own agent

    Get your home in front of millions of buyers by listing it on Zillow.

    Learn how to do it

    Sell it yourself

    Take full control of how buyers see your home on Zillow by listing For Sale by Owner (FSBO).

    List your home

    What's special

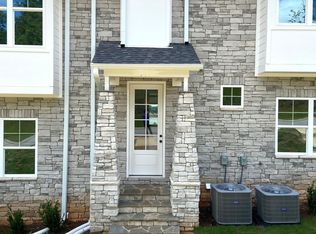
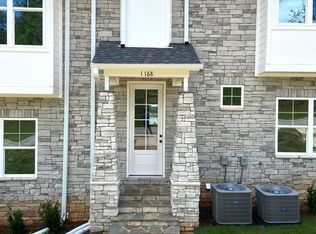
    MOVE IN READY! LUXURY TOWNHOME, with a BREATHTAKING view of Logan Martin lake just come home and forget all your hard work. Sit on the balcony, with a spectacular view of the Lake, with a birds eye view. With this, 3 bedroom, 4 bathroom with a bedroom in the basement. You don't have to walk up or down the stairs, the Elevator will do it for you. On the main level, one bedroom has a full bath, a beautiful kitchen, living room and breakfast area, with plenty of windows. The Second level has 2 bedrooms, 2 full bathrooms, with the spacious Master bedroom that has its own balcony with a walk-in closet and gorgeous bathroom. With a full finished basement, including one room with a full bath and laundry room includes a Full Wet Bar, plus the Garage. THIS GATED COMMUNITY HAS A PRIVATE TENNIS COURT, PRIVATE PARK, AND A PRIVATE CLUB SWIMMING POOL. COME AND ENJOY TODAY!

    Zillow last checked:

    Listing updated:

    Listed by:

    Rana Sukar 205-369-9446,

    Edge Realty Group, LLC

    Bought with:

    Rana Sukar

    Edge Realty Group, LLC

    Source: GALMLS,MLS#: 21401811MLS Logo

    Facts & features

    Interior

    Bedrooms & bathrooms
    • Bedrooms: 3
    • Bathrooms: 4
    • Full bathrooms: 4
    Rooms
    • Room types: Bedroom, Dining Room, Bathroom, Kitchen, Master Bathroom
    Bedroom 1
    • Level: First
    Primary bathroom
    • Level: Second
    Bathroom 1
    • Level: First
    Dining room
    • Level: First
    Kitchen
    • Features: Stone Counters
    • Level: First
    Basement
    • Area: 741
    Heating
    • 3+ Systems (HEAT)
    Cooling
    • 3+ Systems (COOL)
    Appliances
    • Included: Trash Compactor, Convection Oven, Disposal, Microwave, Electric Oven, Refrigerator, Electric Water Heater
    • Laundry: Electric Dryer Hookup, Floor Drain, Sink, In Basement, Laundry Room, Yes
    Features
    • Elevator, Recessed Lighting, Wet Bar, High Ceilings, Crown Molding, Smooth Ceilings, Linen Closet, Separate Shower, Double Vanity, Sitting Area in Master, Walk-In Closet(s)
    • Flooring: Hardwood, Tile
    • Doors: French Doors
    • Windows: Bay Window(s)
    • Basement: Full,Finished,Bath/Stubbed,Concrete
    • Attic: Pull Down Stairs,Yes
    • Has fireplace: No
    Interior area
    • Total interior livable area: 2,875 sqft
    • Finished area above ground: 2,134
    • Finished area below ground: 741

    Property

    Parking
    • Total spaces: 2
    • Parking features: Basement, Garage Faces Rear
    • Attached garage spaces: 2
    Features
    • Levels: 2+ story
    • Patio & porch: Covered, Patio, Porch, Covered (DECK), Deck
    • Exterior features: Balcony, Dock
    • Pool features: Cleaning System, In Ground, Fenced, Community
    • Has water view: Yes
    • Water view: Water
    • Waterfront features: No
    Details
    • Parcel number: 300305000201900
    • Special conditions: N/A

    Construction

    Type & style
    • Home type: Townhouse
    • Property subtype: Townhouse
    • Attached to another structure: Yes
    Materials
    • Shingle Siding, Vinyl Siding, Stone
    • Foundation: Basement
    Condition
    • New construction: Yes
    • Year built: 2025

    Utilities & green energy

    • Water: Public
    • Utilities for property: Sewer Connected

    Community & HOA

    Community
    • Subdivision: The Bluffs
    Location
    • Region: Pell City

    Financial & listing details

    • Price per square foot: $174/sqft
    • Price range: $499K - $499K
    • Date on market: 11/2/2024

    Price history

    DateEventPrice
    8/14/2026Sold$499,000$174/sqft
    Source: GALMLS #21401811 Report a problem
    11/2/2024Listed for sale$499,000$174/sqft
    Source: GALMLS #21401811 Report a problem

    Public tax history

    Tax history is unavailable.

    Neighborhood: 35128

    Nearby schools

    GreatSchools rating
    Schools provided by the listing agent
    • Elementary: Kennedy W M
    • Middle: Williams
    • High: Pell City

    Source: GALMLS. This data may not be complete. We recommend contacting the local school district to confirm school assignments for this home.

    Get pre-qualified for a loan
    At Zillow Home Loans, we can pre-qualify you in as little as 5 minutes with no impact to your credit score.

    An equal housing lender. NMLS #10287.