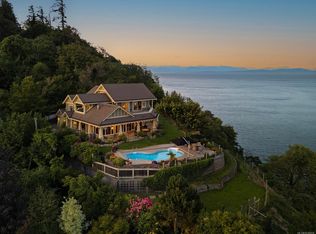
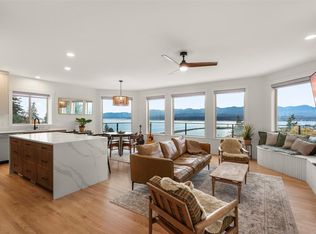
Magnificent West Coast Ocean, Glacier, and Beaufort Mountain views! Located on the coveted Yates Road, just a short stroll down ‘the stairs’ to the beaches at Goose Spit. Custom design by Tom Larsen (Tin Town) in 2003, 3 BD/ 3 BA, 2,321 sf, meticulous craftsmanship and thoughtful style create contrasting textures and tones with a soft palette from the forest, land and sea. Streaming sunlight, walls of windows, 10’ ceilings on the upper level and skylights highlight the open concept floorplan with expansive sliding door access to the private covered deck with southwest exposure, the place to be! Well-designed kitchen boasts Wolf and Sub-Zero appliances, 36” natural gas cooktop, & black granite counters, easy access to the back deck w/ outdoor kitchen, swings for the wee ones and a view of the terraced gardens! In-floor radiant heating on both levels w/ Heat Pump, AC 2nd level w/ HP, Mini spits for A/C lower level, wine cellar 1,000 bottles w/ HP, 2 gas fireplaces, generator, 2 W/D.
For sale
C$1,620,000
1164 Yates Rd, Comox Valley, BC V9M 3X3
3beds
3baths
2,321sqft
Single Family Residence
Built in 2003
0.37 Acres Lot
$-- Zestimate®
C$698/sqft
C$-- HOA
What's special
Streaming sunlightWalls of windowsOpen concept floorplanWell-designed kitchenWolf and sub-zero appliancesBlack granite counters
- 1 day
- 21
- 4
Zillow last checked:
Listing updated:
Listed by:
Jane Denham Personal Real Estate Corporation,
REMAX Ocean Pacific (CX),
Grace Denham-Clare,
REMAX Ocean Pacific (CX)
Source: VIVA,MLS®#: 1053009
Facts & features
Interior
Bedrooms & bathrooms
- Bedrooms: 3
- Bathrooms: 3
- Main level bathrooms: 2
- Main level bedrooms: 2
Kitchen
- Level: Main
Heating
- Electric, Heat Pump, Hot Water, Radiant Floor
Cooling
- Air Conditioning
Appliances
- Included: Dishwasher, Dryer, Microwave, Oven Built-In, Oven/Range Gas, Range Hood, Refrigerator, Washer
- Laundry: Inside
Features
- French Doors, Wine Storage, Central Vacuum Roughed-In
- Flooring: Tile
- Windows: Skylight(s)
- Basement: Finished,Walk-Out Access
- Number of fireplaces: 2
- Fireplace features: Gas
Interior area
- Total structure area: 2,321
- Total interior livable area: 2,321 sqft
Property
Parking
- Total spaces: 2
- Parking features: Garage Double
- Garage spaces: 2
Features
- Levels: 2
- Entry location: Ground Level
- Patio & porch: Balcony/Deck, Balcony/Patio
- Exterior features: Garden, Low Maintenance Yard, Outdoor Kitchen, Sprinkler System
- Fencing: Partial
- Has view: Yes
- View description: City, Mountain(s), Ocean
- Has water view: Yes
- Water view: Ocean
Lot
- Size: 0.37 Acres
- Features: Central Location, Cul-De-Sac, Easy Access, Hillside, Landscaped, Marina Nearby, Quiet Area, Recreation Nearby, Shopping Nearby, Southern Exposure
Details
- Parcel number: 000186244
- Zoning: CR-1
- Zoning description: Residential
Construction
Type & style
- Home type: SingleFamily
- Architectural style: West Coast
- Property subtype: Single Family Residence
Materials
- Insulation All, Stucco
- Foundation: Concrete Perimeter
- Roof: Membrane
Condition
- Resale
- New construction: No
- Year built: 2003
Utilities & green energy
- Water: Well: Drilled
Community & HOA
Community
- Security: Security System
Location
- Region: Comox Valley
Financial & listing details
- Price per square foot: C$698/sqft
- Tax assessed value: C$1,345,000
- Annual tax amount: C$5,413
- Date on market: 10/23/2026
- Ownership: Freehold
Price history
| Date | Event | Price |
|---|---|---|
| 10/23/2026 | Listed for sale | C$1,620,000C$698/sqft |
Source: VIVA #1053009 Report a problem | ||
Public tax history
Tax history is unavailable.
Climate risks
Neighborhood: V9M
Nearby schools
GreatSchools rating
No schools nearby
We couldn't find any schools near this home.

Similar homes
- C$1,975,0003 bd3 ba3k sqft1161 Moore Rd, Comox Valley, BC V9M 3X1For Sale
 MLS ID #1053011, Christiaan Horsfall Personal Real Estate Corporation, REMAX Ocean Pacific (CX). VIVA
- C$1,450,0003 bd4 ba2.9k sqft1183 Moore Rd, Comox Valley, BC V9M 3X1For Sale
 MLS ID #1052516, Jane Denham Personal Real Estate Corporation, REMAX Ocean Pacific (CX). VIVA
- C$1,399,0003 bd3 ba1.9k sqft3630 Eagleview Cres, Courtenay, BC V9N 0B6For Sale
 MLS ID #1052720, Denny Featherstone Personal Real Estate Corporation, REMAX Ocean Pacific (Crtny). VIVA
- C$1,599,0003 bd2 ba2k sqft4778 Kilmarnock Dr, Comox Valley, BC V9N 9S5For Sale
 MLS ID #1037297, Christopher Andrews, PG Direct Realty Ltd.. VIVA
