Welcome to this beautifully maintained ranch tucked off the road, offering privacy, great outdoor space and plenty of room to grow. The beautifully landscaped yard can be enjoyed from the spacious deck overlooking the yard and woods. Inside the open layout features a kitchen with an abundance of cabinetry and a center island that flows seamlessly into the dining area. The inviting living room offers built-ins and a cozy fireplace, complemented by ceramic tile flooring. Two full bathrooms. Three spacious bedrooms each feature walk-in closets. A generous mudroom includes hookups behind the drywall for a first-floor laundry. The basement offers a potential family room, game room and tons of additional storage space with excellent potential to finish for even more living area. A two-car garage completes this wonderful property!
Pending
$329,900
11640 W Ridge Rd, Girard, PA 16417
3beds
1,600sqft
Single Family Residence
Built in 1998
1.69 Acres Lot
$-- Zestimate®
$206/sqft
$-- HOA
What's special
Cozy fireplaceTwo-car garageBeautifully landscaped yardThree spacious bedroomsGenerous mudroomCenter islandOpen layout
- 27 days
- 822
- 91
Likely to sell faster than
Zillow last checked:
Listing updated:
Listed by:
Aubrey Thomas (814)403-6097,
Coldwell Banker Select - Edinboro 814-734-1144,
Carmen Thomas 814-920-2199,
Coldwell Banker Select - Edinboro
Source: GEMLS,MLS#: 192675Originating MLS: Greater Erie Board Of Realtors
Facts & features
Interior
Bedrooms & bathrooms
- Bedrooms: 3
- Bathrooms: 2
- Full bathrooms: 2
Primary bedroom
- Description: Suite,Walkin Closet
- Level: First
Bedroom
- Description: Walkin Closet
- Level: First
Bedroom
- Description: Walkin Closet
- Level: First
Primary bathroom
- Level: First
Bonus room
- Level: Basement
Dining room
- Level: First
Other
- Level: First
Kitchen
- Description: Island
- Level: First
Living room
- Description: Builtins
- Level: First
Mud room
- Description: Laundry Hook-Up
- Level: First
Heating
- Forced Air, Gas
Cooling
- Central Air
Appliances
- Included: Dishwasher, Electric Cooktop, Electric Oven, Refrigerator, Dryer
Features
- Flooring: Carpet, Ceramic Tile
- Basement: Full
- Number of fireplaces: 1
- Fireplace features: Gas
Interior area
- Total structure area: 1,600
- Total interior livable area: 1,600 sqft
Property
Parking
- Total spaces: 2
- Parking features: Garage Door Opener
- Garage spaces: 2
Features
- Levels: One
- Stories: 1
- Patio & porch: Deck
- Exterior features: Deck, Storage
Lot
- Size: 1.69 Acres
- Dimensions: 131 x 508 x 0 x 0
- Features: Cleared, Level, Wooded
Details
- Additional structures: Shed(s)
- Parcel number: 39039007.0005.00
- Zoning description: R-1
Construction
Type & style
- Home type: SingleFamily
- Architectural style: One Story
- Property subtype: Single Family Residence
Materials
- Vinyl Siding
- Roof: Composition
Condition
- Excellent,Resale
- Year built: 1998
Utilities & green energy
- Sewer: Septic Tank
- Water: Well
Community & HOA
Location
- Region: Girard
Financial & listing details
- Price per square foot: $206/sqft
- Tax assessed value: $138,500
- Annual tax amount: $2,955
- Date on market: 8/17/2026
- Cumulative days on market: 25 days
- Road surface type: Paved
Estimated market value
Not available
Estimated sales range
Not available
Not available
Price history
| Date | Event | Price |
|---|---|---|
| 8/24/2026 | Pending sale | $329,900$206/sqft |
Source: GEMLS #192675 Report a problem | ||
| 8/17/2026 | Listed for sale | $329,900$206/sqft |
Source: GEMLS #192675 Report a problem | ||
Public tax history
| Year | Property taxes | Tax assessment |
|---|---|---|
| 2025 | $2,909 +3.4% | $138,500 |
| 2024 | $2,812 +15% | $138,500 |
| 2023 | $2,446 +1.6% | $138,500 |
| 2022 | $2,408 | $138,500 |
| 2021 | $2,408 +180% | $138,500 |
| 2020 | $860 -59.8% | $138,500 |
| 2019 | $2,137 -23% | $138,500 |
| 2018 | $2,776 +5.7% | $138,500 |
| 2017 | $2,626 +1.3% | $138,500 |
| 2016 | $2,591 +83.2% | $138,500 |
| 2015 | $1,414 -24.6% | $138,500 |
| 2014 | $1,876 +174.8% | $138,500 |
| 2013 | $683 -5.6% | $138,500 +15.9% |
| 2012 | $723 | $119,500 |
| 2011 | $723 | $119,500 |
| 2010 | $723 +20.5% | $119,500 |
| 2009 | $600 | $119,500 +8.6% |
| 2008 | -- | $110,080 |
| 2004 | $563 | $110,080 |
| 2003 | -- | $110,080 +566.7% |
| 2002 | -- | $16,510 |
| 2000 | -- | $16,510 |
Find assessor info on the county website
Monthly payment
Est. payment
Payment breakdown
Explore the cost of this home by adjusting the details. Changes won't be saved.Climate risks
Neighborhood: 16417
Nearby schools
Schools provided by the listing agent
- District: Northwestern
Source: GEMLS. This data may not be complete. We recommend contacting the local school district to confirm school assignments for this home.
Similar homes
- $329,9003 bd2 ba1.4k sqft28 Chestnut St, Girard, PA 16417For Sale
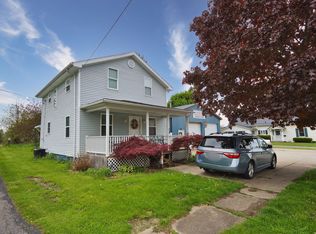 MLS ID #189583, Daniel Maher, Coldwell Banker Select - Airport. GEMLS
 - $325,0003 bd3 ba1.9k sqft6750 W Ridge Rd, Fairview, PA 16415For Sale
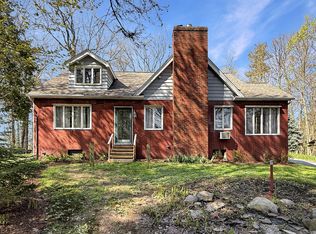 MLS ID #190326, Fred Amendola, KW Flagship Realty. GEMLS
 - $325,0003 bd2 ba1.6k sqft6170 Route 6n, Edinboro, PA 16412For Sale
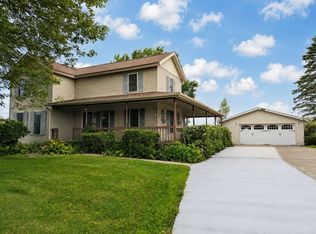 MLS ID #192594, Laurie McCarthy, Coldwell Banker Select - Peach. GEMLS
 - $340,0003 bd2 ba2k sqft7288 Fieldstone Ave, Conneaut, OH 44030For Sale
 MLS ID #5242885, Jennifer L Bartone, Harbor Realty. MLS Now
