Unique Southern Property with Guest Quarters on 4 Acres A property with space, charm and versatility-this 2,404 sq. ft. home sits beautifully on 4 acres and offers 3 bedrooms and 2.5 baths, along with exceptional details throughout. The home features tall ceilings throughout, beautiful thick crown molding and vaulted ceilings in the den/family room and kitchen, creating an open and inviting feel. A tall brick fireplace with openings toward both the den and kitchen serves as a distinctive architectural feature and adds warmth and character to the main living spaces. An enclosed back porch provides additional space to relax and enjoy the property. The additional 900 sq. ft. guest quarters offers a kitchen, living area, bedroom, bath, and laundry space, making it ideal for a variety of possibilities. Outside, the property offers plenty of room to spread out with a fenced backyard, an 18’x20’ shop, and an additional storage building. A generator provides added peace of mind. With its generous acreage, exceptional details, and separate guest accommodations, this property offers a rare opportunity to enjoy the space and charm of true Southern living.
Active
$365,000
2283 Highway 4 E, McGehee, AR 71654
3beds
2,404sqft
Single Family Residence
Built in 1998
4.08 Acres Lot
$343,200 Zestimate®
$152/sqft
$-- HOA
What's special
Generous acreageSeparate guest accommodationsAdditional storage buildingOpen and inviting feelExceptional details throughoutFenced backyardTall ceilings throughout
- 1 day |
- 68 |
- 5 |
Likely to sell faster than
Zillow last checked:
Listing updated:
Listed by:
Kara E Linn 870-501-2500,
Keller Williams Realty Central 501-907-5959
Source: CARMLS,MLS#: 26033139
Facts & features
Interior
Bedrooms & bathrooms
- Bedrooms: 3
- Bathrooms: 3
- Full bathrooms: 2
- 1/2 bathrooms: 1
Rooms
- Room types: Den/Family Room, In-Law Quarters
Dining room
- Features: Breakfast Bar, Eat-in Kitchen, Separate Dining Room
Heating
- Natural Gas
Cooling
- Electric
Appliances
- Included: Double Oven, Gas Range, Dishwasher, Disposal, Trash Compactor
- Laundry: Laundry Room
Features
- Primary Bedroom/Main Lv
- Flooring: Carpet, Tile, Vinyl, Wood
- Has fireplace: Yes
- Fireplace features: Woodburning-Site-Built, Wood Burning Stove
Interior area
- Total structure area: 2,404
- Total interior livable area: 2,404 sqft
Property
Parking
- Parking features: Garage
- Has garage: Yes
Features
- Levels: One
- Stories: 1
- Patio & porch: Screened
- Exterior features: Storage
- Fencing: Full,Wood
Lot
- Size: 4.08 Acres
- Features: Level
Details
- Additional structures: ADU Beds: 1, ADU Baths: 1, ADU Square Feet: 900
- Parcel number: 00103574000
Construction
Type & style
- Home type: SingleFamily
- Architectural style: Traditional
- Property subtype: Single Family Residence
Materials
- Brick
- Foundation: Crawl Space
- Roof: Shingle
Condition
- New construction: No
- Year built: 1998
Utilities & green energy
- Electric: Elec-Municipal (+Entergy)
- Gas: Gas-Natural
- Sewer: Septic Tank
- Water: Well
- Utilities for property: Natural Gas Connected
Community & HOA
Community
- Subdivision: Desha County
HOA
- Has HOA: No
Location
- Region: Mcgehee
Financial & listing details
- Price per square foot: $152/sqft
- Tax assessed value: $217,650
- Annual tax amount: $1,921
- Date on market: 8/13/2026
- Road surface type: Gravel
Estimated market value
$343,200
$326,000 - $360,000
$1,140/mo
Price history
| Date | Event | Price |
|---|---|---|
| 8/13/2026 | Listed for sale | $365,000+36400%$152/sqft |
Source:  CARMLS #26033139 Report a problem CARMLS #26033139 Report a problem | ||
| 12/18/1997 | Sold | $1,000 |
Source: Agent Provided Report a problem | ||
Public tax history
| Year | Property taxes | Tax assessment |
|---|---|---|
| 2025 | $1,922 -4.9% | $37,160 |
| 2024 | $2,022 -3.6% | $37,160 |
| 2023 | $2,097 -1.9% | $37,160 +0.5% |
| 2022 | $2,138 +8.5% | $36,980 +5.6% |
| 2021 | $1,970 +3.9% | $35,030 -10.2% |
| 2020 | $1,895 +21.2% | $39,000 |
| 2019 | $1,564 +5% | $39,000 |
| 2018 | $1,490 +5.2% | $39,000 |
| 2017 | $1,416 | $39,000 +43.3% |
| 2015 | -- | $27,220 +3.9% |
| 2014 | -- | $26,200 |
| 2013 | -- | $26,200 +4.9% |
| 2011 | -- | $24,980 +3.4% |
| 2010 | -- | $24,160 |
| 2009 | -- | -- |
Find assessor info on the county website
Monthly payment
Est. payment
Payment breakdown
Explore the cost of this home by adjusting the details. Changes won't be saved.Climate risks
Neighborhood: 71654
Nearby schools
GreatSchools rating
- 7/10McGehee Elementary SchoolGrades: PK-5Distance: 4.2 mi
- 5/10Conner Middle SchoolGrades: 6-8Distance: 4.2 mi
- 4/10McGehee High SchoolGrades: 9-12Distance: 4.2 mi
- $56,300-- bd1 ba1.6k sqft2265 Highway 4 E, Mcgehee, AR 71654Off Market
- $156,100145 acresHighway 159 S, Mc Gehee, AR 71654Off Market
- $8,300-- bd-- ba1.2k sqft2295 Highway 4 E, Mc Gehee, AR 71654Off Market
- $45,000-- bd-- ba1.2k sqft117 Highway 159 S, Mc Gehee, AR 71654Off Market
- $40,250-- bd1 ba1.1k sqft2281 Highway 4 E, Mcgehee, AR 71654Off Market
- $41,850-- bd1 ba1.4k sqft2239 Highway 4 E, Mcgehee, AR 71654Off Market
- $142,200-- bd-- ba1.7k sqft133 Highway 159 S, Mc Gehee, AR 71654Off Market
- $8,550-- bd-- ba960 sqft175 Highway 159 S, Mcgehee, AR 71654Off Market
A local agent can set up tours, give advice and negotiate with sellers.
Similar homes
- $305,0004 bd3 ba2k sqft109 Masonville Rd, Mc Gehee, AR 71654For Sale

 MLS ID #26019083, Kara E Linn, Keller Williams Realty Central. CARMLS
 - $379,0003 bd3 ba2.4k sqft1339 Lakehall Rd, Lake Village, AR 71653For Sale By Owner
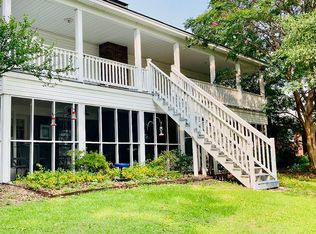
- $278,0003 bd2 ba2.8k sqft110 Deer Creek Dr, Scott, MS 38772For Sale
 MLS ID #104584, Abby Abernathy. Mid Delta Data Sharing Network
 - $380,0004 bd3 ba2.7k sqft131 Lakeside Ct, Lake Village, AR 71653For Sale By Owner
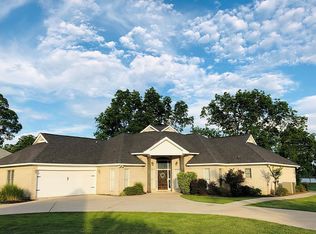
- $275,0003 bd2 ba2.1k sqft2737 Lakeshore Dr N, Lake Village, AR 71653For Sale By Owner
- $235,0003 bd2 ba2k sqft2237 Carol St, Greenville, MS 38703For SaleMLS ID #4151866, Latoya Suber, Kaizen Realty. MLS United
