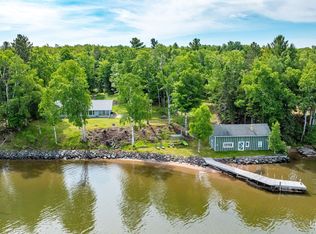
This PREMIER LAKE SUPERIOR PROPERTY on beautiful KEWEENAW BAY... will surpass your expectations....given the superior...Superior waterfront /shoreline....with amazing frontage and access and views that are breathtaking....the SUNRISE will begin your day with a positive mood... ...you can enjoy the recreational opportunities that the Lake provides as well...swimming, boating, canoeing, paddle-boarding floating... water-skiing for the adventuresome...and whatever way you can imagine to enjoy ...as the home and location will encourage you to be the best you can be.........nothing can matter more than this quality of life........the floor plan provides generous space for all lifestyle options...the fireplace can be adaptable to your preferences....the sellers previously had a wood stove....one can have a fireplace as an option....gas or wood options....the physical location of the home offers great opportunities for exercise....as walking, running, bicycling, skiing, snowshoeing can be enjoyed...your ideas will flow..there iis an RV connection and campsite on the property....
For sale
$545,000
11645 Des Rochers Rd, Pelkie, MI 49958
2beds
1,222sqft
Single Family Residence, Manufactured Home
Built in 1963
0.7 Acres Lot
$-- Zestimate®
$446/sqft
$-- HOA
What's special
- 19 days
- 797
- 33
Zillow last checked:
Listing updated:
Listed by:
KAREN LAHTI 906-370-4045,
RE/MAX DOUGLASS R.E.-H 906-482-1000
Source: MiRealSource,MLS#: 50220375 Originating MLS: Upper Peninsula Assoc of Realtors
Originating MLS: Upper Peninsula Assoc of RealtorsFacts & features
Interior
Bedrooms & bathrooms
- Bedrooms: 2
- Bathrooms: 1
- Full bathrooms: 1
- Main level bathrooms: 1
- Main level bedrooms: 2
Rooms
- Room types: Breezeway, Bedroom, Laundry, Living Room
Bedroom 1
- Features: Wood
- Level: Main
- Area: 72
- Dimensions: 8 x 9
Bedroom 2
- Features: Wood
- Level: Main
- Area: 154
- Dimensions: 11 x 14
Bathroom 1
- Features: Laminate
- Level: Main
Dining room
- Features: Wood
- Level: Main
- Area: 108
- Dimensions: 9 x 12
Family room
- Features: Wood
- Level: Main
- Area: 168
- Dimensions: 12 x 14
Kitchen
- Features: Vinyl
- Level: Main
- Area: 108
- Dimensions: 9 x 12
Living room
- Features: Wood
- Level: Main
- Area: 306
- Dimensions: 18 x 17
Heating
- Forced Air, Propane
Cooling
- Ceiling Fan(s)
Appliances
- Included: Dryer, Range/Oven, Refrigerator, Washer, Electric Water Heater
- Laundry: First Floor Laundry
Features
- Eat-in Kitchen
- Flooring: Wood, Laminate, Vinyl
- Windows: Window Treatments
- Basement: Other,Crawl Space
- Number of fireplaces: 1
- Fireplace features: Living Room
Interior area
- Total structure area: 1,222
- Total interior livable area: 1,222 sqft
- Finished area above ground: 1,222
- Finished area below ground: 0
Property
Parking
- Total spaces: 3
- Parking features: 3 or More Spaces
Features
- Levels: One
- Stories: 1
- Patio & porch: Porch
- On waterfront: Yes
- Waterfront features: All Sports Lake, Lake Front, Waterfront, Beach Front
- Body of water: Keweenaw Bay
- Frontage length: 96
Lot
- Size: 0.7 Acres
- Dimensions: 96 x 320
Details
- Additional structures: Shed(s), Sauna
- Parcel number: 00206102500
- Special conditions: Private,Standard
Construction
Type & style
- Home type: MobileManufactured
- Property subtype: Single Family Residence, Manufactured Home
Materials
- Aluminum Siding, Vinyl Siding
Condition
- New construction: No
- Year built: 1963
Utilities & green energy
- Sewer: Mound Septic
- Water: Drilled Well
- Utilities for property: Electricity Connected, Natural Gas Not Available, Propane, Propane Tank Owned, Internet DSL Available
Community & HOA
Community
- Subdivision: No
HOA
- Has HOA: No
- HOA name: None
Location
- Region: Pelkie
Financial & listing details
- Price per square foot: $446/sqft
- Tax assessed value: $84,156
- Annual tax amount: $952
- Date on market: 8/31/2026
- Cumulative days on market: 20 days
- Listing agreement: Exclusive Right To Sell
- Listing terms: Cash,Conventional
- Road surface type: Gravel
- Body type: Manufactured After 1976,Single Wide
Estimated market value
Not available
Estimated sales range
Not available
$1,028/mo
Price history
| Date | Event | Price |
|---|---|---|
| 8/31/2026 | Listed for sale | $545,000+689.9%$446/sqft |
Source:  MiRealSource #50220375 Report a problem MiRealSource #50220375 Report a problem | ||
| 8/6/2003 | Sold | $69,000$56/sqft |
Source: Agent Provided Report a problem | ||
Public tax history
| Year | Property taxes | Tax assessment |
|---|---|---|
| 2025 | $952 +5% | $42,078 +1.4% |
| 2024 | $907 | $41,488 +7.7% |
| 2023 | -- | $38,515 +8.7% |
| 2022 | -- | $35,432 +1% |
| 2021 | -- | $35,089 +8.9% |
| 2020 | -- | $32,226 +1.6% |
| 2019 | -- | $31,703 +11.5% |
| 2018 | -- | $28,428 +2.1% |
| 2017 | -- | $27,844 +0.9% |
| 2016 | -- | $27,596 +0.3% |
| 2015 | -- | $27,514 +1.6% |
| 2014 | -- | $27,081 +4% |
| 2012 | -- | $26,031 +2.7% |
| 2011 | -- | $25,347 |
Find assessor info on the county website
Monthly payment
Climate risks
Neighborhood: 49958
Similar homes
- $549,0002 bd1 ba856 sqft25649 Portage Entry Rd, Chassell, MI 49916For Sale

 MLS ID #50200687, DAVID JUKURI, CENTURY 21 AFFILIATED. MiRealSource
 - $545,0003 bd2 ba1.7k sqft20727 Park Rd, Skanee, MI 49962For Sale
 MLS ID #50204192, ANNIE FISH, UP NORTH REALTY. MiRealSource
 - $449,0003 bd2 ba1.4k sqft36841 River Rd, Chassell, MI 49916For Sale
 MLS ID #50216597, DAVID JUKURI, CENTURY 21 AFFILIATED. MiRealSource
 - $390,0004 bd2 ba1.5k sqft1017 Us Highway 41 Hwy S, Baraga, MI 49908For Sale
 MLS ID #50221648, KEVIN PATANA, KELLER WILLIAMS FIRST UP. MiRealSource
 - $511,6002 bd2 ba1.5k sqft105 N Front St Unit 7, Lanse, MI 49946New ConstructionMLS ID #50210874, FRAN SEVEGNEY, RE/MAX 1ST REALTY. MiRealSource
- $321,5002 bd2 ba1.1k sqft14437 Korhonen Rd, Baraga, MI 49908For SaleMLS ID #50217036, ANNIE FISH, UP NORTH REALTY. MiRealSource
- $496,2502 bd2 ba1.5k sqft105 N Front St Unit 6, Lanse, MI 49946New ConstructionMLS ID #50210871, FRAN SEVEGNEY, RE/MAX 1ST REALTY. MiRealSource
- $500,4602 bd2 ba1.5k sqft105 N Front St Unit 2, Lanse, MI 49946New ConstructionMLS ID #50210872, FRAN SEVEGNEY, RE/MAX 1ST REALTY. MiRealSource
- $497,2002 bd2 ba1.5k sqft105 N Front St Unit 3, Lanse, MI 49946New ConstructionMLS ID #50210873, FRAN SEVEGNEY, RE/MAX 1ST REALTY. MiRealSource
- $675,0003 bd2 ba1.6k sqft24551 Upper Point Mills Rd, Hancock, MI 49930For SaleMLS ID #50215927, EMMETT LARSON, CENTURY 21 AFFILIATED. MiRealSource
- $599,9003 bd2 ba1.3k sqft22109 River Trails Rd, Houghton, MI 49931New ConstructionMLS ID #50207065, CHRISTOPHER COPONEN, CENTURY 21 AFFILIATED. MiRealSource
- $359,0003 bd2 ba1.7k sqft42524 Wilson Memorial Dr, Chassell, MI 49916For SaleMLS ID #50209589, LISA MCKENZIE, STATE WIDE OF HOUGHTON. MiRealSource
- $345,0003 bd1 ba1.5k sqft12195 Froberg Rd, Baraga, MI 49908For SaleMLS ID #50212852, ANNIE FISH, UP NORTH REALTY. MiRealSource
- $280,0003 bd2 ba1.5k sqft1043 Ingot St, Hancock, MI 49930For SaleMLS ID #50221610, CLEA OLLANKETO, CENTURY 21 AFFILIATED. MiRealSource
- $299,9004 bd2 ba1.5k sqft48465 Lincoln St, Houghton, MI 49931For SaleMLS ID #50220338, JULIE WAARA, NORTHERN MICHIGAN LAND BROKERS - H. MiRealSource
- $325,0002 bd1 ba1.2k sqft51795 Pontiac Rd, Hancock, MI 49930For SaleMLS ID #50209975, DAVID JUKURI, CENTURY 21 AFFILIATED. MiRealSource
- $299,9003 bd2 ba1.7k sqft22175 Ridge Rd, Houghton, MI 49931For SaleMLS ID #50218180, JENNIFER DEEPHOUSE, STATE WIDE OF HOUGHTON. MiRealSource
- $383,0003 bd2 ba1.6k sqft1924 Sherwood Dr, Houghton, MI 49931For SaleMLS ID #50207798, KRISTINE WEIDNER (JUKURI), CENTURY 21 AFFILIATED. MiRealSource
- $399,5005 bd2 ba1.7k sqft913 College Ave, Houghton, MI 49931For SaleMLS ID #50220539, KRISTINE WEIDNER (JUKURI), CENTURY 21 AFFILIATED. MiRealSource
- $273,0003 bd2 ba1.4k sqft21944 Peepsock Rd, Houghton, MI 49931For SaleMLS ID #50216158, ADDI MARKHAM, CENTURY 21 AFFILIATED. MiRealSource
