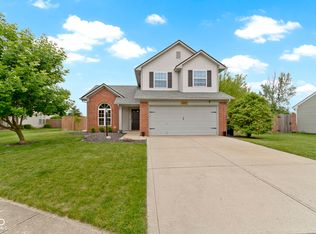
This is the home you have been waiting for! Welcome to 12606 Clearview Lane at Bradford Creek!! This amazing RANCH home has been thoughtfully designed and beautifully finished featuring 3 bedrooms, 2 bathrooms, 1841 square feet of living space, complete with a large LOFT and POOL. As you enter the home you are greeted by the spacious family room offering vaulted ceilings, big windows, and a cozy wood burning fireplace. The newly refreshed kitchen features warm maple cabinetry, brand-new quartz counters, stainless steel appliances, and updated lighting. As you continue through the home new carpets and modern light fixtures give the home a fresh, move-in-ready feel, and a rare find is the expansive loft above the garage offering endless possibilities as a home office, media room, fitness space, or even a playroom. last but not least when you step outside to the backyard you enter into your own private oasis featuring an in-ground pool with a brand-new pool liner, all enclosed by a 6-foot wood privacy fence, ideal for relaxing and entertaining. Major updates include a 5-year-old roof, 3-year-old HVAC, and a 3 year-old water heater providing you added peace of mind. This home combines comfort, style, and outdoor living all in one incredible package. Popular attractions just minutes away include: Geist Reservoir, Daniels Vineyard, and fine dining restaurants.
Active
$345,000
12606 Clearview Ln, Indianapolis, IN 46236
3beds
1,841sqft
Residential, Single Family Residence
Built in 1995
8,276 Square Feet Lot
$336,300 Zestimate®
$187/sqft
$20/mo HOA
What's special
- 4 hours |
- 192 |
- 11 |
Zillow last checked:
Listing updated:
Listed by:
Jamie Boer 317-289-9169,
Compass Indiana, LLC,
Zerrakon Mayberry 765-220-6947,
Compass Indiana, LLC
Source: MIBOR as distributed by MLS GRID,MLS#: 22112027
Loading...
Facts & features
Interior
Bedrooms & bathrooms
- Bedrooms: 3
- Bathrooms: 2
- Full bathrooms: 2
- Main level bathrooms: 2
- Main level bedrooms: 3
Primary bedroom
- Level: Main
- Area: 192 Square Feet
- Dimensions: 16x12
Bedroom 2
- Level: Main
- Area: 110 Square Feet
- Dimensions: 11x10
Bedroom 3
- Level: Main
- Area: 100 Square Feet
- Dimensions: 10x10
Dining room
- Level: Main
- Area: 140 Square Feet
- Dimensions: 14x10
Kitchen
- Features: Tile-Ceramic
- Level: Main
- Area: 176 Square Feet
- Dimensions: 11x16
Laundry
- Features: Tile-Ceramic
- Level: Main
- Area: 36 Square Feet
- Dimensions: 6x6
Living room
- Level: Main
- Area: 210 Square Feet
- Dimensions: 15x14
Loft
- Level: Upper
- Area: 306 Square Feet
- Dimensions: 18x17
Heating
- Forced Air
Cooling
- Central Air
Appliances
- Included: Dishwasher, Disposal, MicroHood, Electric Oven, Refrigerator, Water Heater
- Laundry: Main Level
Features
- Attic Access
- Has basement: No
- Attic: Access Only
- Number of fireplaces: 1
- Fireplace features: Family Room
Interior area
- Total structure area: 1,841
- Total interior livable area: 1,841 sqft
Property
Parking
- Total spaces: 2
- Parking features: Attached
- Attached garage spaces: 2
Features
- Levels: One Leveland + Loft
- Stories: 1
- Patio & porch: Patio
- Pool features: Fenced, In Ground
- Fencing: Fenced,Privacy
Lot
- Size: 8,276 Square Feet
Details
- Parcel number: 490127140017000407
- Horse amenities: None
Construction
Type & style
- Home type: SingleFamily
- Architectural style: Ranch,Traditional
- Property subtype: Residential, Single Family Residence
Materials
- Vinyl With Brick
- Foundation: Concrete Perimeter, Slab
Condition
- New construction: No
- Year built: 1995
Utilities & green energy
- Water: Public
- Utilities for property: Sewer Connected, Water Connected
Community & HOA
Community
- Subdivision: Bradford Creek
HOA
- Has HOA: Yes
- Amenities included: Maintenance, Snow Removal
- Services included: Maintenance, Snow Removal
- HOA fee: $240 annually
Location
- Region: Indianapolis
Financial & listing details
- Price per square foot: $187/sqft
- Tax assessed value: $348,800
- Annual tax amount: $3,406
- Date on market: 7/9/2026
- Cumulative days on market: 1 day
Estimated market value
$336,300
$319,000 - $353,000
$1,994/mo
Price history
| Date | Event | Price |
|---|---|---|
| 7/9/2026 | Listed for sale | $345,000+148.2%$187/sqft |
Source:  MIBOR as distributed by MLS GRID #22112027 Report a problem MIBOR as distributed by MLS GRID #22112027 Report a problem | ||
| 5/18/2010 | Sold | $139,000$76/sqft |
Source: Public Record Report a problem | ||
| 3/10/2010 | Sold | $139,000-4.1%$76/sqft |
Source: MIBOR as distributed by MLS GRID #21006611 Report a problem | ||
| 2/11/2010 | Listed for sale | $145,000+12.4%$79/sqft |
Source: CENTURY 21 Scheetz #21006611 Report a problem | ||
| 9/1/2004 | Sold | $129,000-2.3%$70/sqft |
Source: MIBOR as distributed by MLS GRID #2437963 Report a problem | ||
| 4/22/2002 | Sold | $132,000$72/sqft |
Source: MIBOR as distributed by MLS GRID #2208298 Report a problem | ||
Public tax history
| Year | Property taxes | Tax assessment |
|---|---|---|
| 2025 | $3,405 -4.2% | $348,800 +12% |
| 2024 | $3,553 +2.1% | $311,300 +6.2% |
| 2023 | $3,480 +21.5% | $293,100 +4.2% |
| 2022 | $2,863 -0.7% | $281,400 +23.7% |
| 2021 | $2,883 +17.5% | $227,400 +2.4% |
| 2020 | $2,454 +8.2% | $222,100 +5.1% |
| 2019 | $2,268 +0.3% | $211,300 +9.7% |
| 2018 | $2,260 +12.2% | $192,600 +0.5% |
| 2017 | $2,015 +0% | $191,700 +16.2% |
| 2016 | $2,015 -1.8% | $165,000 -5.3% |
| 2014 | $2,053 -3.2% | $174,200 -0.9% |
| 2013 | $2,121 | $175,700 -0.6% |
| 2012 | $2,121 | $176,800 +7.3% |
| 2011 | -- | $164,700 -1.6% |
| 2010 | $1,947 +17.9% | $167,300 +7.6% |
| 2009 | $1,651 | $155,500 -6.3% |
| 2007 | -- | $165,900 +12.6% |
| 2006 | -- | $147,400 +14% |
| 2005 | -- | $129,300 |
| 2004 | -- | $129,300 |
| 2003 | -- | $129,300 +63.3% |
| 2002 | -- | $79,200 +200% |
| 2001 | -- | $26,400 |
| 2000 | -- | $26,400 |
Find assessor info on the county website
Monthly payment
Est. payment$--/mo
Payment breakdown
Explore the cost of this home by adjusting the details. Changes won't be saved.All calculations are estimates and provided by Zillow, Inc. for informational purposes only. Actual amounts may vary.
HOA fees may include property taxes on listings classified as Co-Ops. Contact the listing agent and/or owner for fee details.
Mortgage interest rates are dependent on a number of factors, including credit score, down payment, and repayment length. Interest rate data provided by Zillow Group Marketplace, Inc. as of 1/1/1970 from various mortgage lenders with which we have lead or other similar arrangements; the Estimated Payment is an average of those rates.
See how much you could borrow to make a competitive offer.
Climate risks
Neighborhood: 46236
Nearby schools
GreatSchools rating
- 4/10Oaklandon Elementary SchoolGrades: 1-6Distance: 1.5 mi
- 3/10Belzer Middle SchoolGrades: 7-8Distance: 5.9 mi
- 3/10Lawrence Central High SchoolGrades: 9-12Distance: 5.9 mi
A local agent can set up tours, give advice and negotiate with sellers.


- Indiana
- Marion County
- Lawrence
- 46236
- 12606 Clearview Ln
Nearby cities
Nearby zip codes
Other Lawrence Topics
