Skip main navigation
For sale
  • Price cut: $10K (4/18)
    $170,000

    11647 Sabo Rd, Houston, TX 77089

    2beds
    1,874sqft
    : Get pre-qualified
    Townhouse
    Built in 1974
    1,720.62 Square Feet Lot
    $167,800 Zestimate®
    $91/sqft
    $274/mo HOA

    What's special

    Modern light fixturesFresh interior paintCeiling fansGranite countertopsMini blindsUpdated door hardwareRefrigerator included
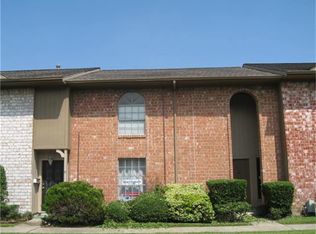
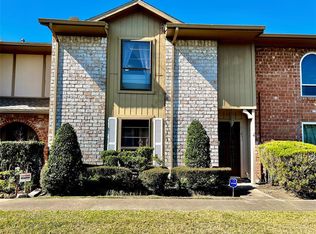
    Beautifully updated 2-bedroom, 2.5-bath townhome with 2 living areas, a study/home office, or a game room, featuring a 2-car detached garage and a private fenced patio—perfect for relaxing or entertaining. Recent 2026 upgrades include granite countertops, stainless-steel microwave, gas cooktop, dishwasher, fresh interior paint, ceiling fans, modern light fixtures, updated door hardware, mini blinds, mirrors in bathroom 1 and 2, new carpet on the stairs and in the primary bedroom, and refreshed bathroom flooring and vanities in two baths. Refrigerator included and spacious layout with great natural light. Enjoy access to two on-site community pools. Well-maintained complex with plenty of green space. Conveniently located near major freeways, shopping, and dining. Move-in ready and waiting for you!
    71 days
    |
    630
    |
    48
    |

    Zillow last checked:

    Listing updated:

    Listed by:

    Debbie Grigg TREC #0415440 281-686-3345,

    NextHome First Source

    Source: HAR,MLS#: 76651230MLS Logo

    Tour with a local agent

      Facts & features

      Interior

      Bedrooms & bathrooms
      • Bedrooms: 2
      • Bathrooms: 3
      • Full bathrooms: 2
      • 1/2 bathrooms: 1
      Rooms
      • Room types: Family Room
      Primary bathroom
      • Features: Half Bath, Primary Bath: Shower Only, Secondary Bath(s): Jetted Tub, Vanity Area
      Kitchen
      • Features: Breakfast Bar, Kitchen open to Family Room, Pantry, Soft Closing Cabinets
      Heating
      • Natural Gas
      Cooling
      • Electric
      Appliances
      • Included: Refrigerator, Double Oven, Gas Oven, Microwave, Gas Cooktop, Dishwasher
      • Laundry: Inside
      Features
      • Balcony, High Ceilings, Vaulted Ceiling, 2 Bedrooms Up, All Bedrooms Up
      • Flooring: Carpet, Laminate
      • Windows: Window Coverings
      Interior area
      • Total structure area: 1,874
      • Total interior livable area: 1,874 sqft
      Video & virtual tour

      Property

      Parking
      • Total spaces: 2
      • Parking features: Detached
      • Garage spaces: 2
      Features
      • Levels: Levels 1 and 2
      • Stories: 2
      • Patio & porch: Patio/Deck
      • Exterior features: Front Green Space
      • Pool features: In Ground
      • Has spa: Yes
      • Fencing: Fenced
      Lot
      • Size: 1,720.62 Square Feet
      • Features: Back Yard
      Details
      • Parcel number: 1061420060006

      Construction

      Type & style
      • Home type: Townhouse
      • Architectural style: Traditional
      • Property subtype: Townhouse
      Materials
      • Brick
      • Foundation: Slab
      • Roof: Composition
      Condition
      • New construction: No
      • Year built: 1974

      Utilities & green energy

      • Sewer: Public Sewer
      • Water: Public

      Community & HOA

      Community
      • Subdivision: Sagemont Park T/H Ph 01 U/R
      HOA
      • Amenities included: Clubhouse, Pool
      • HOA fee: $274 monthly
      Location
      • Region: Houston

      Financial & listing details

      • Price per square foot: $91/sqft
      • Tax assessed value: $140,164
      • Annual tax amount: $3,469
      • Date on market: 3/17/2026
      • Listing terms: Cash,Conventional,FHA
      • Ownership: Full Ownership
      • Road surface type: Concrete, Curbs, Gutters
      Get pre-qualifiedBe ready to make an offer.
      Connect with an agentGet info on this home, tour, and more.
      Calculate monthly paymentSee if you can afford this home.

        Estimated market value

        $167,800

        $159,000 - $176,000

        $1,904/mo

        Price history

        DateEventPrice
        4/18/2026Price change$170,000-5.6%$91/sqft
        Source: HAR #76651230 Report a problem
        3/17/2026Listed for sale$180,000+172.7%$96/sqft
        Source: HAR #76651230 Report a problem
        11/30/2022Listing removed--
        Source: Zillow Rental Manager Report a problem
        11/15/2022Price change$1,400-12.5%$1/sqft
        Source: Zillow Rental Manager Report a problem
        11/6/2022Price change$1,600+14.3%$1/sqft
        Source: Zillow Rental Manager Report a problem
        11/4/2022Price change$1,400-3.4%$1/sqft
        Source: Zillow Rental Manager Report a problem
        11/1/2022Listed for rent$1,450$1/sqft
        Source: Zillow Rental Manager Report a problem
        9/25/2011Listing removed$66,000$35/sqft
        Source: Olde Homestead Properties of Texas #19234437 Report a problem
        9/4/2011Price change$66,000-12%$35/sqft
        Source: Olde Homestead Properties of Texas #19234437 Report a problem
        4/14/2011Listed for sale$75,000-21.9%$40/sqft
        Source: isNowListed.com Report a problem
        11/8/2010Sold--
        Source: Public Record Report a problem
        1/15/2010Listing removed$96,000$51/sqft
        Source: The Metropolitan #12802797 Report a problem
        9/23/2009Listed for sale$96,000$51/sqft
        Source: Keller Williams Realty #12802797 Report a problem
        7/4/2009Listing removed$96,000$51/sqft
        Source: RE/MAX Memorial Town & Country #9128496 Report a problem
        3/24/2009Listed for sale$96,000$51/sqft
        Source: RE/MAX Memorial Town & Country #9128496 Report a problem

        Public tax history

        YearProperty taxesTax assessment
        2025$1,826 -1.4%$140,164 -2.9%
        2024$1,851 +5%$144,338 -6.1%
        2023$1,763 +8.3%$153,789 +15.7%
        2022$1,628 $132,914 +20.8%
        2021-- $110,005 -9.7%
        2020$1,627 +15%$121,831 +17.3%
        2019$1,415 -49%$103,823 +7.9%
        2018$2,774 $96,223
        2017$2,774 +12.4%$96,223 +7.4%
        2016$2,467 +134.3%$89,585 +3.6%
        2015$1,053 $86,513 +7.7%
        2014$1,053 $80,351 +16.5%
        2013-- $69,000 -6.4%
        2012-- $73,733 -9.6%
        2011-- $81,563
        2010-- $81,563 -4.8%
        2009-- $85,643 +0.8%
        2008-- $85,000 -7.1%
        2007-- $91,529 +0.6%
        2006-- $91,010 +2.6%
        2005-- $88,700
        2004-- $88,700
        2003-- $88,700 +5.7%
        2002-- $83,900 +12.3%
        2001-- $74,700 +4.3%
        2000-- $71,600

        Find assessor info on the county website

        Monthly payment

        Est. payment

          Payment breakdown

          Explore the cost of this home by adjusting the details. Changes won't be saved.
          All calculations are estimates and provided by Zillow, Inc. for informational purposes only. Actual amounts may vary.
          HOA fees may include property taxes on listings classified as Co-Ops. Contact the listing agent and/or owner for fee details.
          Mortgage interest rates are dependent on a number of factors, including credit score, down payment, and repayment length. Interest rate data provided by Zillow Group Marketplace, Inc. as of 1/1/1970 from various mortgage lenders with which we have lead or other similar arrangements; the Estimated Payment is an average of those rates.
          See how much you could borrow to make a competitive offer.

          Climate risks

          Neighborhood: South Belt - Ellington

          Getting around

          59 / 100
          Somewhat Walkable
          32 / 100
          Some Transit
          49 / 100
          Somewhat Bikeable

          Nearby schools

          GreatSchools rating
          Schools provided by the listing agent
          • Elementary: Meador Elementary School
          • Middle: Morris Middle School (Pasadena)
          • High: Dobie High School

          Source: HAR. This data may not be complete. We recommend contacting the local school district to confirm school assignments for this home.

          A local agent can set up tours, give advice and negotiate with sellers.

          Browse local experts

          Similar homes

          Skip to the end of the carouselSkip to the beginning of the carousel