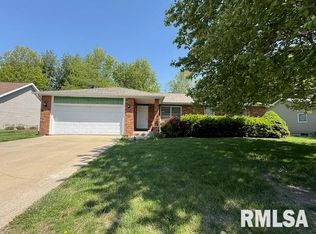
COMING SOON BEFORE AUG 24, This Ranch home is located in Hidden Hills Subdivision and offers three bedrooms, three baths, formal living and dining rooms, and a family room off the updated galley kitchen with breakfast bar and large pantry. Off the family room is a large four-season room (21x18) with tile flooring, a walkout to a patio area, and a large storage closet. The main level of this home has a primary bedroom with an updated 3/4 bath, two more bedrooms, and an updated full bath with a laundry closet. The basement is finished with a living area, laundry room, 3/4 bath, and utility room with storage. The attached two-car garage is oversized, and the attached 15x13 shop area is a great bonus space.
Coming soon
$199,000
1307 Rebecca Ln, Macomb, IL 61455
3beds
2,727sqft
Single Family Residence, Residential
Built in 1974
0.29 Acres Lot
$209,800 Zestimate®
$73/sqft
$15/mo HOA
What's special
- 16 days |
- 448 |
- 16 |
Zillow last checked:
Listing updated:
Listed by:
Steve Silberer 309-255-3968,
C21 Purdum-Epperson Inc
Source: RMLS Alliance as distributed by MLS GRID,MLS#: PA1268787 Originating MLS: Peoria Area Association of Realtors
Originating MLS: Peoria Area Association of Realtors
Facts & features
Interior
Bedrooms & bathrooms
- Bedrooms: 3
- Bathrooms: 3
- Full bathrooms: 3
Bedroom 1
- Level: Main
- Dimensions: 14ft 9in x 11ft 11in
Bedroom 2
- Level: Main
- Dimensions: 11ft 11in x 11ft 1in
Bedroom 3
- Level: Main
- Dimensions: 11ft 0in x 10ft 4in
Other
- Level: Main
- Dimensions: 13ft 4in x 10ft 9in
Other
- Area: 680
Additional level
- Area: 0
Additional room
- Description: FOUR SEASONS ROOM
- Level: Main
- Dimensions: 21ft 7in x 18ft 2in
Additional room 2
- Description: WORK SHOP
- Level: Main
- Dimensions: 15ft 7in x 13ft 7in
Family room
- Level: Main
- Dimensions: 19ft 8in x 14ft 1in
Kitchen
- Level: Main
- Dimensions: 13ft 6in x 10ft 4in
Laundry
- Level: Basement
- Dimensions: 10ft 5in x 5ft 6in
Living room
- Level: Main
- Dimensions: 20ft 0in x 9ft 9in
Main level
- Area: 2047
Recreation room
- Level: Basement
- Dimensions: 12ft 7in x 15ft 0in
Heating
- Forced Air
Cooling
- Central Air
Appliances
- Included: Dishwasher, Disposal, Dryer, Microwave, Range, Refrigerator, Washer
Features
- Solid Surface Counter, Ceiling Fan(s)
- Basement: Crawl Space,Partial
- Number of fireplaces: 1
Interior area
- Total structure area: 2,047
- Total interior livable area: 2,727 sqft
Property
Parking
- Total spaces: 2
- Parking features: Attached, Oversized
- Attached garage spaces: 2
- Details: Number Of Garage Remotes: 1
Features
- Patio & porch: Patio, Porch
Lot
- Size: 0.29 Acres
- Dimensions: 102 x 123
- Features: Corner Lot
Details
- Parcel number: 1130123400
Construction
Type & style
- Home type: SingleFamily
- Architectural style: Ranch
- Property subtype: Single Family Residence, Residential
Materials
- Frame, Vinyl Siding
- Foundation: Concrete Perimeter
- Roof: Shingle
Condition
- New construction: No
- Year built: 1974
Utilities & green energy
- Sewer: Public Sewer
- Water: Public
Community & HOA
Community
- Subdivision: Hidden Hills
HOA
- Has HOA: Yes
- Services included: Play Area
- HOA fee: $175 annually
Location
- Region: Macomb
Financial & listing details
- Price per square foot: $73/sqft
- Tax assessed value: $177,339
- Annual tax amount: $5,903
- Date on market: 7/29/2026
- Cumulative days on market: 18 days
Estimated market value
$209,800
$187,000 - $233,000
$2,048/mo
Price history
Price history is unavailable.
Public tax history
| Year | Property taxes | Tax assessment |
|---|---|---|
| 2024 | $5,536 -1.5% | $59,113 +4.3% |
| 2023 | $5,620 +8.3% | $56,654 +3.2% |
| 2022 | $5,187 +4.2% | $54,892 |
| 2021 | $4,976 +1.3% | $54,892 +0.2% |
| 2020 | $4,912 -0.4% | $54,760 -2.7% |
| 2019 | $4,930 +5% | $56,274 |
| 2018 | $4,698 | $56,274 |
| 2017 | $4,698 +2.1% | $56,274 +1.1% |
| 2016 | $4,602 +6.7% | $55,678 +2.3% |
| 2015 | $4,313 | $54,405 +1.5% |
| 2014 | $4,313 +1.8% | $53,591 |
| 2013 | $4,239 | $53,591 |
| 2012 | -- | $53,591 |
| 2011 | -- | -- |
Find assessor info on the county website
Monthly payment
Est. payment
Payment breakdown
Explore the cost of this home by adjusting the details. Changes won't be saved.Climate risks
Neighborhood: 61455
Nearby schools
GreatSchools rating
- 5/10Edison Elementary SchoolGrades: 3-5Distance: 0.7 mi
- 5/10Macomb Middle SchoolGrades: 6-8Distance: 1.3 mi
- 3/10Macomb Senior High SchoolGrades: 9-12Distance: 1.2 mi
Schools provided by the listing agent
- High: Macomb
Source: RMLS Alliance as distributed by MLS GRID. This data may not be complete. We recommend contacting the local school district to confirm school assignments for this home.
- $162,2005 bd3 ba1.1k sqft1301 Rebecca Ln, Macomb, IL 61455Off Market
- $174,4003 bd-- ba1.1k sqft1301 Carolbeth Ave, Macomb, IL 61455Off Market
- $142,0003 bd-- ba1.2k sqft1297 Rebecca Ln, Macomb, IL 61455Off Market
- $169,5002 bd-- ba1.2k sqft1306 Rebecca Ln, Macomb, IL 61455Off Market
- $171,5004 bd3 ba1.4k sqft1300 Rebecca Ln, Macomb, IL 61455Off Market
- $221,6005 bd-- ba1.9k sqft1312 Rebecca Ln, Macomb, IL 61455Off Market
- $208,4003 bd-- ba1.7k sqft1318 Rebecca Ln, Macomb, IL 61455Off Market
- $214,200-- bd-- ba-- sqft1506 Thomas St, Macomb, IL 61455Off Market
A local agent can set up tours, give advice and negotiate with sellers.
Similar homes
- $200,0003 bd3 ba2.5k sqft1138 E Grant St, Macomb, IL 61455For Sale By Owner

- $205,0003 bd2 ba1.8k sqft123 Pam Ln, Macomb, IL 61455For Sale

 MLS ID #PA1269180, Steve Silberer, C21 Purdum-Epperson Inc. RMLS Alliance as distributed by MLS GRID
 - $199,0003 bd2 ba1.5k sqft112 James Dr, Macomb, IL 61455For Sale
 MLS ID #PA1266866, Nick J Curtis, REMAX Aligned. RMLS Alliance as distributed by MLS GRID
 - $169,9003 bd3 ba2.2k sqft1324 E Thomas St, Macomb, IL 61455For Sale
 MLS ID #PA1266506, Robin Briney, Key, REALTORS. RMLS Alliance as distributed by MLS GRID
 - $179,5004 bd2 ba1.8k sqft318 Meadow Dr, Macomb, IL 61455For SaleMLS ID #PA1269057, Terri Gilliland, TNT Realty Group, Inc.. RMLS Alliance as distributed by MLS GRID
- $215,0003 bd2 ba1.6k sqft1220 Maple Ave, Macomb, IL 61455For SaleMLS ID #PA1266944, Nick J Curtis, REMAX Aligned. RMLS Alliance as distributed by MLS GRID
- $179,9003 bd2 ba2k sqft632 Lincoln Dr, Macomb, IL 61455For SaleMLS ID #PA1267817, Todd Gilliland, TNT Realty Group, Inc.. RMLS Alliance as distributed by MLS GRID
- $149,9005 bd2 ba2.2k sqft440 N Campbell St, Macomb, IL 61455For SaleMLS ID #PA1269289, Nick J Curtis, REMAX Aligned. RMLS Alliance as distributed by MLS GRID
- $189,0003 bd2 ba2k sqft119 Penny Ln, Macomb, IL 61455For SaleMLS ID #PA1265225, Christine Farr, Key, REALTORS. RMLS Alliance as distributed by MLS GRID
- $205,0005 bd4 ba2.5k sqft644 S Randolph St, Macomb, IL 61455For SaleMLS ID #PA1256166, Nick J Curtis, REMAX Aligned. RMLS Alliance as distributed by MLS GRID
- $179,9004 bd2 ba2.2k sqft439 N McArthur St, Macomb, IL 61455For SaleMLS ID #PA1267527, Nick J Curtis, REMAX Aligned. RMLS Alliance as distributed by MLS GRID
- $205,0004 bd3 ba2k sqft103 Penny Ln, Macomb, IL 61455For SaleMLS ID #PA1264512, Stephanie Green, C21 Purdum-Epperson Inc. RMLS Alliance as distributed by MLS GRID
- $159,9004 bd3 ba2.8k sqft215 W Washington St, Macomb, IL 61455For SaleMLS ID #PA1266930, Terri Gilliland, TNT Realty Group, Inc.. RMLS Alliance as distributed by MLS GRID
- $244,9005 bd3 ba3k sqft4 Woodland Ln, Macomb, IL 61455For SaleMLS ID #PA1264734, Christine Farr, Key, REALTORS. RMLS Alliance as distributed by MLS GRID
- $160,0004 bd3 ba1.6k sqft216 N Normal St, Macomb, IL 61455For SaleMLS ID #PA1266336, Kinzie Taylor, Crossroads Real Estate. RMLS Alliance as distributed by MLS GRID
- $239,9006 bd3 ba2.7k sqft15465 Us Highway 67, Macomb, IL 61455For SaleMLS ID #PA1266596, Richard Westen, REMAX Aligned. RMLS Alliance as distributed by MLS GRID
- $119,0003 bd2 ba1.4k sqft215 N Normal St, Macomb, IL 61455For SaleMLS ID #PA1268754, Christine Farr, Key, REALTORS. RMLS Alliance as distributed by MLS GRID
- $131,0003 bd2 ba1.5k sqft133 Holden Dr, Macomb, IL 61455For SaleMLS ID #PA1268957, Christine Farr, Key, REALTORS. RMLS Alliance as distributed by MLS GRID
- $182,5003 bd3 ba2.2k sqft629 S Randolph St, Macomb, IL 61455For SaleMLS ID #PA1266229, Richard Westen, REMAX Aligned. RMLS Alliance as distributed by MLS GRID
- $154,9003 bd3 ba1.7k sqft1824 Riverview Dr, Macomb, IL 61455For SaleMLS ID #PA1265484, Samantha J Braden, Rhoades Real Estate & Land Auc. RMLS Alliance as distributed by MLS GRID
