Tired of traffic? Search no more. This property is in a quiet area on a dead-end street. The home has been recently updated with a lot of new features. With the mechanicals, it includes wiring with a 200 Amp service, furnace, water heater, and plumbing. The kitchen has been remodeled with new countertops and flooring. There is new paint throughout plus most of the windows have been replaced. One of the unique features is the one car garage that is behind and attached to the two-car garage in front. It has possibilities as a workshop, family rec area, or man cave. If you need additional bedrooms, there are also areas in the house that may meet that requirement.
For sale
$97,500
513 S Campbell St, Macomb, IL 61455
2beds
1,118sqft
Single Family Residence, Residential
Built in 1950
9,583 Square Feet Lot
$-- Zestimate®
$87/sqft
$-- HOA
What's special
Dead-end streetNew paint throughoutNew countertops
- 7 days |
- 312 |
- 15 |
Zillow last checked:
Listing updated:
Listed by:
Gene A Curtis 309-255-0227,
REMAX Aligned
Source: RMLS Alliance as distributed by MLS GRID,MLS#: PA1269095 Originating MLS: Peoria Area Association of Realtors
Originating MLS: Peoria Area Association of Realtors
Facts & features
Interior
Bedrooms & bathrooms
- Bedrooms: 2
- Bathrooms: 2
- Full bathrooms: 1
- 1/2 bathrooms: 1
Bedroom 1
- Level: Main
- Dimensions: 10ft 0in x 14ft 0in
Bedroom 2
- Level: Main
- Dimensions: 10ft 0in x 11ft 0in
Other
- Area: 0
Additional room
- Description: Sun Room
- Level: Main
- Dimensions: 9ft 0in x 15ft 0in
Family room
- Level: Main
- Dimensions: 8ft 0in x 27ft 0in
Kitchen
- Level: Main
- Dimensions: 9ft 0in x 12ft 0in
Living room
- Level: Main
- Dimensions: 14ft 0in x 16ft 0in
Main level
- Area: 1118
Heating
- Forced Air
Cooling
- Central Air
Features
- Ceiling Fan(s)
- Windows: Replacement Windows
- Basement: Full,Unfinished
Interior area
- Total structure area: 1,118
- Total interior livable area: 1,118 sqft
Property
Parking
- Total spaces: 2
- Parking features: Attached
- Attached garage spaces: 2
- Details: Number Of Garage Remotes: 0
Features
- Patio & porch: Deck, Patio
Lot
- Size: 9,583 Square Feet
- Dimensions: 64 x 151
- Features: Level
Details
- Parcel number: 1130003600
- Zoning description: R2 Single Family
Construction
Type & style
- Home type: SingleFamily
- Architectural style: Ranch
- Property subtype: Single Family Residence, Residential
Materials
- Frame, Aluminum Siding
- Foundation: Block
- Roof: Shingle
Condition
- New construction: No
- Year built: 1950
Utilities & green energy
- Sewer: Public Sewer
- Water: Public
Community & HOA
Community
- Subdivision: None
Location
- Region: Macomb
Financial & listing details
- Price per square foot: $87/sqft
- Tax assessed value: $48,861
- Annual tax amount: $1,971
- Date on market: 8/7/2026
Estimated market value
Not available
Estimated sales range
Not available
$1,209/mo
Price history
| Date | Event | Price |
|---|---|---|
| 8/7/2026 | Listed for sale | $97,500+112%$87/sqft |
Source:  RMLS Alliance as distributed by MLS GRID #PA1269095 Report a problem RMLS Alliance as distributed by MLS GRID #PA1269095 Report a problem | ||
| 5/3/2019 | Sold | $46,000-13%$41/sqft |
Source: RMLS Alliance as distributed by MLS GRID #PA1201720 Report a problem | ||
| 2/15/2019 | Listed for sale | $52,900-3.6%$47/sqft |
Source: CENTURY 21 Purdum-Epperson, Inc. #1201720 Report a problem | ||
| 12/6/2018 | Listing removed | $54,900$49/sqft |
Source: CENTURY 21 Purdum-Epperson, Inc. #1196171 Report a problem | ||
| 11/3/2018 | Price change | $54,900-5.2%$49/sqft |
Source: CENTURY 21 Purdum-Epperson, Inc. #1196171 Report a problem | ||
| 10/17/2018 | Price change | $57,900-3.3%$52/sqft |
Source: CENTURY 21 Purdum-Epperson, Inc. #1196171 Report a problem | ||
| 10/5/2018 | Listed for sale | $59,900$54/sqft |
Source: CENTURY 21 Purdum-Epperson, Inc. #1196171 Report a problem | ||
| 9/3/2018 | Listing removed | $59,900$54/sqft |
Source: CENTURY 21 Purdum-Epperson, Inc. #1196171 Report a problem | ||
| 8/21/2018 | Price change | $59,900-4.8%$54/sqft |
Source: CENTURY 21 Purdum-Epperson, Inc. #1196171 Report a problem | ||
| 7/7/2018 | Price change | $62,900+5%$56/sqft |
Source: CENTURY 21 Purdum-Epperson, Inc. #1196171 Report a problem | ||
| 6/18/2018 | Price change | $59,900-7.7%$54/sqft |
Source: Re/Max Unified Brokers, Inc #1190255 Report a problem | ||
| 5/23/2018 | Price change | $64,900-3.7%$58/sqft |
Source: Re/Max Unified Brokers, Inc #1190255 Report a problem | ||
| 5/4/2018 | Price change | $67,400-3.6%$60/sqft |
Source: Re/Max Unified Brokers, Inc #1190255 Report a problem | ||
| 12/27/2017 | Listed for sale | $69,900+64.5%$63/sqft |
Source: Re/Max Unified Brokers, Inc #1190255 Report a problem | ||
| 3/3/2015 | Sold | $42,500+750%$38/sqft |
Source: RMLS Alliance as distributed by MLS GRID #PA1165886 Report a problem | ||
| 12/24/2014 | Price change | $5,000-95%$4/sqft |
Source: Auction.com Report a problem | ||
| 12/17/2014 | Listed for sale | -- |
Source: Auction.com Report a problem | ||
| 10/31/2013 | Listing removed | $99,900$89/sqft |
Source: RE/MAX Unified Brokers #86869 Report a problem | ||
| 8/30/2013 | Listed for sale | $99,900+24.9%$89/sqft |
Source: RE/MAX Unified Brokers #86869 Report a problem | ||
| 7/30/2007 | Sold | $80,000+70.2%$72/sqft |
Source: Public Record Report a problem | ||
| 1/19/2005 | Sold | $47,000$42/sqft |
Source: Public Record Report a problem | ||
Public tax history
| Year | Property taxes | Tax assessment |
|---|---|---|
| 2024 | $1,874 -2.5% | $16,287 +4.3% |
| 2023 | $1,922 +7.5% | $15,610 +3.2% |
| 2022 | $1,787 +4.2% | $15,125 |
| 2021 | $1,715 +2.4% | $15,125 +1.4% |
| 2020 | $1,675 +0.3% | $14,922 -2.7% |
| 2019 | $1,670 -37.7% | $15,334 -40.4% |
| 2018 | $2,679 | $25,716 |
| 2017 | $2,679 +2.5% | $25,716 +1.1% |
| 2016 | $2,614 +5.8% | $25,444 +2.3% |
| 2015 | $2,471 | $24,862 +1.5% |
| 2014 | $2,471 +37.1% | $24,490 |
| 2013 | $1,802 | $24,490 |
| 2012 | -- | $24,490 |
| 2011 | -- | -- |
Find assessor info on the county website
Monthly payment
Est. payment
Payment breakdown
Explore the cost of this home by adjusting the details. Changes won't be saved.Climate risks
Neighborhood: 61455
Nearby schools
GreatSchools rating
- 5/10Edison Elementary SchoolGrades: 3-5Distance: 0.5 mi
- 5/10Macomb Middle SchoolGrades: 6-8Distance: 0.9 mi
- 3/10Macomb Senior High SchoolGrades: 9-12Distance: 0.7 mi
Schools provided by the listing agent
- Elementary: Macomb Lincoln
- Middle: Macomb
- High: Macomb
Source: RMLS Alliance as distributed by MLS GRID. This data may not be complete. We recommend contacting the local school district to confirm school assignments for this home.
- $68,9003 bd1 ba864 sqft519 S Campbell St, Macomb, IL 61455Off Market
- $46,0002 bd-- ba864 sqft301 E Walker St, Macomb, IL 61455Off Market
- $85,0003 bd-- ba1.3k sqft309 E Walker St, Macomb, IL 61455Off Market
- $74,8002 bd-- ba960 sqft317 E Walker St, Macomb, IL 61455Off Market
- $118,6003 bd2 ba1.5k sqft514 S Campbell St, Macomb, IL 61455Off Market
- $26,9192 bd-- ba696 sqft520 S Campbell St, Macomb, IL 61455Off Market
- $73,5002 bd1 ba950 sqft231 E Walker St, Macomb, IL 61455Off Market
- $67,3002 bd-- ba768 sqft506 S Campbell St, Macomb, IL 61455Off Market
A local agent can set up tours, give advice and negotiate with sellers.
Similar homes
- $110,0002 bd1 ba952 sqft816 S Garfield St, Macomb, IL 61455For Sale

 MLS ID #PA1269177, Richard Westen, REMAX Aligned. RMLS Alliance as distributed by MLS GRID
 - $92,5002 bd2 ba1k sqft702 & 708 W Piper St, Macomb, IL 61455For Sale
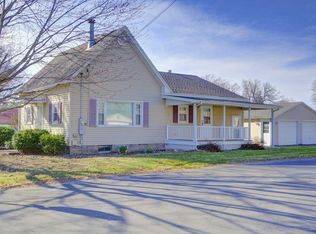 MLS ID #PA1261910, Nick J Curtis, REMAX Aligned. RMLS Alliance as distributed by MLS GRID
 - $74,9002 bd1 ba1.5k sqft516 W McDonough St, Macomb, IL 61455For Sale
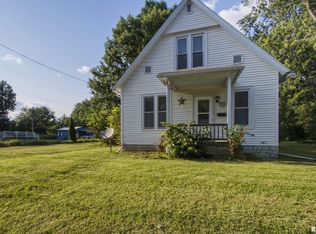 MLS ID #PA1268951, Justin Derry, REMAX Aligned. RMLS Alliance as distributed by MLS GRID
 - $87,9994 bd2 ba1.3k sqft324 W Jefferson St, Macomb, IL 61455For Sale
 MLS ID #PA1267073, Nick J Curtis, REMAX Aligned. RMLS Alliance as distributed by MLS GRID
 - $82,5002 bd2 ba1.3k sqft1026 E Carroll St, Macomb, IL 61455For SaleMLS ID #PA1267594, Richard Westen, REMAX Aligned. RMLS Alliance as distributed by MLS GRID
- $115,0004 bd2 ba1.6k sqft414 Summers Dr, Macomb, IL 61455For SaleMLS ID #PA1267676, Samantha J Braden, Rhoades Real Estate & Land Auc. RMLS Alliance as distributed by MLS GRID
- $71,0003 bd2 ba1.4k sqft704 E Calhoun St, Macomb, IL 61455For SaleMLS ID #PA1269069, Amber J Patrick, C21 Purdum-Epperson Inc. RMLS Alliance as distributed by MLS GRID
- $119,0003 bd2 ba1.4k sqft215 N Normal St, Macomb, IL 61455For SaleMLS ID #PA1268754, Christine Farr, Key, REALTORS. RMLS Alliance as distributed by MLS GRID
- $79,9952 bd1 ba1.1k sqft403 E Murray St, Macomb, IL 61455For SaleMLS ID #PA1268081, Steve Silberer, C21 Purdum-Epperson Inc. RMLS Alliance as distributed by MLS GRID
- $125,0003 bd2 ba1.3k sqft304 E Summit St, Macomb, IL 61455For SaleMLS ID #PA1267285, Todd Gilliland, TNT Realty Group, Inc.. RMLS Alliance as distributed by MLS GRID
- $77,5004 bd2 ba1.6k sqft521 S Johnson St, Macomb, IL 61455For SaleMLS ID #PA1260677, Nick J Curtis, REMAX Aligned. RMLS Alliance as distributed by MLS GRID
- $75,0003 bd3 ba1.3k sqft800 N Lafayette St, Macomb, IL 61455For SaleMLS ID #PA1239626, Gene A Curtis, REMAX Aligned. RMLS Alliance as distributed by MLS GRID
- $74,5003 bd2 ba1.5k sqft421 S McArthur St, Macomb, IL 61455For SaleMLS ID #PA1264701, Robin Briney, Key, REALTORS. RMLS Alliance as distributed by MLS GRID
- $64,9003 bd1 ba1.1k sqft308 S Bonham St, Macomb, IL 61455For SaleMLS ID #PA1267551, Paula J Clark, Key, REALTORS. RMLS Alliance as distributed by MLS GRID
- $131,0003 bd2 ba1.5k sqft133 Holden Dr, Macomb, IL 61455For SaleMLS ID #PA1268957, Christine Farr, Key, REALTORS. RMLS Alliance as distributed by MLS GRID
- $119,9003 bd3 ba1.4k sqft50 N Yorktown Rd, Macomb, IL 61455For SaleMLS ID #PA1268948, Nick J Curtis, REMAX Aligned. RMLS Alliance as distributed by MLS GRID
- $134,9003 bd2 ba1.2k sqft708 Memorial Dr, Macomb, IL 61455For SaleMLS ID #PA1267925, Nick J Curtis, REMAX Aligned. RMLS Alliance as distributed by MLS GRID
- $137,9002 bd2 ba1.3k sqft2201 & 2203 S Johnson St, Macomb, IL 61455For SaleMLS ID #CA1043050, Chrissy Lock, Farlow Real Estate Experts. RMLS Alliance as distributed by MLS GRID
- $65,0002 bd1 ba768 sqft325 S White St, Macomb, IL 61455For SaleMLS ID #PA1266054, Nick J Curtis, REMAX Aligned. RMLS Alliance as distributed by MLS GRID
- $69,0003 bd1 ba1.2k sqft332 E Summit St, Macomb, IL 61455For SaleMLS ID #PA1267344, Bret Link, TNT Realty Group, Inc.. RMLS Alliance as distributed by MLS GRID
