Charm, flexibility, and outdoor space come together in this home! Welcome to a 1 1/2 story home with a fairly open layout inside and an even larger yard outside! Stay cozy on rainy days with 2 bedrooms upstairs and a bonus room on the main floor that could be your work from home office or guest space. An attached garage around back offers a place to store your vehicle or tinker on projects while it sits on the shared driveway. Outside the yard has plenty of shade from the pine trees and room to relax or play! Located just minutes away from several Macomb District 185 Schools and the renovated Patton Park allow options within easy walking distances.
For sale
$74,900
516 W McDonough St, Macomb, IL 61455
2beds
1,596sqft
:
Get pre-qualified$606/mo
Single Family Residence, Residential
Built in 1920
0.34 Acres Lot
$-- Zestimate®
$47/sqft
$-- HOA
What's special
Attached garageLarger yard outsideFairly open layout inside
- 11 days |
- 338 |
- 23 |
Likely to sell faster than
Zillow last checked:
Listing updated:
Listed by:
Justin Derry 309-903-1091,
REMAX Aligned
Source: RMLS Alliance as distributed by MLS GRID,MLS#: PA1268951 Originating MLS: Peoria Area Association of Realtors
Originating MLS: Peoria Area Association of Realtors
Facts & features
Interior
Bedrooms & bathrooms
- Bedrooms: 2
- Bathrooms: 1
- Full bathrooms: 1
Bedroom 1
- Level: Upper
- Dimensions: 12ft 0in x 10ft 2in
Bedroom 2
- Level: Upper
- Dimensions: 12ft 0in x 13ft 2in
Other
- Level: Main
- Dimensions: 13ft 8in x 11ft 4in
Other
- Level: Main
- Dimensions: 11ft 6in x 13ft 0in
Additional room
- Description: Mudroom
- Level: Main
- Dimensions: 10ft 6in x 11ft 6in
Kitchen
- Level: Main
- Dimensions: 11ft 6in x 9ft 3in
Laundry
- Level: Main
- Dimensions: 10ft 2in x 11ft 6in
Living room
- Level: Main
- Dimensions: 13ft 0in x 11ft 4in
Main level
- Area: 924
Upper level
- Area: 672
Heating
- Has Heating (Unspecified Type)
Cooling
- Central Air
Appliances
- Included: Range, Refrigerator
Features
- Windows: Blinds
- Basement: Unfinished
Interior area
- Total structure area: 1,596
- Total interior livable area: 1,596 sqft
Property
Parking
- Total spaces: 1
- Parking features: Alley Access, Attached, Shared Driveway
- Attached garage spaces: 1
- Has uncovered spaces: Yes
- Details: Number Of Garage Remotes: 0
Features
- Patio & porch: Porch
Lot
- Size: 0.34 Acres
- Dimensions: 84 x 174
- Features: Level
Details
- Additional parcels included: 1140072105
- Parcel number: 1140072000
- Zoning description: R2
Construction
Type & style
- Home type: SingleFamily
- Property subtype: Single Family Residence, Residential
Materials
- Frame, Vinyl Siding
- Foundation: Brick/Mortar
- Roof: Shingle
Condition
- New construction: No
- Year built: 1920
Utilities & green energy
- Sewer: Public Sewer
- Water: Public
Community & HOA
Community
- Subdivision: Not Available
Location
- Region: Macomb
Financial & listing details
- Price per square foot: $47/sqft
- Tax assessed value: $59,859
- Annual tax amount: $1,376
- Date on market: 8/4/2026
- Cumulative days on market: 12 days
- Road surface type: Paved
Estimated market value
Not available
Estimated sales range
Not available
$969/mo
Price history
| Date | Event | Price |
|---|---|---|
| 8/4/2026 | Listed for sale | $74,900+15.2%$47/sqft |
Source:  RMLS Alliance as distributed by MLS GRID #PA1268951 Report a problem RMLS Alliance as distributed by MLS GRID #PA1268951 Report a problem | ||
| 3/28/2024 | Sold | $65,000-6.5%$41/sqft |
Source: RMLS Alliance as distributed by MLS GRID #PA1246487 Report a problem | ||
| 2/2/2024 | Contingent | $69,500$44/sqft |
Source: RMLS Alliance as distributed by MLS GRID #PA1246487 Report a problem | ||
| 12/12/2023 | Price change | $69,500-7.2%$44/sqft |
Source: RMLS Alliance as distributed by MLS GRID #PA1246487 Report a problem | ||
| 11/6/2023 | Listed for sale | $74,900+62.8%$47/sqft |
Source: RMLS Alliance as distributed by MLS GRID #PA1246487 Report a problem | ||
| 7/7/2009 | Sold | $46,000$29/sqft |
Source: Public Record Report a problem | ||
Public tax history
| Year | Property taxes | Tax assessment |
|---|---|---|
| 2024 | $1,863 -20.8% | $19,953 +4.3% |
| 2023 | $2,354 +7.5% | $19,123 +3.2% |
| 2022 | $2,190 +4.2% | $18,529 |
| 2021 | $2,101 +1.3% | $18,529 +0.2% |
| 2020 | $2,075 +0.3% | $18,484 -2.7% |
| 2019 | $2,068 +4.5% | $18,995 |
| 2018 | $1,979 | $18,995 |
| 2017 | $1,979 +2.5% | $18,995 +1.1% |
| 2016 | $1,931 +5.8% | $18,794 +2.3% |
| 2015 | $1,825 | $18,365 +1.5% |
| 2014 | $1,825 +4.3% | $18,090 |
| 2013 | $1,750 | $18,090 |
| 2012 | -- | $18,090 |
| 2011 | -- | -- |
Find assessor info on the county website
Monthly payment
Est. payment
Payment breakdown
Explore the cost of this home by adjusting the details. Changes won't be saved.Climate risks
Neighborhood: 61455
Nearby schools
GreatSchools rating
- 5/10Edison Elementary SchoolGrades: 3-5Distance: 1.1 mi
- 5/10Macomb Middle SchoolGrades: 6-8Distance: 0.8 mi
- 3/10Macomb Senior High SchoolGrades: 9-12Distance: 0.6 mi
Schools provided by the listing agent
- Elementary: Lincoln
- Middle: Macomb
- High: Macomb
Source: RMLS Alliance as distributed by MLS GRID. This data may not be complete. We recommend contacting the local school district to confirm school assignments for this home.
- $67,2002 bd2 ba1.1k sqft514 W McDonough St, Macomb, IL 61455Off Market
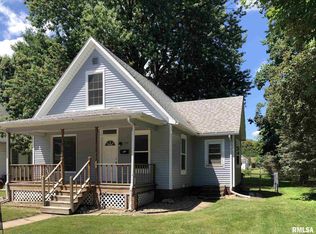
- $88,700-- bd-- ba1k sqft518 W McDonough St, Macomb, IL 61455Off Market
- $118,9002 bd2 ba1.2k sqft530 W McDonough St, Macomb, IL 61455Sold

- $53,0003 bd3 ba1.6k sqft508 W McDonough St, Macomb, IL 61455Sold

- $39,3001 bd1 ba-- sqft536 W McDonough St, Macomb, IL 61455Off Market
- $56,1002 bd1 ba720 sqft513 W McDonough St, Macomb, IL 61455Off Market
- $58,7002 bd1 ba992 sqft502 W McDonough St, Macomb, IL 61455Off Market
- $78,6003 bd2 ba1.5k sqft523 W McDonough St, Macomb, IL 61455Off Market
A local agent can set up tours, give advice and negotiate with sellers.
Similar homes
- $71,0003 bd2 ba1.4k sqft704 E Calhoun St, Macomb, IL 61455For Sale
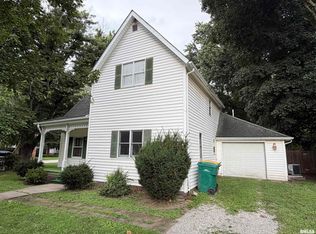
 MLS ID #PA1269069, Amber J Patrick, C21 Purdum-Epperson Inc. RMLS Alliance as distributed by MLS GRID
 - $74,5003 bd2 ba1.5k sqft421 S McArthur St, Macomb, IL 61455For Sale
 MLS ID #PA1264701, Robin Briney, Key, REALTORS. RMLS Alliance as distributed by MLS GRID
 - $77,5004 bd2 ba1.6k sqft521 S Johnson St, Macomb, IL 61455For Sale
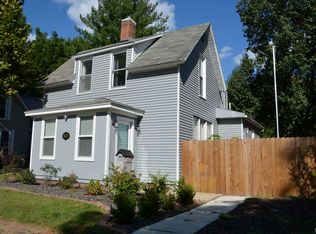 MLS ID #PA1260677, Nick J Curtis, REMAX Aligned. RMLS Alliance as distributed by MLS GRID
 - $110,0002 bd1 ba952 sqft816 S Garfield St, Macomb, IL 61455For Sale
 MLS ID #PA1269177, Richard Westen, REMAX Aligned. RMLS Alliance as distributed by MLS GRID
 - $75,0004 bd2 ba1.5k sqft423 W Calhoun St, Macomb, IL 61455For SaleMLS ID #PA1261432, Bailey Cale, REMAX Aligned. RMLS Alliance as distributed by MLS GRID
- $75,0003 bd3 ba1.3k sqft800 N Lafayette St, Macomb, IL 61455For SaleMLS ID #PA1239626, Gene A Curtis, REMAX Aligned. RMLS Alliance as distributed by MLS GRID
- $67,0002 bd1 ba856 sqft335 W Chase St, Macomb, IL 61455For SaleMLS ID #PA1266244, Bailey Cale, REMAX Aligned. RMLS Alliance as distributed by MLS GRID
- $69,0003 bd1 ba1.2k sqft332 E Summit St, Macomb, IL 61455For SaleMLS ID #PA1267344, Bret Link, TNT Realty Group, Inc.. RMLS Alliance as distributed by MLS GRID
- $69,5004 bd3 ba1.8k sqft609 N Lafayette St, Macomb, IL 61455For SaleMLS ID #PA1266914, Richard Westen, REMAX Aligned. RMLS Alliance as distributed by MLS GRID
- $82,5002 bd2 ba1.3k sqft1026 E Carroll St, Macomb, IL 61455For SaleMLS ID #PA1267594, Richard Westen, REMAX Aligned. RMLS Alliance as distributed by MLS GRID
- $68,0003 bd2 ba1.2k sqft432 W Calhoun St, Macomb, IL 61455For SaleMLS ID #PA1266849, Nancy J Badord, C21 Purdum-Epperson Inc. RMLS Alliance as distributed by MLS GRID
- $79,9952 bd1 ba1.1k sqft403 E Murray St, Macomb, IL 61455For SaleMLS ID #PA1268081, Steve Silberer, C21 Purdum-Epperson Inc. RMLS Alliance as distributed by MLS GRID
- $68,0001 bd2 ba1.1k sqft410 E Summit St, Macomb, IL 61455For SaleMLS ID #PA1268016, Christine Farr, Key, REALTORS. RMLS Alliance as distributed by MLS GRID
- $78,0003 bd1 ba1.8k sqft625 N Lafayette St, Macomb, IL 61455For SaleMLS ID #PA1263086, Amber J Patrick, C21 Purdum-Epperson Inc. RMLS Alliance as distributed by MLS GRID
- $92,5002 bd2 ba1k sqft702 & 708 W Piper St, Macomb, IL 61455For SaleMLS ID #PA1261910, Nick J Curtis, REMAX Aligned. RMLS Alliance as distributed by MLS GRID
- $54,9003 bd2 ba1.9k sqft727 E Jackson St, Macomb, IL 61455For SaleMLS ID #CA1045418, Austin McGrew, eXp Realty. RMLS Alliance as distributed by MLS GRID
- $87,9994 bd2 ba1.3k sqft324 W Jefferson St, Macomb, IL 61455For SaleMLS ID #PA1267073, Nick J Curtis, REMAX Aligned. RMLS Alliance as distributed by MLS GRID
- $97,5002 bd2 ba1.1k sqft513 S Campbell St, Macomb, IL 61455For SaleMLS ID #PA1269095, Gene A Curtis, REMAX Aligned. RMLS Alliance as distributed by MLS GRID
- $99,9003 bd2 ba1.8k sqft332 S Dudley St, Macomb, IL 61455For SaleMLS ID #PA1267778, Steve Silberer, C21 Purdum-Epperson Inc. RMLS Alliance as distributed by MLS GRID
- $69,0003 bd3 ba1.6k sqft520 S Johnson St, Macomb, IL 61455For SaleMLS ID #CA1042704, Melissa Miner, Western Illinois Realty LLC. RMLS Alliance as distributed by MLS GRID
