Skip main navigation
For sale
  • $225,000

    11649 Pippin Rd, Cincinnati, OH 45231

    3beds
    1,128sqft
    : 
    $1,672/mo
    Get pre-qualified
    Single Family Residence
    Built in 1981
    7,492 Square Feet Lot
    $223,600 Zestimate®
    $199/sqft
    $-- HOA

    What's special

    Flexible living spacesDark shaker-style cabinetryInviting finishesCrown moldingGranite countertopsBeautiful bay windowStone tile backsplash
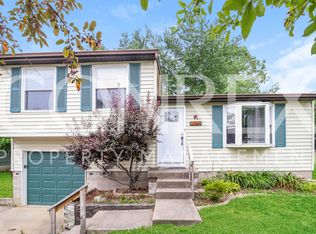
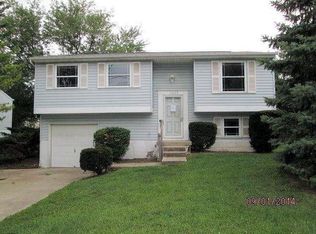
    Welcome to 11649 Pippin Rd, an inviting multi-level home offering approximately 1,128 sqft, 3 bedrooms, 2 full bathrooms, and a layout designed for comfortable everyday living. Step inside to a bright living room where a beautiful bay window fills the space with natural light, while rich wood-look flooring and crown molding create a warm, polished atmosphere. The open flow continues into the dining area, providing an effortless setting for meals and gatherings. Just beyond, the stylish kitchen makes an impression with dark Shaker-style cabinetry, granite countertops, stone tile backsplash, and generous prep space, while a rear door creates an easy connection to the outdoor deck. Upstairs, discover three comfortable bedrooms with closet storage and a full bath featuring a relaxing jetted tub surrounded by elegant tile. The versatile lower level expands the home's possibilities with a second full bathroom featuring a tiled walk-in shower, plus convenient access to the laundry/utility area and attached 1-car garage. Outside, the elevated wood deck invites summer dining, morning coffee, and weekend gatherings overlooking the fenced backyard with mature shade trees. With flexible living spaces, inviting finishes, and indoor-outdoor appeal, this Colerain Township home is ready for its next chapter. Schedule your private tour today! Photos are digitally enhanced. Being sold AS IS, WHERE IS, Buyer is responsible for all required inspections & certifications (if applicable). All info & property details set forth in this listing, including all utilities & all room dimensions which are approximate, are deemed reliable but not guaranteed & should be independently verified if any person intends to engage in a transaction based upon it. Seller/current owner does not represent and/or guarantee that all property info & details have been provided in this MLS listing.
    10 hours
    |
    177
    |
    25
    |

    Zillow last checked:

    Listing updated:

    Listed by:

    Kimberlee McClellan 800-933-1991,

    Ai Brokers LLC

    Source: DABR MLS,MLS#: 964963MLS LogoOriginating MLS: Dayton Area Board of REALTORS

      Facts & features

      Interior

      Bedrooms & bathrooms
      • Bedrooms: 3
      • Bathrooms: 2
      • Full bathrooms: 2
      Primary bedroom
      • Level: Second
      • Dimensions: 14 x 10
      Bedroom
      • Level: Second
      • Dimensions: 10 x 9
      Bedroom
      • Level: Second
      • Dimensions: 10 x 8
      Kitchen
      • Level: Main
      • Dimensions: 14 x 8
      Living room
      • Level: Main
      • Dimensions: 16 x 13
      Heating
      • Electric, Forced Air
      Cooling
      • Central Air
      Features
      • Ceiling Fan(s), Galley Kitchen, Granite Counters, Jetted Tub
      • Windows: Bay Window(s), Double Hung, Vinyl
      • Basement: Finished,Partial
      Interior area
      • Total structure area: 1,128
      • Total interior livable area: 1,128 sqft

      Property

      Parking
      • Total spaces: 1
      • Parking features: Attached, Garage, One Car Garage, Garage Door Opener
      • Attached garage spaces: 1
      Features
      • Levels: Three Or More,Multi/Split
      • Patio & porch: Deck
      • Exterior features: Deck, Fence
      Lot
      • Size: 7,492 Square Feet
      • Dimensions: 60 x 125
      Details
      • Parcel number: 5100014004300
      • Zoning: Residential
      • Zoning description: Residential

      Construction

      Type & style
      • Home type: SingleFamily
      • Architectural style: Other
      • Property subtype: Single Family Residence
      Materials
      • Vinyl Siding
      Condition
      • Year built: 1981

      Community & HOA

      Community
      • Subdivision: Greenridge 6th Sub
      HOA
      • Has HOA: No
      Location
      • Region: Cincinnati

      Financial & listing details

      • Price per square foot: $199/sqft
      • Date on market: 7/24/2026

        Estimated market value

        $223,600

        $212,000 - $235,000

        $2,010/mo

        Price history

        DateEventPrice
        7/24/2026Listed for sale$225,000+77.5%$199/sqft
        Source: DABR MLS #964963 Report a problem
        3/26/2025Listing removed$1,995$2/sqft
        Source: Zillow Rentals Report a problem
        2/13/2025Price change$1,995+1%$2/sqft
        Source: Zillow Rentals Report a problem
        2/11/2025Listed for rent$1,975+1.5%$2/sqft
        Source: Zillow Rentals Report a problem
        1/23/2024Listing removed--
        Source: Zillow Rentals Report a problem
        1/8/2024Listed for rent$1,945$2/sqft
        Source: Zillow Rentals Report a problem
        7/31/2019Sold$126,750+169.7%$112/sqft
        Source: Cincy MLS #1625251 Report a problem
        5/10/2011Sold$47,000-49.9%$42/sqft
        Source: Cincy MLS #1258270 Report a problem
        4/26/2001Sold$93,800$83/sqft
        Source: Cincy MLS #737183 Report a problem

        Public tax history

        Tax history is unavailable.

        Monthly payment

        Est. payment

        Payment breakdown

        Explore the cost of this home by adjusting the details. Changes won't be saved.
        All calculations are estimates and provided by Zillow, Inc. for informational purposes only. Actual amounts may vary.
        HOA fees may include property taxes on listings classified as Co-Ops. Contact the listing agent and/or owner for fee details.
        Mortgage interest rates are dependent on a number of factors, including credit score, down payment, and repayment length. Interest rate data provided by Zillow Group Marketplace, Inc. as of 1/1/1970 from various mortgage lenders with which we have lead or other similar arrangements; the Estimated Payment is an average of those rates.
        See how much you could borrow to make a competitive offer.

        Climate risks

        Neighborhood: Pleasant Run

        Getting around

        20 / 100
        Car-Dependent
        0 / 100
        No Nearby Transit
        28 / 100
        Somewhat Bikeable

        Nearby schools

        GreatSchools rating
        Schools provided by the listing agent
        • District: Northwest

        Source: DABR MLS. This data may not be complete. We recommend contacting the local school district to confirm school assignments for this home.

        A local agent can set up tours, give advice and negotiate with sellers.

        A local lender can help you make sure your offer is ready when you are.

        Browse local experts

        Similar homes