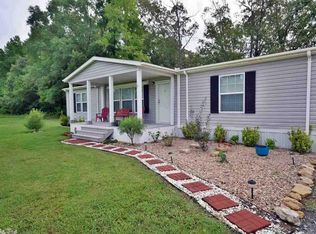
Double vanitySpacious floor planOpen and inviting kitchenLow-e windowsLots of cabinetryEnergy star appliances
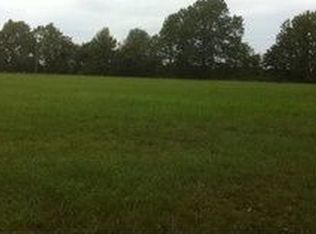
Welcome to peaceful country living on 7.21 acres. This home is 1475 sq ft and offers a spacious floor plan w/3 bedrooms a & 2 baths. The heart of the home is the open & inviting kitchen, complete w/lots of cabinetry, island w/breakfast bar-perfect for cooking & entertaining and there is potential for a walk-in pantry adding even more functionality. The primary suite features 2 large closest & double vanity. This home sits on a permanent foundation. This home is brand new and never been lived in. New HVAC, New Water Heater, Energy Star appliances, Low-E Windows & a Smart Thermostat. There is plenty of room to roam, garden or simple enjoy the outdoors. This property offers the perfect blend of rural tranquility & modern comfort - move-in ready and waiting for you to call it home.
92 days
|
205
|
15
|
Zillow last checked:
Listing updated:
Listed by:
Cindy Edgar501-626-8246,
Crye-Leike REALTORS Cabot Branch501-628-0090
Source: CARMLS,MLS#: 26014447
Facts & features
Interior
Bedrooms & bathrooms
Bedrooms: 3
Bathrooms: 2
Full bathrooms: 2
Rooms
Room types: Den/Family Room
Dining room
Features: Kitchen/Dining Combo, Breakfast Bar
Heating
Electric
Cooling
Electric
Appliances
Included: Free-Standing Range, Microwave, Electric Range, Dishwasher, Disposal, Electric Water Heater
Laundry: Washer Hookup, Electric Dryer Hookup, Laundry Room
Features
Walk-In Closet(s), Built-in Features, Ceiling Fan(s), Walk-in Shower, Breakfast Bar, Pantry, Primary Bedroom/Main Lv, Primary Bedroom Apart, All Bedrooms Down, 3 Bedrooms Same Level
Flooring: Carpet, Luxury Vinyl
Doors: Insulated Doors
Windows: Insulated Windows
Basement: None
Has fireplace: No
Fireplace features: None
Interior area
Total structure area: 1,475
Total interior livable area: 1,475 sqft
Property
Parking
Parking features: None
Features
Levels: One
Stories: 1
Patio & porch: Porch
Lot
Size: 7.21 Acres
Features: Level, Rural Property, Wooded, Cleared, Not in Subdivision
Construction
Type & style
Home type: MobileManufactured
Architectural style: Traditional
Property subtype: Mobile Home
Materials
Metal/Vinyl Siding, Composition
Foundation: Crawl Space
Roof: Composition
Condition
New construction: No
Year built: 2025
Utilities & green energy
Electric: Elec-Municipal (+Entergy)
Sewer: Septic Tank
Water: Public
Green energy
Energy efficient items: Doors
Community & HOA
Community
Subdivision: Metes & Bounds
HOA
Has HOA: No
Location
Region: Ward
Financial & listing details
Price per square foot: $156/sqft
Annual tax amount: $100
Date on market: 4/13/2026
Listing terms: VA Loan,FHA,Conventional,Cash,USDA Loan
All calculations are estimates and provided by Zillow, Inc. for informational purposes only. Actual amounts may vary.
HOA fees may include property taxes on listings classified as Co-Ops. Contact the listing agent and/or owner for fee details.
Mortgage interest rates are dependent on a number of factors, including credit score, down payment, and repayment length. Interest rate data provided by Zillow Group Marketplace, Inc. as of 1/1/1970 from various mortgage lenders with which we have lead or other similar arrangements; the Estimated Payment is an average of those rates.
See how much you could borrow to make a competitive offer.