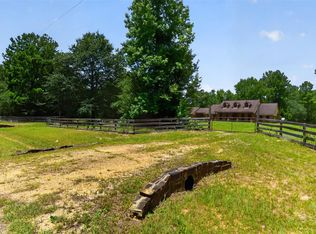
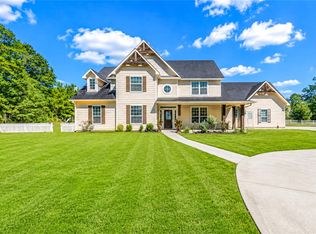
Nestled on 3.8 private acres, this custom built Valle Custom Homes masterpiece blends luxury, comfort, and functionality. Offering 4 bedrooms, 3 full baths, a powder bath, and a dedicated study, this thoughtfully designed home showcases custom built-ins, generous storage, and designer finishes throughout. The chef’s kitchen features Frigidaire Gallery stainless steel appliances, a 5 burner JennAir electric cooktop, abundant cabinetry, and an oversized island perfect for entertaining. House powered generator.The spacious primary suite offers a spa-inspired retreat, while the oversized covered back porch invites you to relax and enjoy peaceful country living. A massive insulated metal workshop provides exceptional space for hobbies, storage, or business use and includes a beautifully finished 1-bedroom apartment ideal for guests, multigenerational living, or rental income. Conveniently located with easy access to Hwy 105 and I-69, this one of a kind property truly has it all. Call today!
For sale
$1,200,000
1165 Fm 1725 Rd, Cleveland, TX 77328
4beds
3,100sqft
Single Family Residence
Built in 2018
3.81 Acres Lot
$1,139,200 Zestimate®
$387/sqft
$-- HOA
What's special
Designer finishes throughoutMassive insulated metal workshopCustom built-insSpa-inspired retreatOversized covered back porchGenerous storageSpacious primary suite
- 99 days
- 69
- 1
Zillow last checked:
Listing updated:
Listed by:
Matthew Ersler TREC #0631831 832-429-8851,
Better Homes and Gardens Real Estate Gary Greene - West Gray
Source: HAR,MLS#: 67845170
Facts & features
Interior
Bedrooms & bathrooms
- Bedrooms: 4
- Bathrooms: 4
- Full bathrooms: 3
- 1/2 bathrooms: 1
Rooms
- Room types: Den, Family Room, Garage Apartment, Quarters/Guest House, Utility Room
Primary bathroom
- Features: Half Bath, Primary Bath: Double Sinks, Primary Bath: Separate Shower, Primary Bath: Soaking Tub, Secondary Bath(s): Shower Only
Kitchen
- Features: Breakfast Bar, Island w/ Cooktop, Kitchen open to Family Room, Pantry, Pots/Pans Drawers, Under Cabinet Lighting, Walk-in Pantry
Heating
- Electric
Cooling
- Electric
Appliances
- Included: Disposal, Dryer, Refrigerator, Washer, Double Oven, Electric Oven, Microwave, Electric Cooktop, Dishwasher
- Laundry: Electric Dryer Hookup, Washer Hookup
Features
- Crown Molding, Formal Entry/Foyer, All Bedrooms Down, En-Suite Bath, Primary Bed - 1st Floor, Sitting Area, Walk-In Closet(s)
- Flooring: Carpet, Tile
- Number of fireplaces: 1
- Fireplace features: Electric
Interior area
- Total structure area: 3,100
- Total interior livable area: 3,100 sqft
Property
Parking
- Total spaces: 2
- Parking features: Electric Gate, Attached, Additional Parking, Garage Door Opener, Circular Driveway, Double-Wide Driveway, Extra Driveway, RV Access/Parking, Workshop in Garage
- Attached garage spaces: 2
Features
- Stories: 1
- Patio & porch: Patio/Deck, Porch
- Fencing: Full
Lot
- Size: 3.81 Acres
- Features: Cleared, 2 Up to 5 Acres
Details
- Additional structures: Barn(s), Detached Gar Apt /Quarters, Workshop
- Parcel number: 000168000012005
Construction
Type & style
- Home type: SingleFamily
- Architectural style: Contemporary,Georgian,Ranch,Traditional
- Property subtype: Single Family Residence
Materials
- Brick, Cement Siding, Wood Siding
- Foundation: Slab
- Roof: Composition
Condition
- New construction: No
- Year built: 2018
Details
- Builder name: Valle Homes
Utilities & green energy
- Sewer: Septic Tank
Community & HOA
Community
- Subdivision: J C Devers
Location
- Region: Cleveland
Financial & listing details
- Price per square foot: $387/sqft
- Tax assessed value: $680,300
- Annual tax amount: $10,332
- Date on market: 7/13/2026
- Listing terms: Cash,Conventional,FHA,USDA Loan,VA Loan
- Road surface type: Asphalt, Concrete, Gravel
Estimated market value
$1,139,200
$1.08M - $1.20M
$2,657/mo
Price history
| Date | Event | Price |
|---|---|---|
| 7/13/2026 | Listed for rent | $3,500$1/sqft |
Source:  HAR #14625263 Report a problem HAR #14625263 Report a problem | ||
Public tax history
| Year | Property taxes | Tax assessment |
|---|---|---|
| 2026 | -- | $680,300 -1% |
| 2025 | $6,462 -12.5% | $686,890 +0.1% |
| 2024 | $7,383 -0.2% | $686,360 +4.3% |
| 2023 | $7,396 -23.9% | $657,830 +6.1% |
| 2022 | $9,723 -1.2% | $619,828 +10% |
| 2021 | $9,838 +4.1% | $563,480 +4.2% |
| 2020 | $9,448 +2.8% | $541,020 +13.3% |
| 2019 | $9,186 | $477,510 +397.6% |
| 2018 | -- | $95,970 +6384.5% |
| 2017 | -- | $1,480 -5.1% |
| 2016 | -- | $1,560 -26.4% |
| 2015 | -- | $2,120 -95.1% |
| 2005 | -- | $43,160 +18.9% |
| 2004 | -- | $36,300 |
| 2003 | -- | $36,300 |
| 2002 | -- | $36,300 -22.3% |
| 2001 | -- | $46,690 |
Find assessor info on the county website
Monthly payment
Est. payment
Payment breakdown
Explore the cost of this home by adjusting the details. Changes won't be saved.Climate risks
Neighborhood: 77328
Nearby schools
Schools provided by the listing agent
- Elementary: Northside Elementary School (Cleveland)
- Middle: Cleveland Middle School
- High: Cleveland High School
Source: HAR. This data may not be complete. We recommend contacting the local school district to confirm school assignments for this home.
Similar homes
- $625,0003 bd4 ba3.1k sqft21015 Angus Dr, Cleveland, TX 77328For Sale
 MLS ID #467793, Kristi Winfree, HomeSmart. HAR
 - $748,4753 bd3 ba2.6k sqft21371 Doru Dr, Cleveland, TX 77328For Sale
 MLS ID #77760909, Nancy Rollings, Red Dirt Realty Group. HAR
 - $799,9993 bd3 ba2.5k sqft866 Big Buck Dr, Cleveland, TX 77328For Sale
 MLS ID #23781969, Tiffany Pennie, Walzel Properties - Corporate Office. HAR
 - $945,0005 bd6 ba3.9k sqft21065 Hereford Way, Cleveland, TX 77328For Sale
 MLS ID #70383008, Delores Prine, Solutions Realty LLC. HAR
 - $999,9955 bd5 ba4.5k sqft419 Vista Del Lago Dr, Huffman, TX 77336Active
 MLS ID #5187572, Michelle Keller, Phillips & Associates Realty. Unlock MLS
