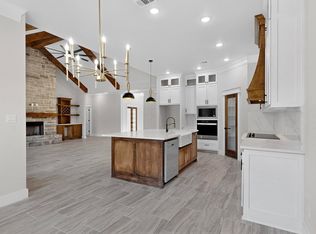
Welcome Home! As the sun slips away and the stars begin to glow, the magic of the night comes alive. Fireflies dance through the air like tiny lanterns while the peaceful sounds of frogs, crickets, and country night life create the perfect soundtrack. Warm natural light pours through the windows, creating an inviting atmosphere that feels peaceful from the moment you come in. The heart of the home offers cozy gathering spaces perfect for slow mornings with coffee, lots of laughters, dinners, or quiet evenings spent unwinding after a long day with it's large quartz countertops, decorative lightening, and under mount lighting. Thoughtful touches throughout blend charm and functionality, while the spacious layout provides room to relax, entertain, and make lasting memories. Every room carries a sense of warmth and simplicity that makes this home feel like your own private retreat. Why wait on new construction when you can move right in and start enjoying the life you’ve been dreaming about from day one? This home offers the comfort, charm, and peaceful setting you’re looking for without the delays, stress, or unfinished projects. Simply unpack, hang up your clothes, and start making memories the moment you arrive in this home built in 2024. This home offers Fiber Optic Internet and under ground utilities. All exterior walls have sprayed foamed and CAT 6 hardwaring to all rooms for tv and streaming.
Sold
Price Unknown
1165 Gonzollas Rd, Springtown, TX 76082
4beds
2,136sqft
Single Family Residence
Built in 2024
1.2 Acres Lot
$516,200 Zestimate®
$--/sqft
$2,695 Estimated rent
Home value
$516,200
$490,000 - $542,000
$2,695/mo
Zestimate® history
Owner options
List your home for rent
$2,695/mo
Rent Zestimate®
Find your next renter with Zillow Rental Manager. Plus, with online applications, you can quickly screen prospective tenants – for free.
$2,695/mo
Rent Zestimate®
Refinance and save
$500/mo
Est. payment
Refinancing to a lower rate could help reduce your monthly payments and save thousands over the life of the loan.
$500/mo
Est. payment
Explore your selling options
Work with a Zillow partner agent
Leverage their expertise and Zillow's premium Showcase listings to get your home seen by more buyers.
Get startedList with your own agent
Get your home in front of millions of buyers by listing it on Zillow.
Learn how to do itSell it yourself
Take full control of how buyers see your home on Zillow by listing For Sale by Owner (FSBO).
List your homeWhat's special
Zillow last checked:
Listing updated:
Listed by:
Ginger Teague 0633214 817-913-0214,
Coldwell Banker Apex, REALTORS 817-900-3226
Bought with:
Sandy Bolinger, 0490888
Keller Williams Realty-FM
Source: NTREIS,MLS#: 21283628
Facts & features
Interior
Bedrooms & bathrooms
- Bedrooms: 4
- Bathrooms: 2
- Full bathrooms: 2
Primary bedroom
- Features: Double Vanity, En Suite Bathroom, Garden Tub/Roman Tub, Walk-In Closet(s)
- Level: First
- Dimensions: 15 x 15
Bedroom
- Features: Split Bedrooms, Walk-In Closet(s)
- Level: First
- Dimensions: 12 x 10
Bedroom
- Features: Split Bedrooms, Walk-In Closet(s)
- Level: First
- Dimensions: 10 x 10
Bedroom
- Features: Split Bedrooms, Walk-In Closet(s)
- Level: First
- Dimensions: 11 x 12
Living room
- Features: Ceiling Fan(s), Fireplace
- Level: First
- Dimensions: 19 x 18
Appliances
- Included: Dishwasher, Electric Cooktop, Disposal, Microwave
Features
- Decorative/Designer Lighting Fixtures, Double Vanity, Eat-in Kitchen, Granite Counters, High Speed Internet, Kitchen Island, Open Floorplan, Pantry, Wired for Data, Walk-In Closet(s)
- Has basement: No
- Number of fireplaces: 1
- Fireplace features: Stone, Wood Burning
Interior area
- Total interior livable area: 2,136 sqft
Property
Parking
- Total spaces: 2
- Parking features: Driveway
- Attached garage spaces: 2
Features
- Levels: One
- Stories: 1
- Patio & porch: Covered
- Exterior features: Rain Gutters
- Pool features: None
Lot
- Size: 1.2 Acres
- Features: Acreage
- Residential vegetation: Partially Wooded
Details
- Parcel number: R000121801
Construction
Type & style
- Home type: SingleFamily
- Architectural style: Traditional,Detached
- Property subtype: Single Family Residence
- Attached to another structure: Yes
Materials
- Foundation: Slab
Condition
- Year built: 2024
Utilities & green energy
- Utilities for property: Electricity Available
Community & HOA
Community
- Subdivision: The Ranches At Valley
HOA
- Has HOA: Yes
- Services included: Association Management
- HOA fee: $500 annually
- HOA name: Jelly Bird
- HOA phone: 817-337-1221
Location
- Region: Springtown
Financial & listing details
- Annual tax amount: $7,529
- Date on market: 5/28/2026
- Cumulative days on market: 11 days
- Listing terms: Cash,Conventional,FHA,VA Loan
Price history
| Date | Event | Price |
|---|---|---|
| 6/30/2026 | Sold | -- |
Source: NTREIS #21283628 Report a problem | ||
| 6/14/2026 | Pending sale | $520,000$243/sqft |
Source: NTREIS #21283628 Report a problem | ||
| 6/9/2026 | Contingent | $520,000$243/sqft |
Source: NTREIS #21283628 Report a problem | ||
| 5/28/2026 | Listed for sale | $520,000+13.1%$243/sqft |
Source: NTREIS #21283628 Report a problem | ||
| 11/8/2024 | Sold | -- |
Source: NTREIS #20768422 Report a problem | ||
| 11/1/2024 | Pending sale | $459,900$215/sqft |
Source: NTREIS #20768422 Report a problem | ||
| 10/25/2024 | Listing removed | $459,900$215/sqft |
Source: NTREIS #20737293 Report a problem | ||
| 9/30/2024 | Listed for sale | $459,900$215/sqft |
Source: NTREIS #20737293 Report a problem | ||
| 9/19/2024 | Listing removed | $459,900$215/sqft |
Source: NTREIS #20685758 Report a problem | ||
| 7/26/2024 | Listed for sale | $459,900$215/sqft |
Source: NTREIS #20685758 Report a problem | ||
Public tax history
Tax history is unavailable.
Neighborhood: 76082
Nearby homes
- $--4 bd3 ba2.5k sqft1161 Gonzollas Rd, Springtown, TX 76082Sold
- $428,100-- bd-- ba2.2k sqft1069 Gonzollas Rd, Springtown, TX 76082Off Market
- $165,160-- bd-- ba-- sqft1069 Gonzollas Rd, Springtown, TX 76082Off Market
- $80,000-- bd-- ba-- sqft1157 Gonzollas Rd, Springtown, TX 76082Off Market
- $125,0001.48 acres1173 Gonzollas Rd, Springtown, TX 76082Lot/Land
- $--4 bd2 ba2.2k sqft1187 Gonzollas Rd, Springtown, TX 76082Sold
- $125,0001.41 acres1175 Gonzollas Rd, Springtown, TX 76082Lot/Land
- $--1.04 acres1179 Gonzollas Rd, Springtown, TX 76082Sold
Nearby schools
GreatSchools rating
- 6/10Goshen Creek Elementary SchoolGrades: PK-4Distance: 2.9 mi
- 5/10Springtown Middle SchoolGrades: 7-8Distance: 4.5 mi
- 5/10Springtown High SchoolGrades: 9-12Distance: 4.7 mi
Schools provided by the listing agent
- Elementary: Goshen Creek
- Middle: Springtown
- High: Springtown
- District: Springtown ISD
Source: NTREIS. This data may not be complete. We recommend contacting the local school district to confirm school assignments for this home.
Get a cash offer in 3 minutes
Find out how much your home could sell for in as little as 3 minutes with a no-obligation cash offer.
Estimated market value
$516,200
Get a cash offer in 3 minutes
Find out how much your home could sell for in as little as 3 minutes with a no-obligation cash offer.
Estimated market value
$516,200
- Texas
- Parker County
- Springtown
- 76082
- 1165 Gonzollas Rd
